We have an optimized web accessible version of this site available. Click here to view.

The Jefferson at Fair Oaks
  • Home
  • Floor Plans
  • Photos
  • Amenities
  • Pets
  • Specials
The Jefferson at Fair Oaks
  • Pricing & Availability
  • Explore
    • Neighborhood
    • Community Tour
    • Blog
    • Nearby Communities
    • E-Brochure
  • Residents
  • Contact
  • 703-804-0240
  • 4201 Jefferson Oaks Circle Fairfax, VA 22033
Facebook YouTube Pinterest Instagram
Phone Number

Call Us!

703-804-0240
Address
Come Visit Us!
4201 Jefferson Oaks Circle

Fairfax, VA 22033


The Jefferson at Fair Oaks


www.JeffersonAtFairoaks.com
4201 Jefferson Oaks Circle | Fairfax, VA 22033
Phone: 703-804-0240

Photo Gallery

Amenities
Your browser does not support SVG 360 Tour
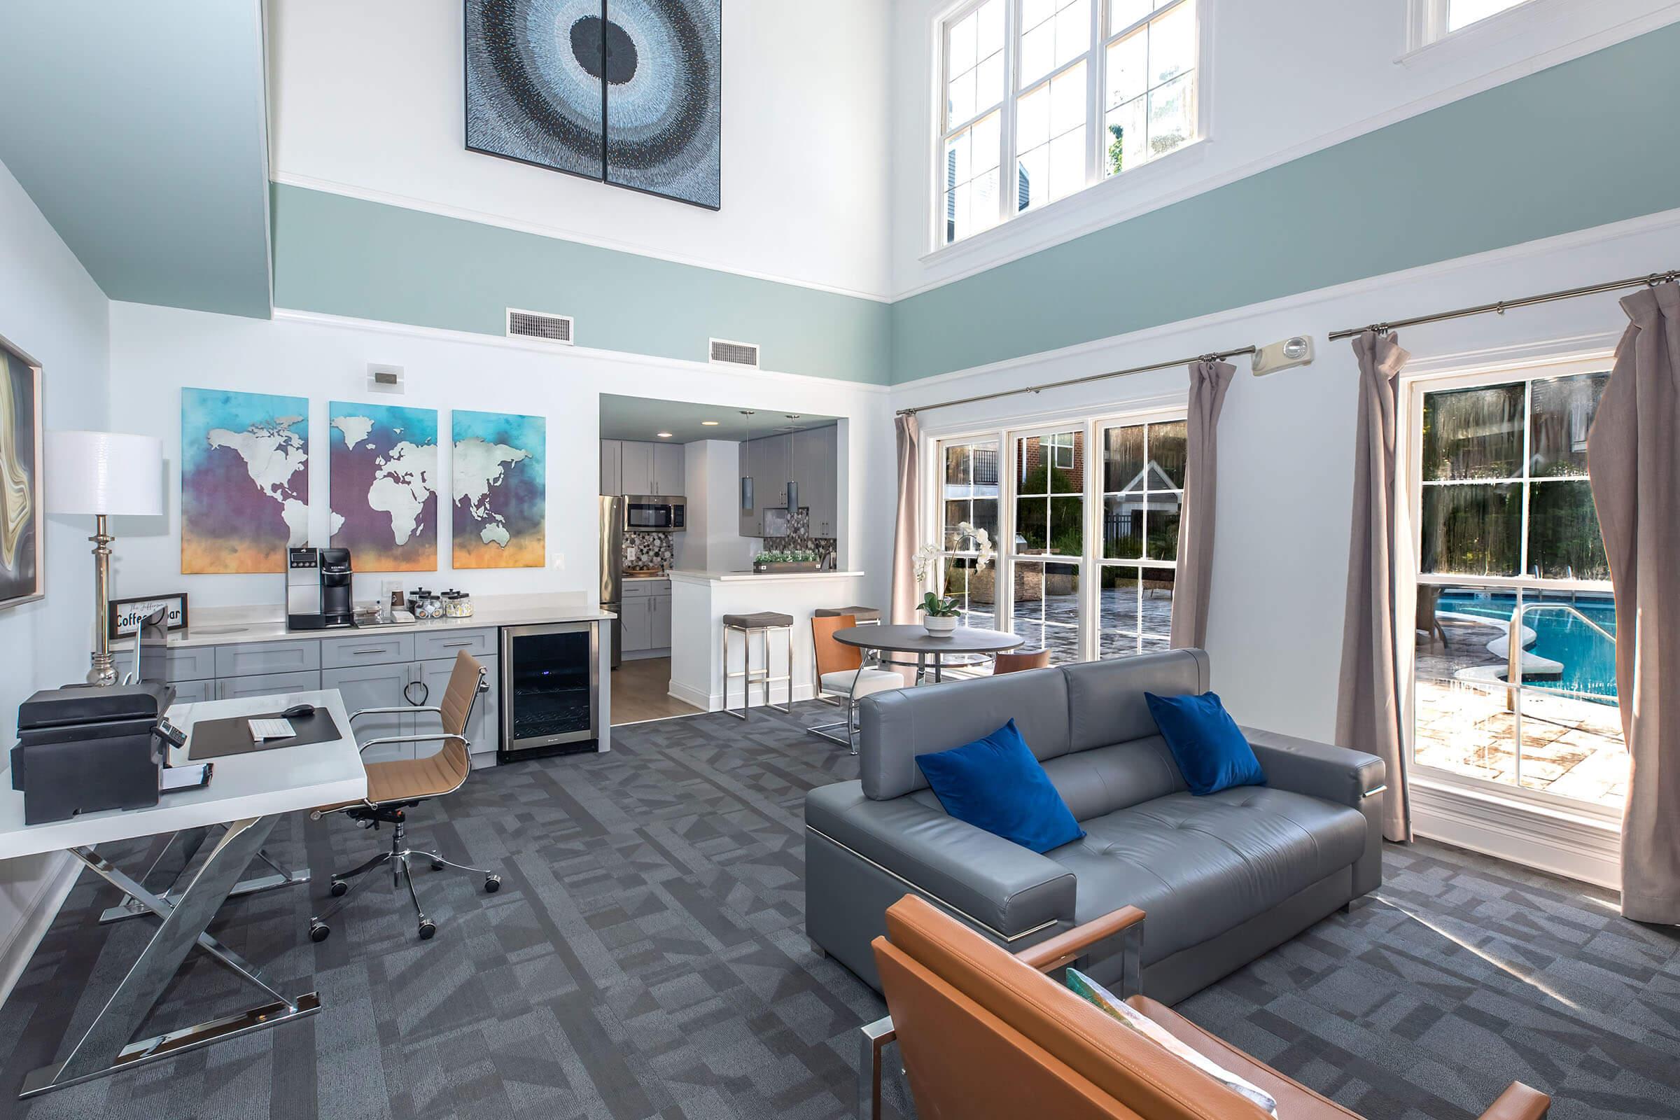
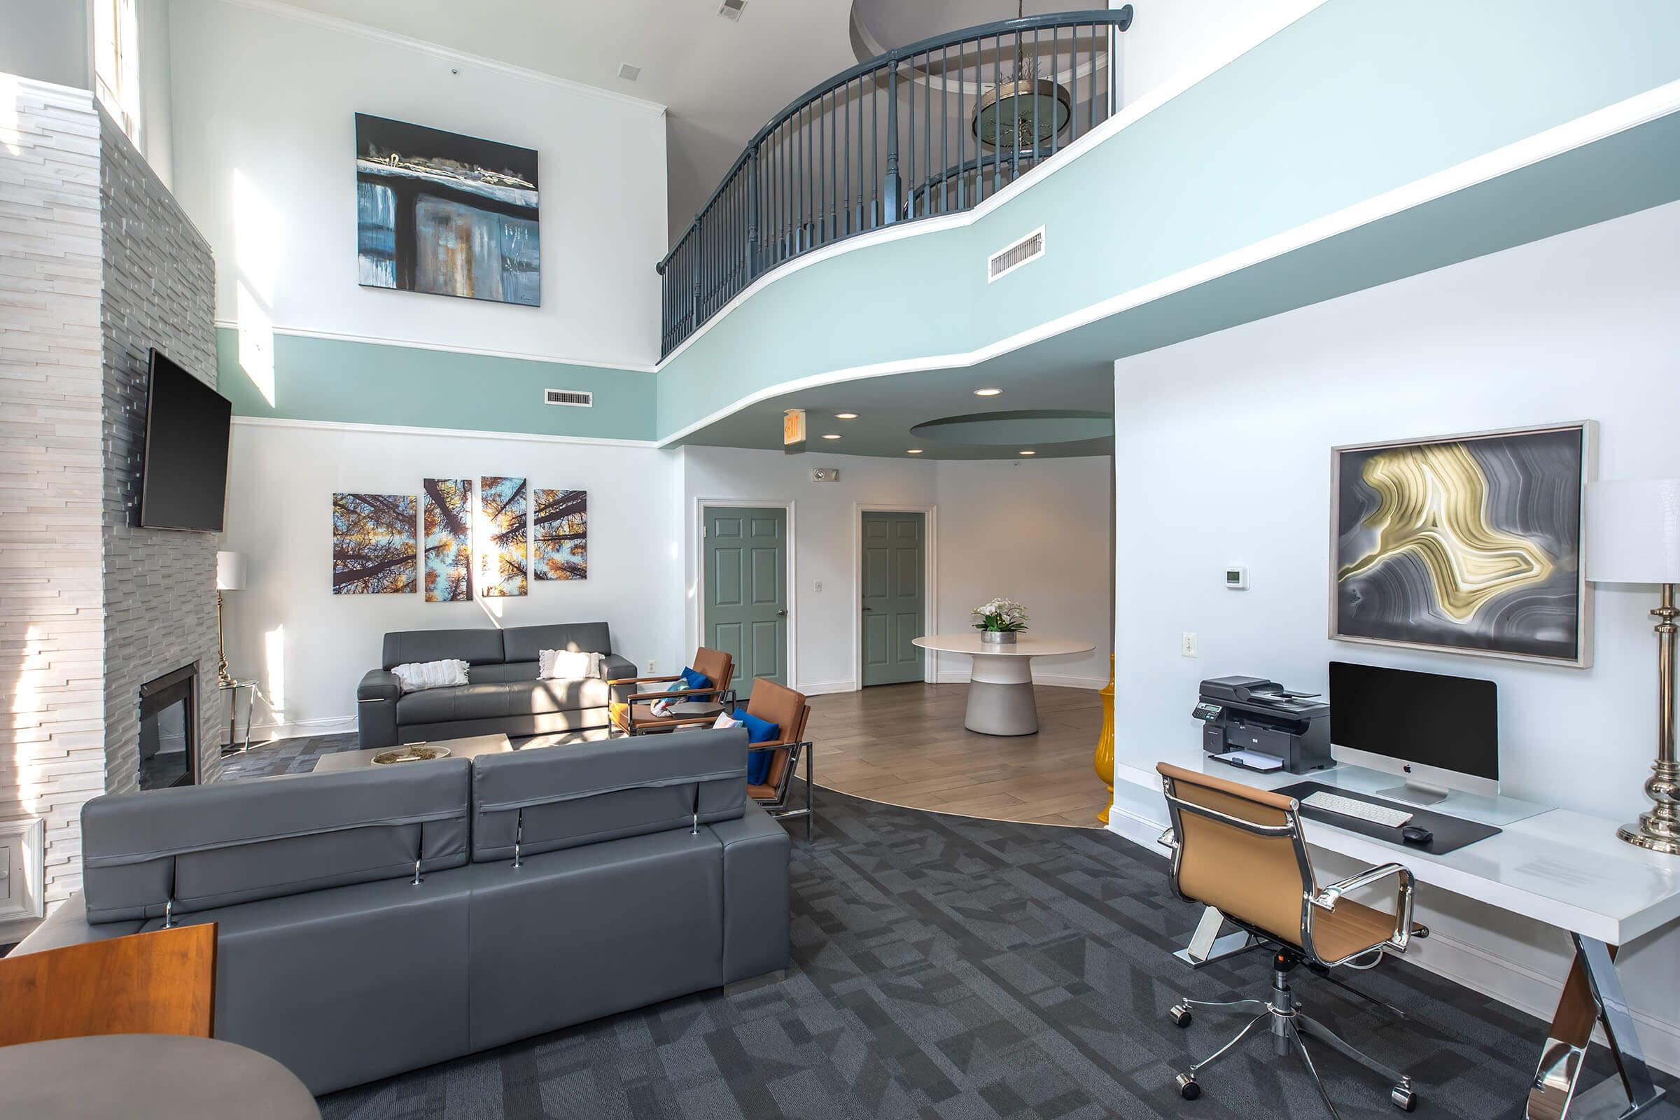
Modern living room with high ceilings and large windows. Features a gray sofa with blue pillows, a wooden chair, and a workspace with a desk. Wall art includes colorful world maps. The space opens to a kitchen area and has a view of a pool outside through glass doors. Stylish, bright, and inviting atmosphere.
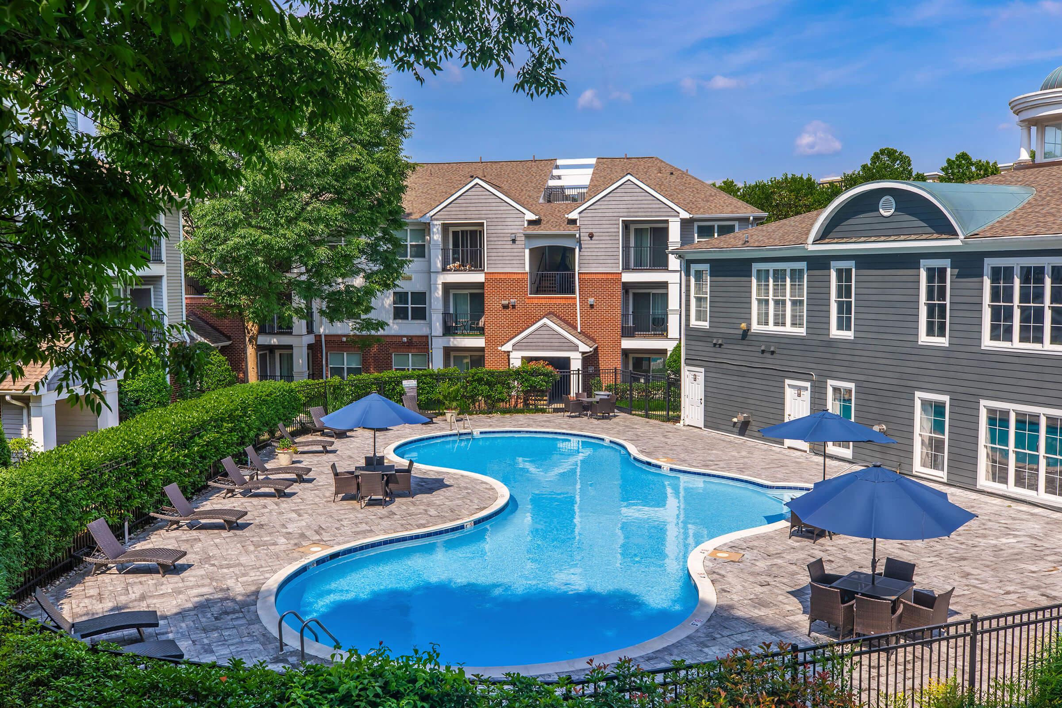
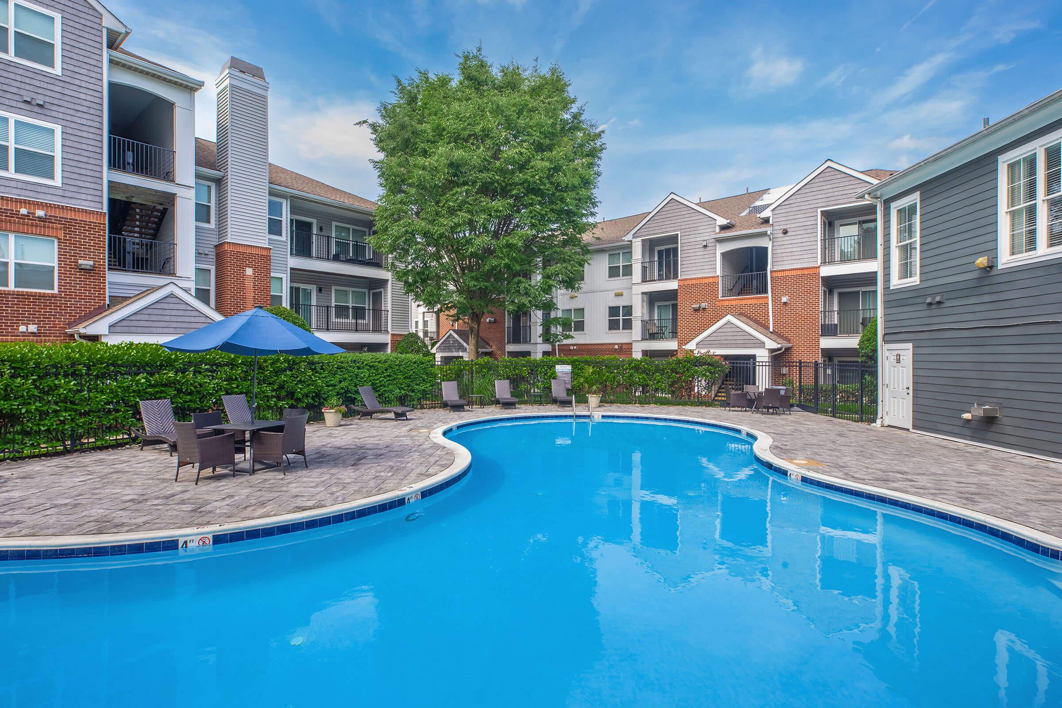
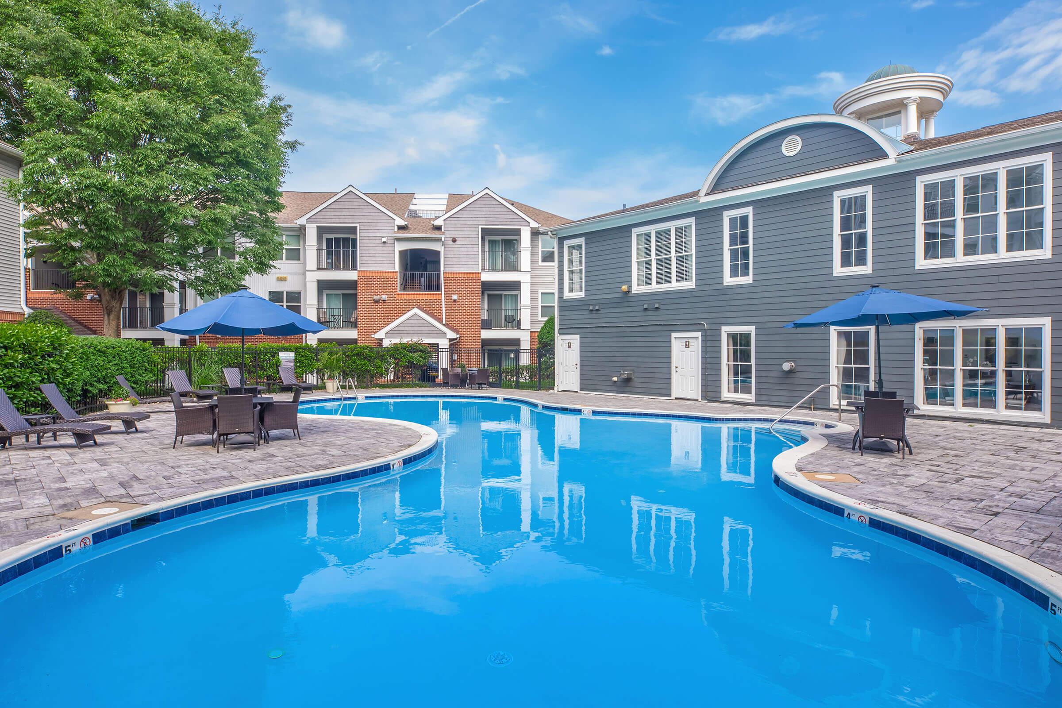
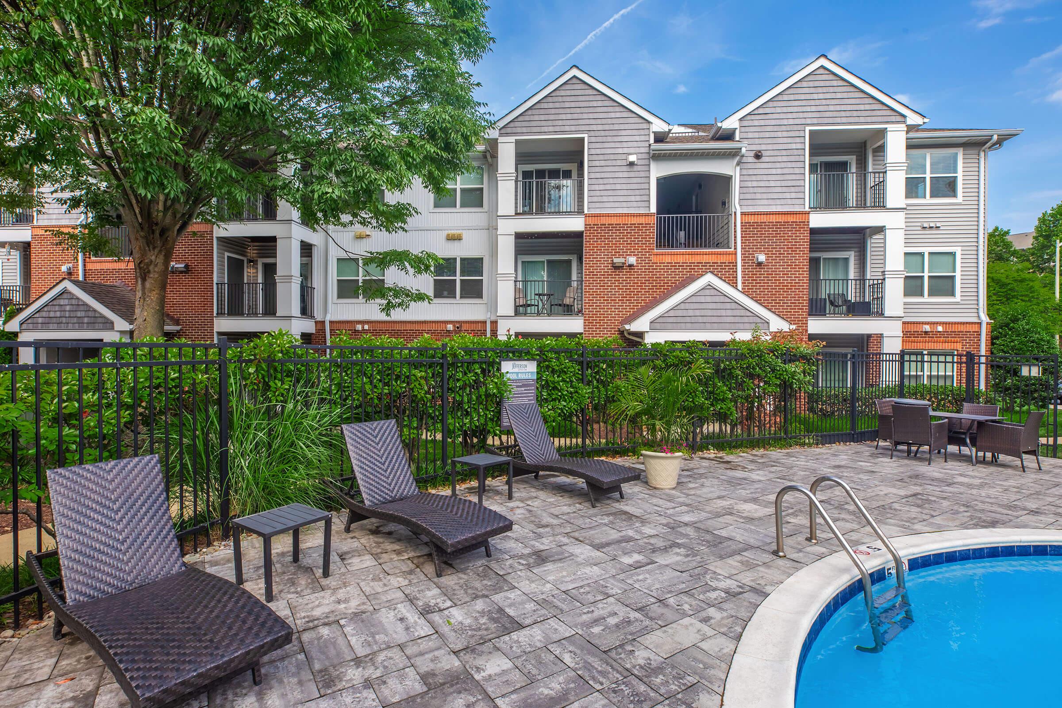
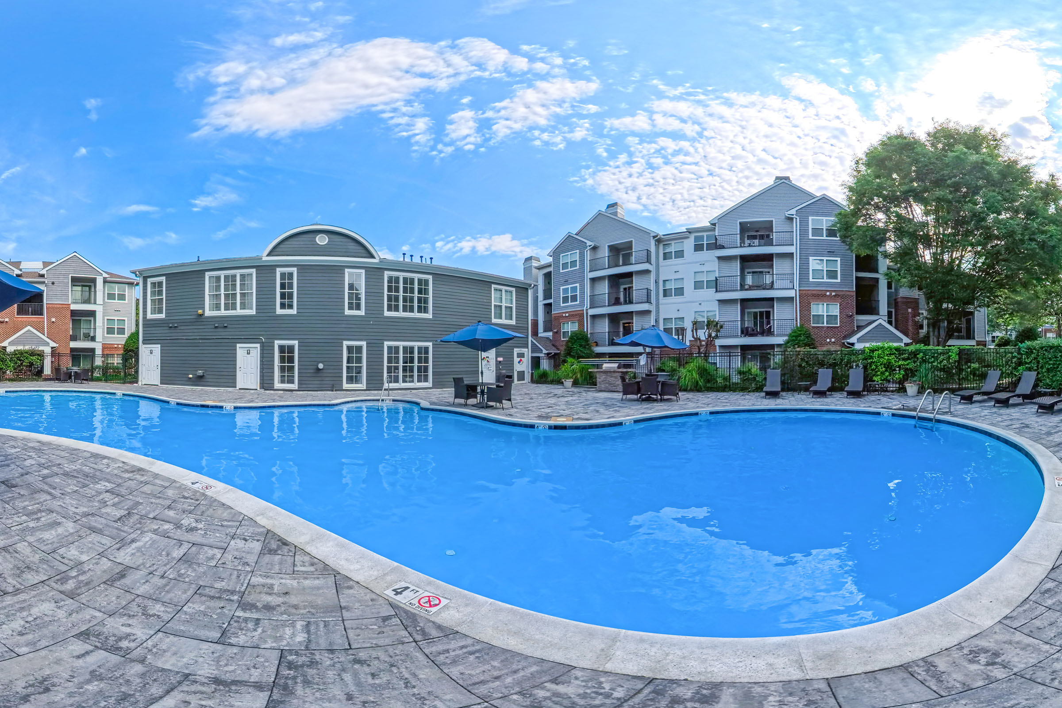
A serene outdoor pool area with an inviting blue water feature surrounded by lounge chairs and umbrellas. The backdrop includes modern apartment buildings with a mix of brick and siding under a clear blue sky. Lush greenery frames the scene, creating a tranquil atmosphere.
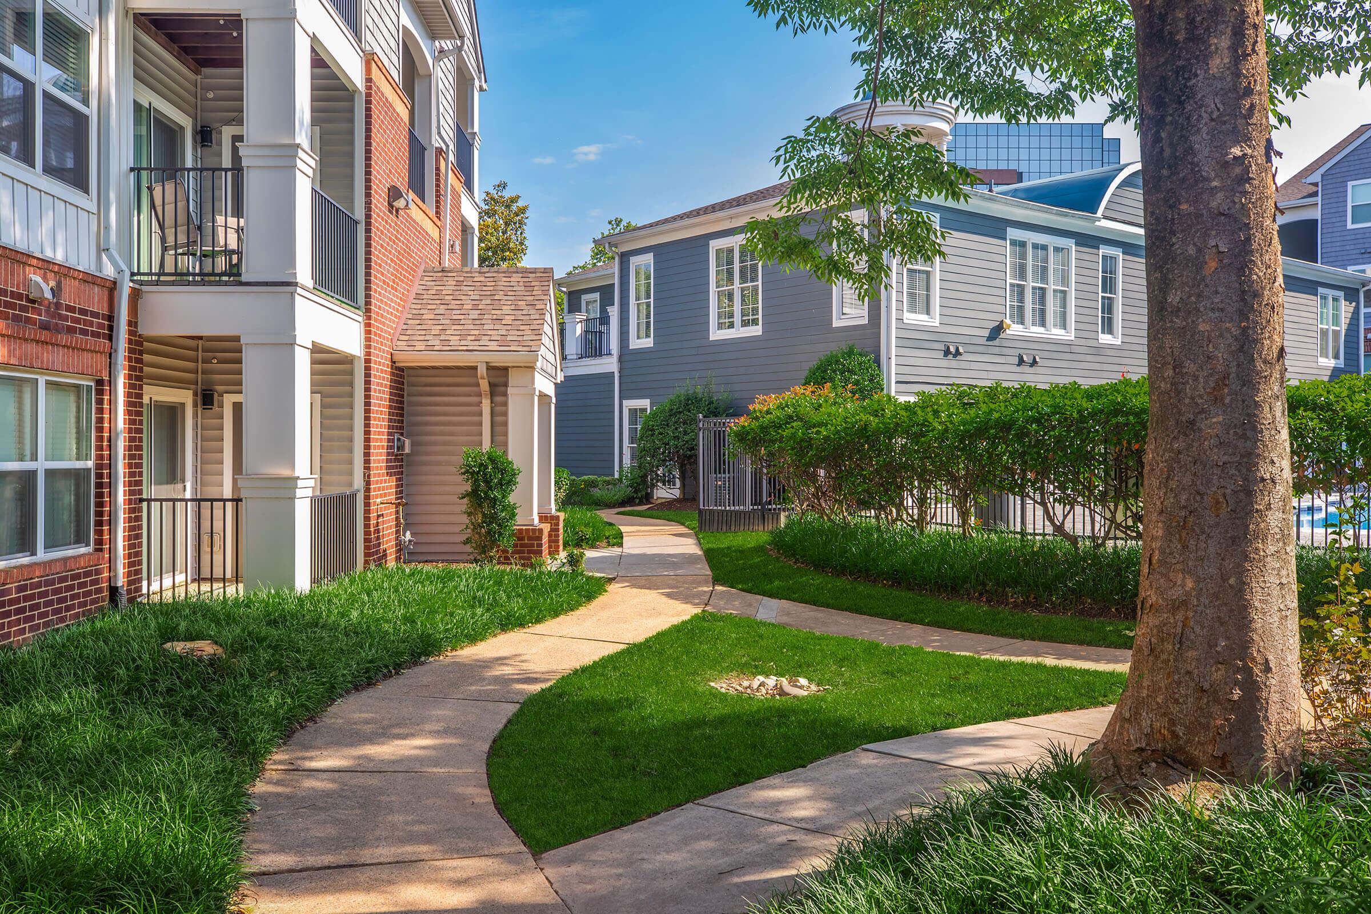
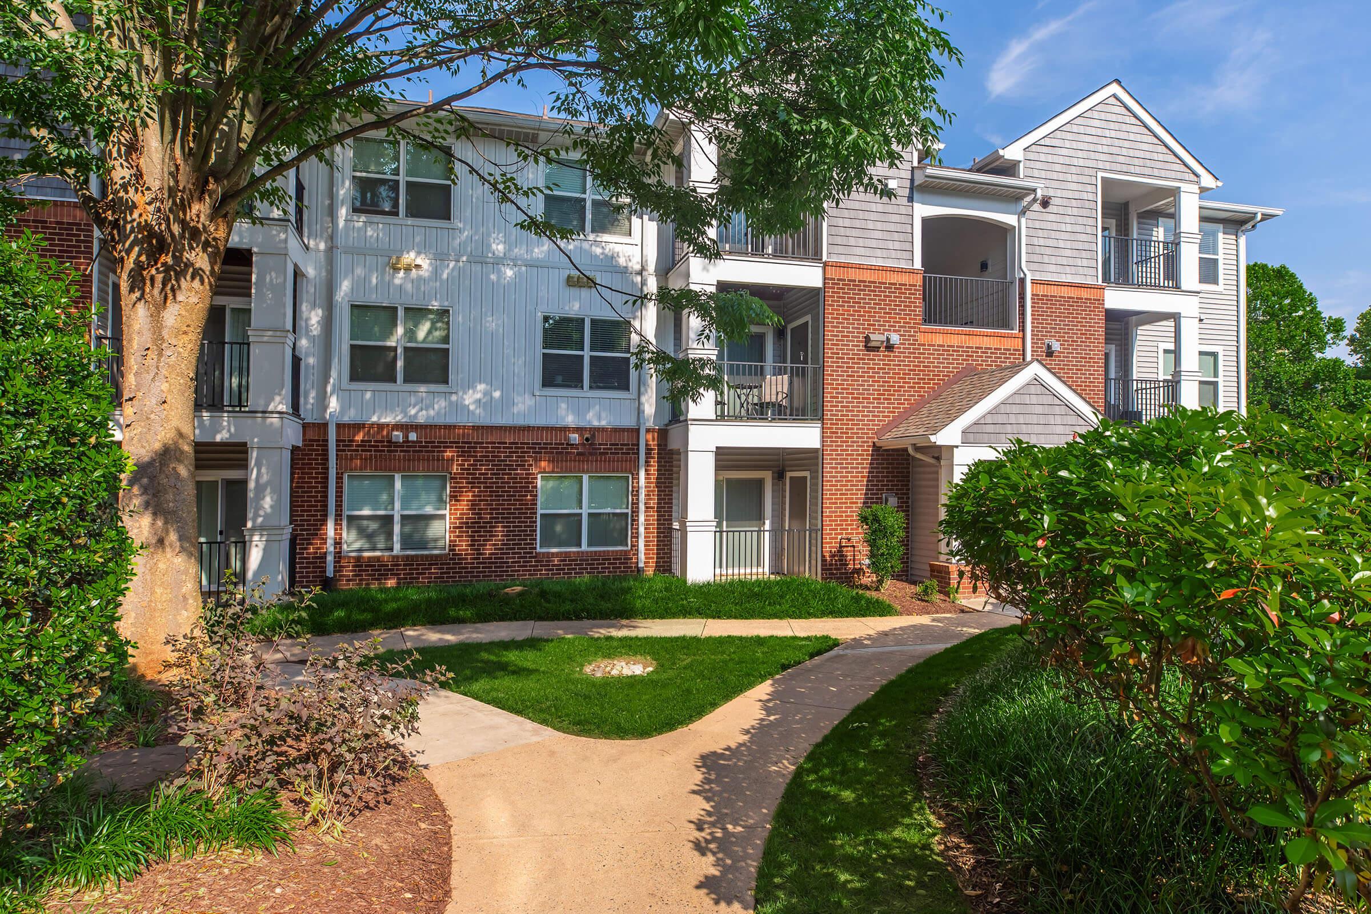
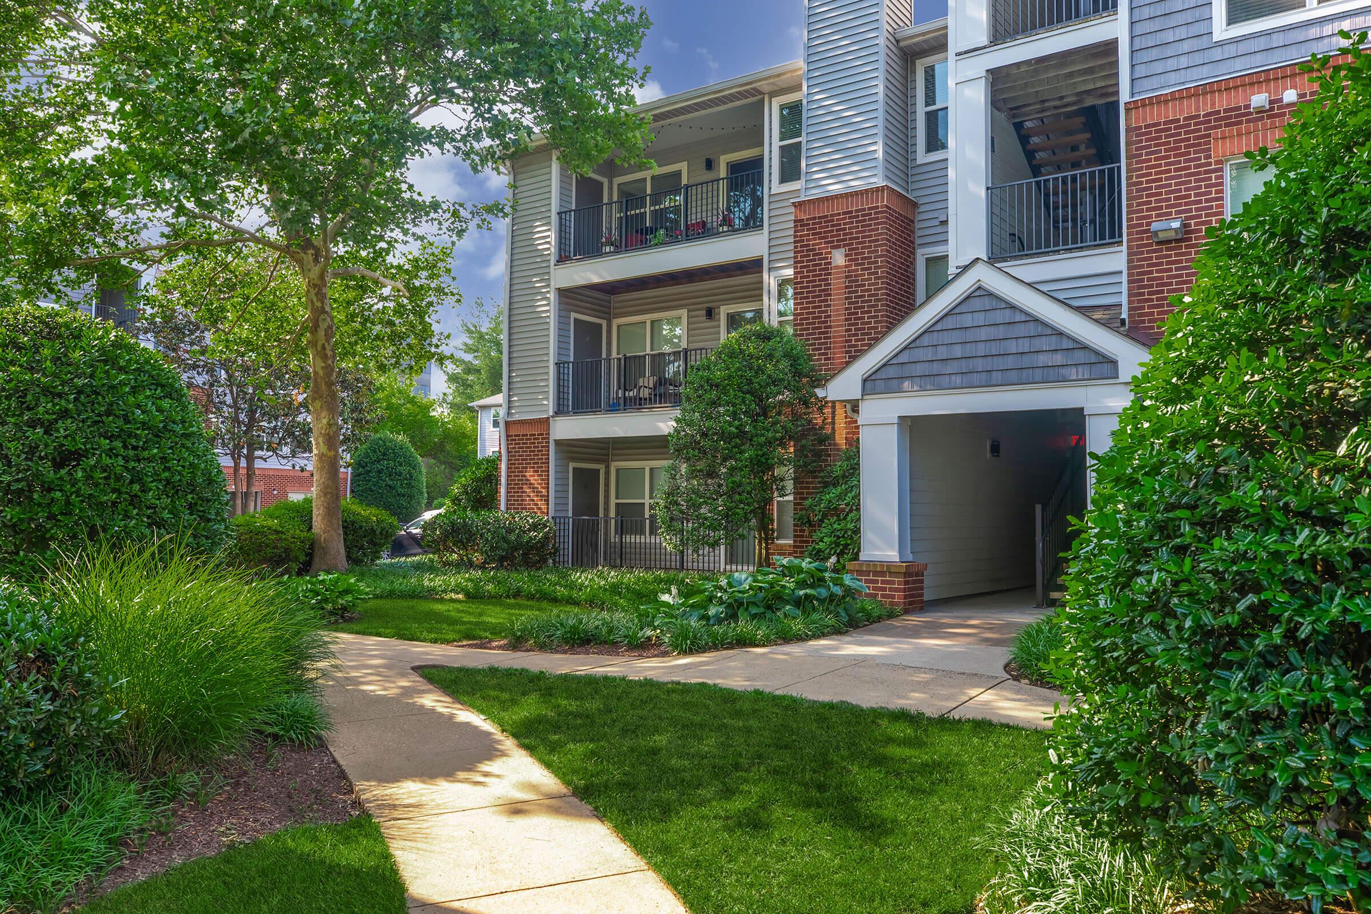
A well-maintained apartment complex featuring a landscaped path winding between buildings. Lush green grass and shrubs line the pathway, with a tree on the right. The background shows modern buildings under a clear blue sky, creating a serene community atmosphere.
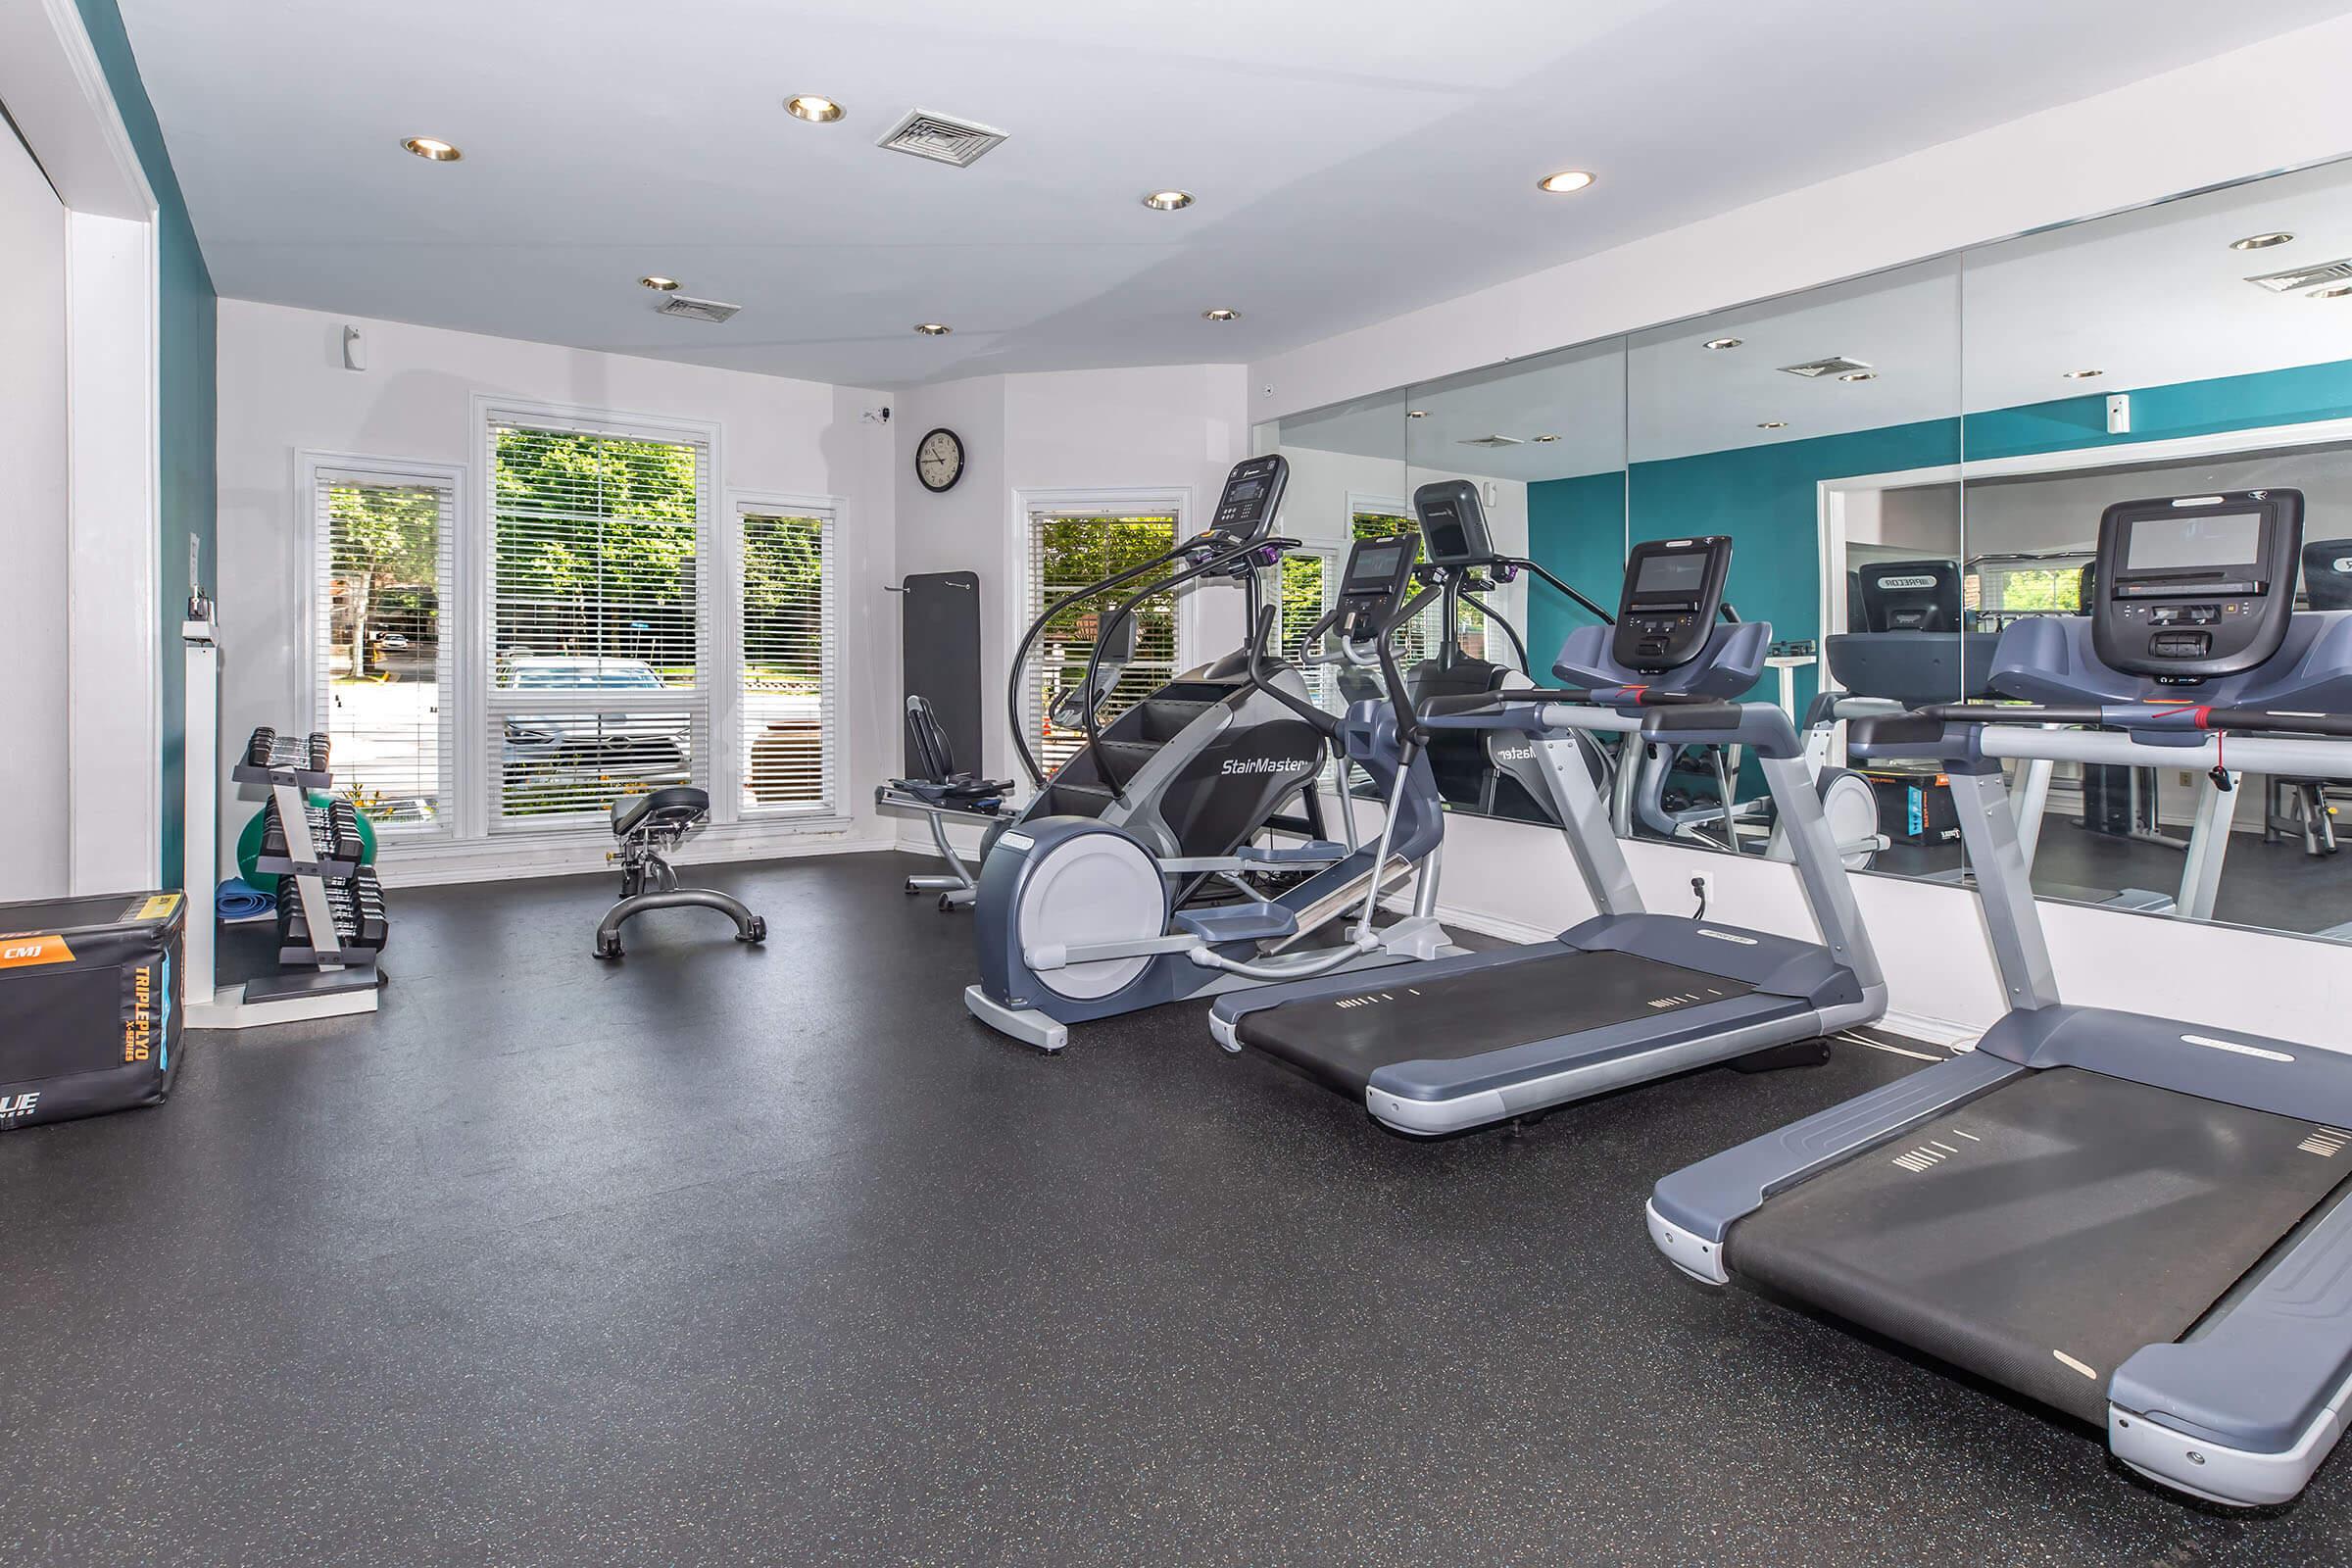
A modern gym featuring various exercise equipment, including treadmills, an elliptical machine, and a stationary bike. The space is well-lit with large mirrors on one wall and windows letting in natural light. The flooring is black rubber, creating a functional workout environment.
A serene swimming pool surrounded by lounge chairs and tables, set in an apartment complex. Lush green trees and buildings in the background provide a relaxing environment, with clear blue water reflecting the sky. An umbrella offers shade beside the pool area.
A modern apartment complex featuring red brick and light siding. The building has multiple balconies and windows, surrounded by landscaped greenery. A paved walkway curves around the building, leading through neatly trimmed shrubs and trees, under a clear blue sky.
Modern interior of a stylish living space featuring a gray sectional sofa, a coffee table, and artwork on the walls. There are two distinct areas: a cozy lounge with a fireplace and a workspace with a desk and computer. Natural light floods in through large windows, creating an inviting atmosphere.
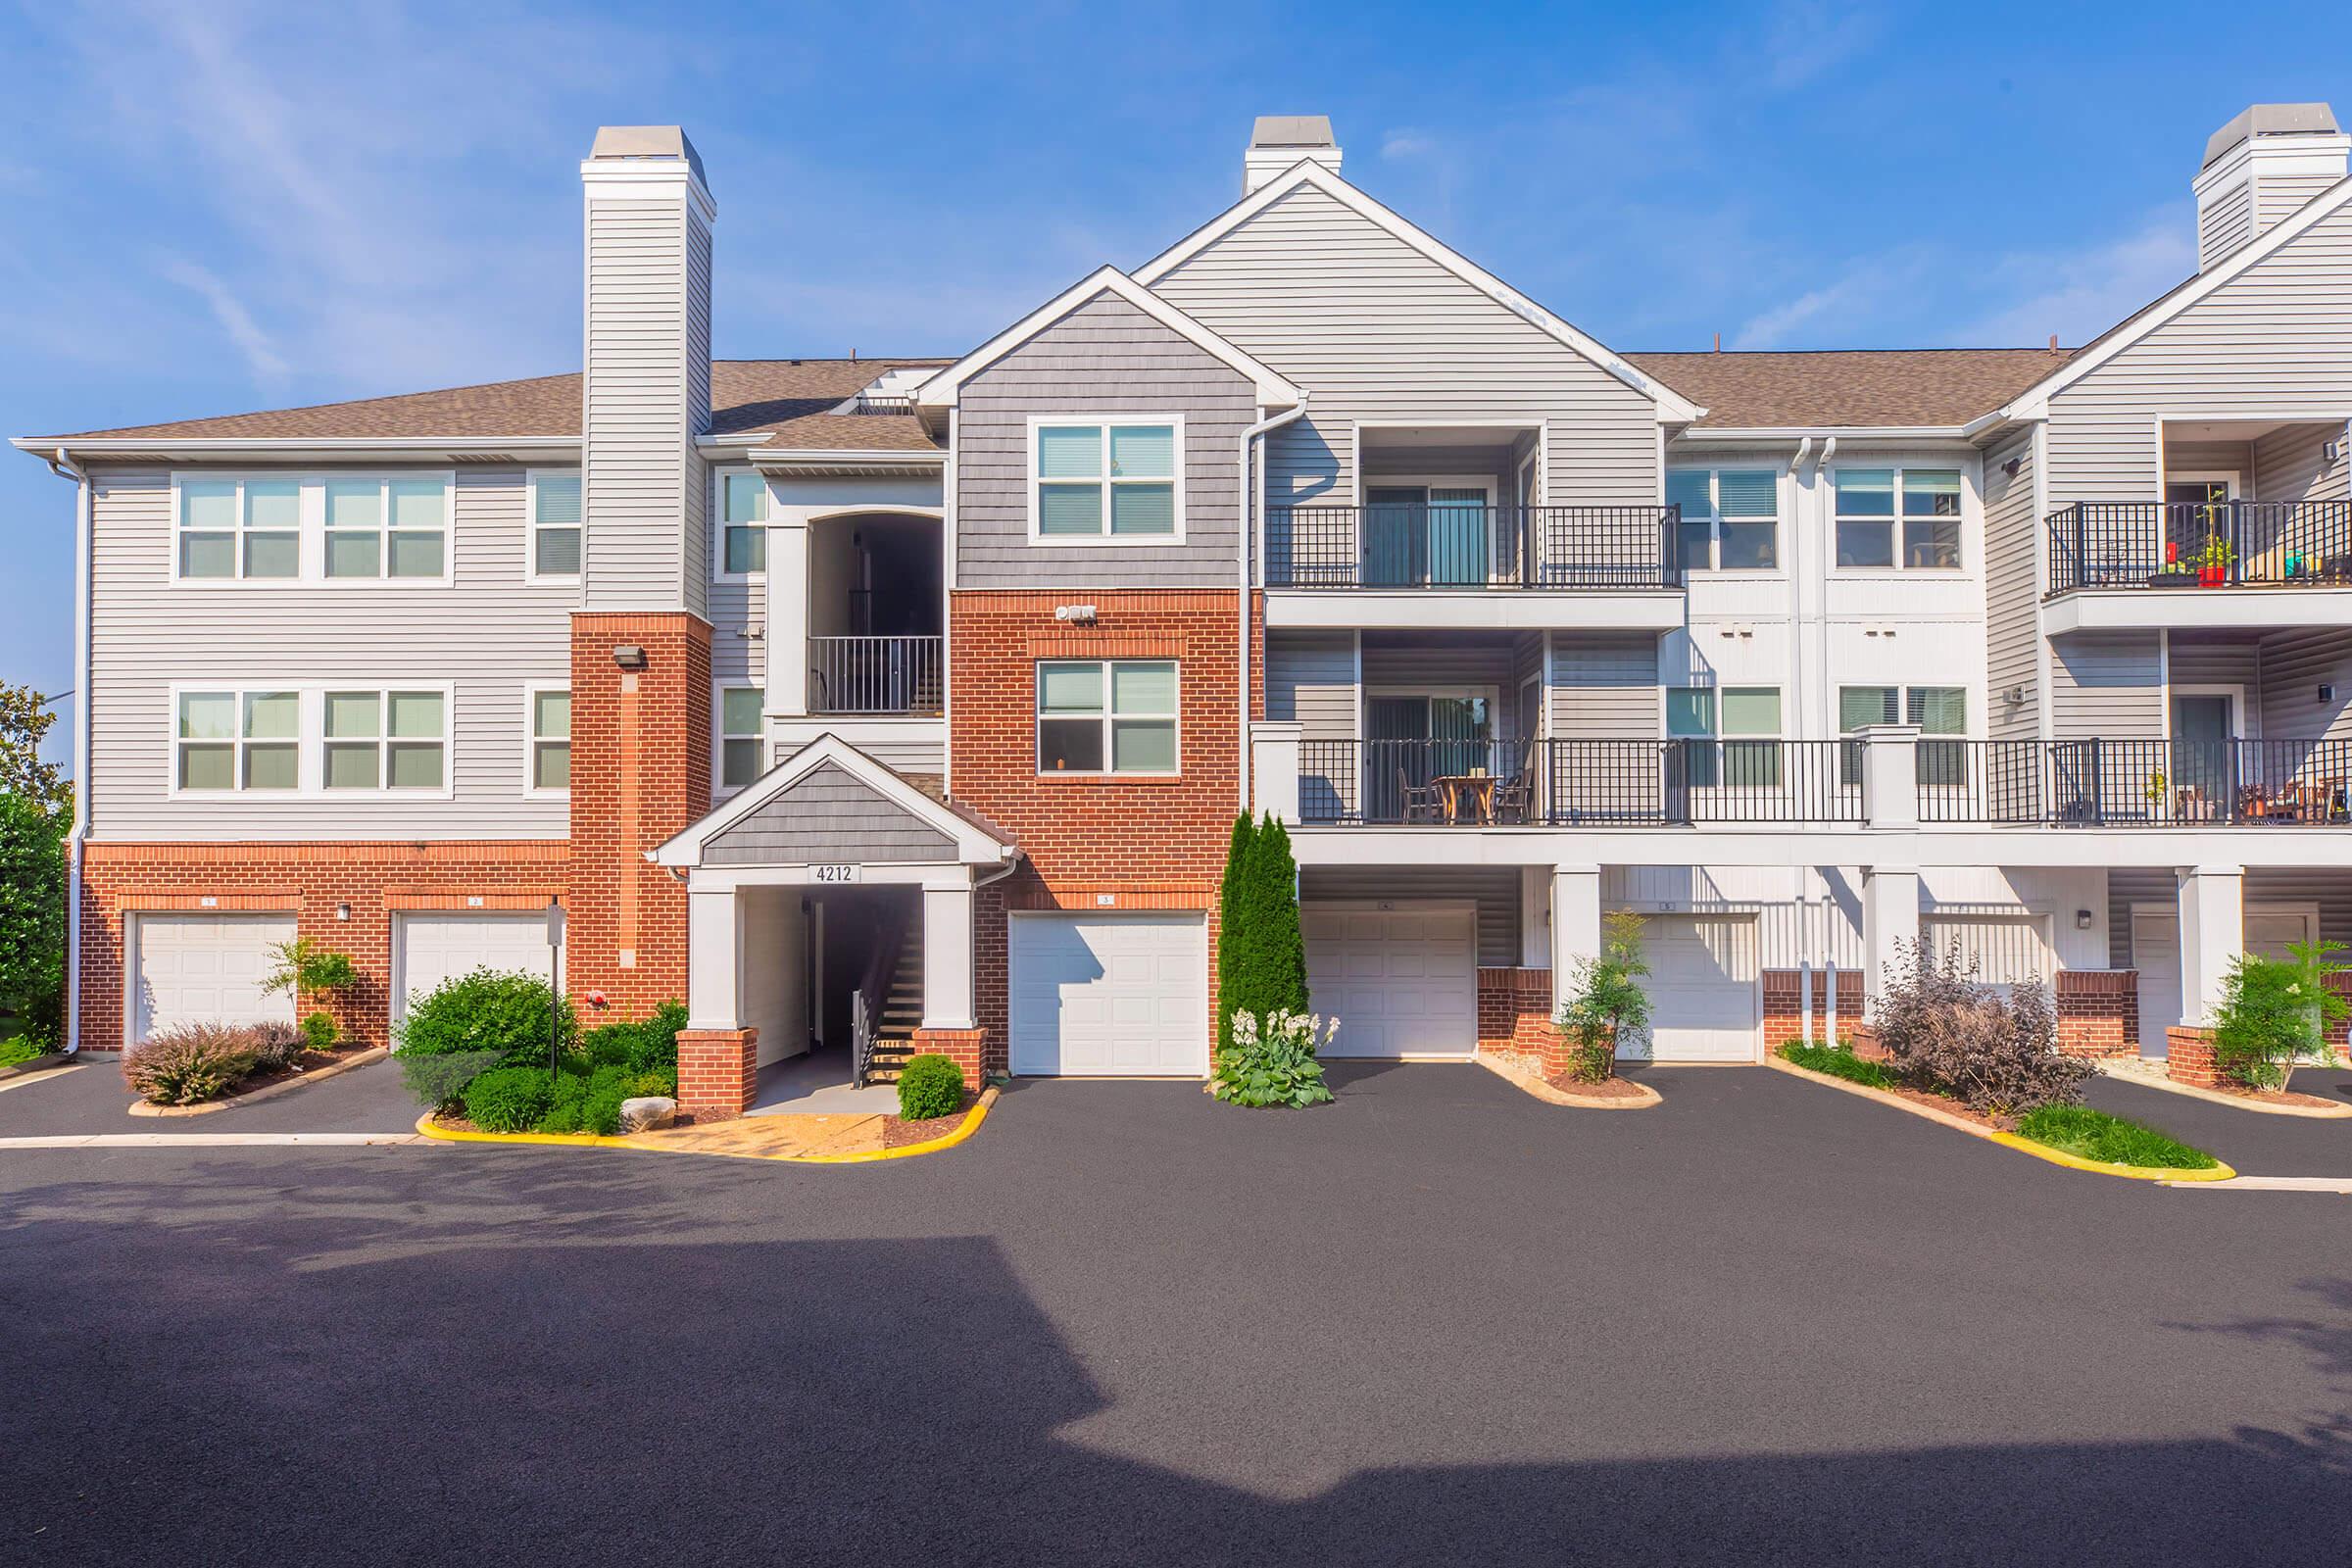
A modern apartment building with a two-story design featuring gray and red brick exteriors. The facade includes balconies and a covered entrance, surrounded by well-maintained landscaping and a paved driveway. The sky is clear with blue hues, indicating a sunny day.
A bright outdoor swimming pool with lounge chairs and umbrellas, surrounded by greenery. In the background, there are two buildings with a mix of brick and blue siding, under a clear blue sky. The scene is inviting and tranquil, perfect for relaxation.
A landscaped pathway leads to a brick-and-siding apartment building with multiple balconies. Lush greenery, including shrubs and trees, surrounds the area, creating a welcoming environment. The sky is partly cloudy, enhancing the overall serene atmosphere of the setting.
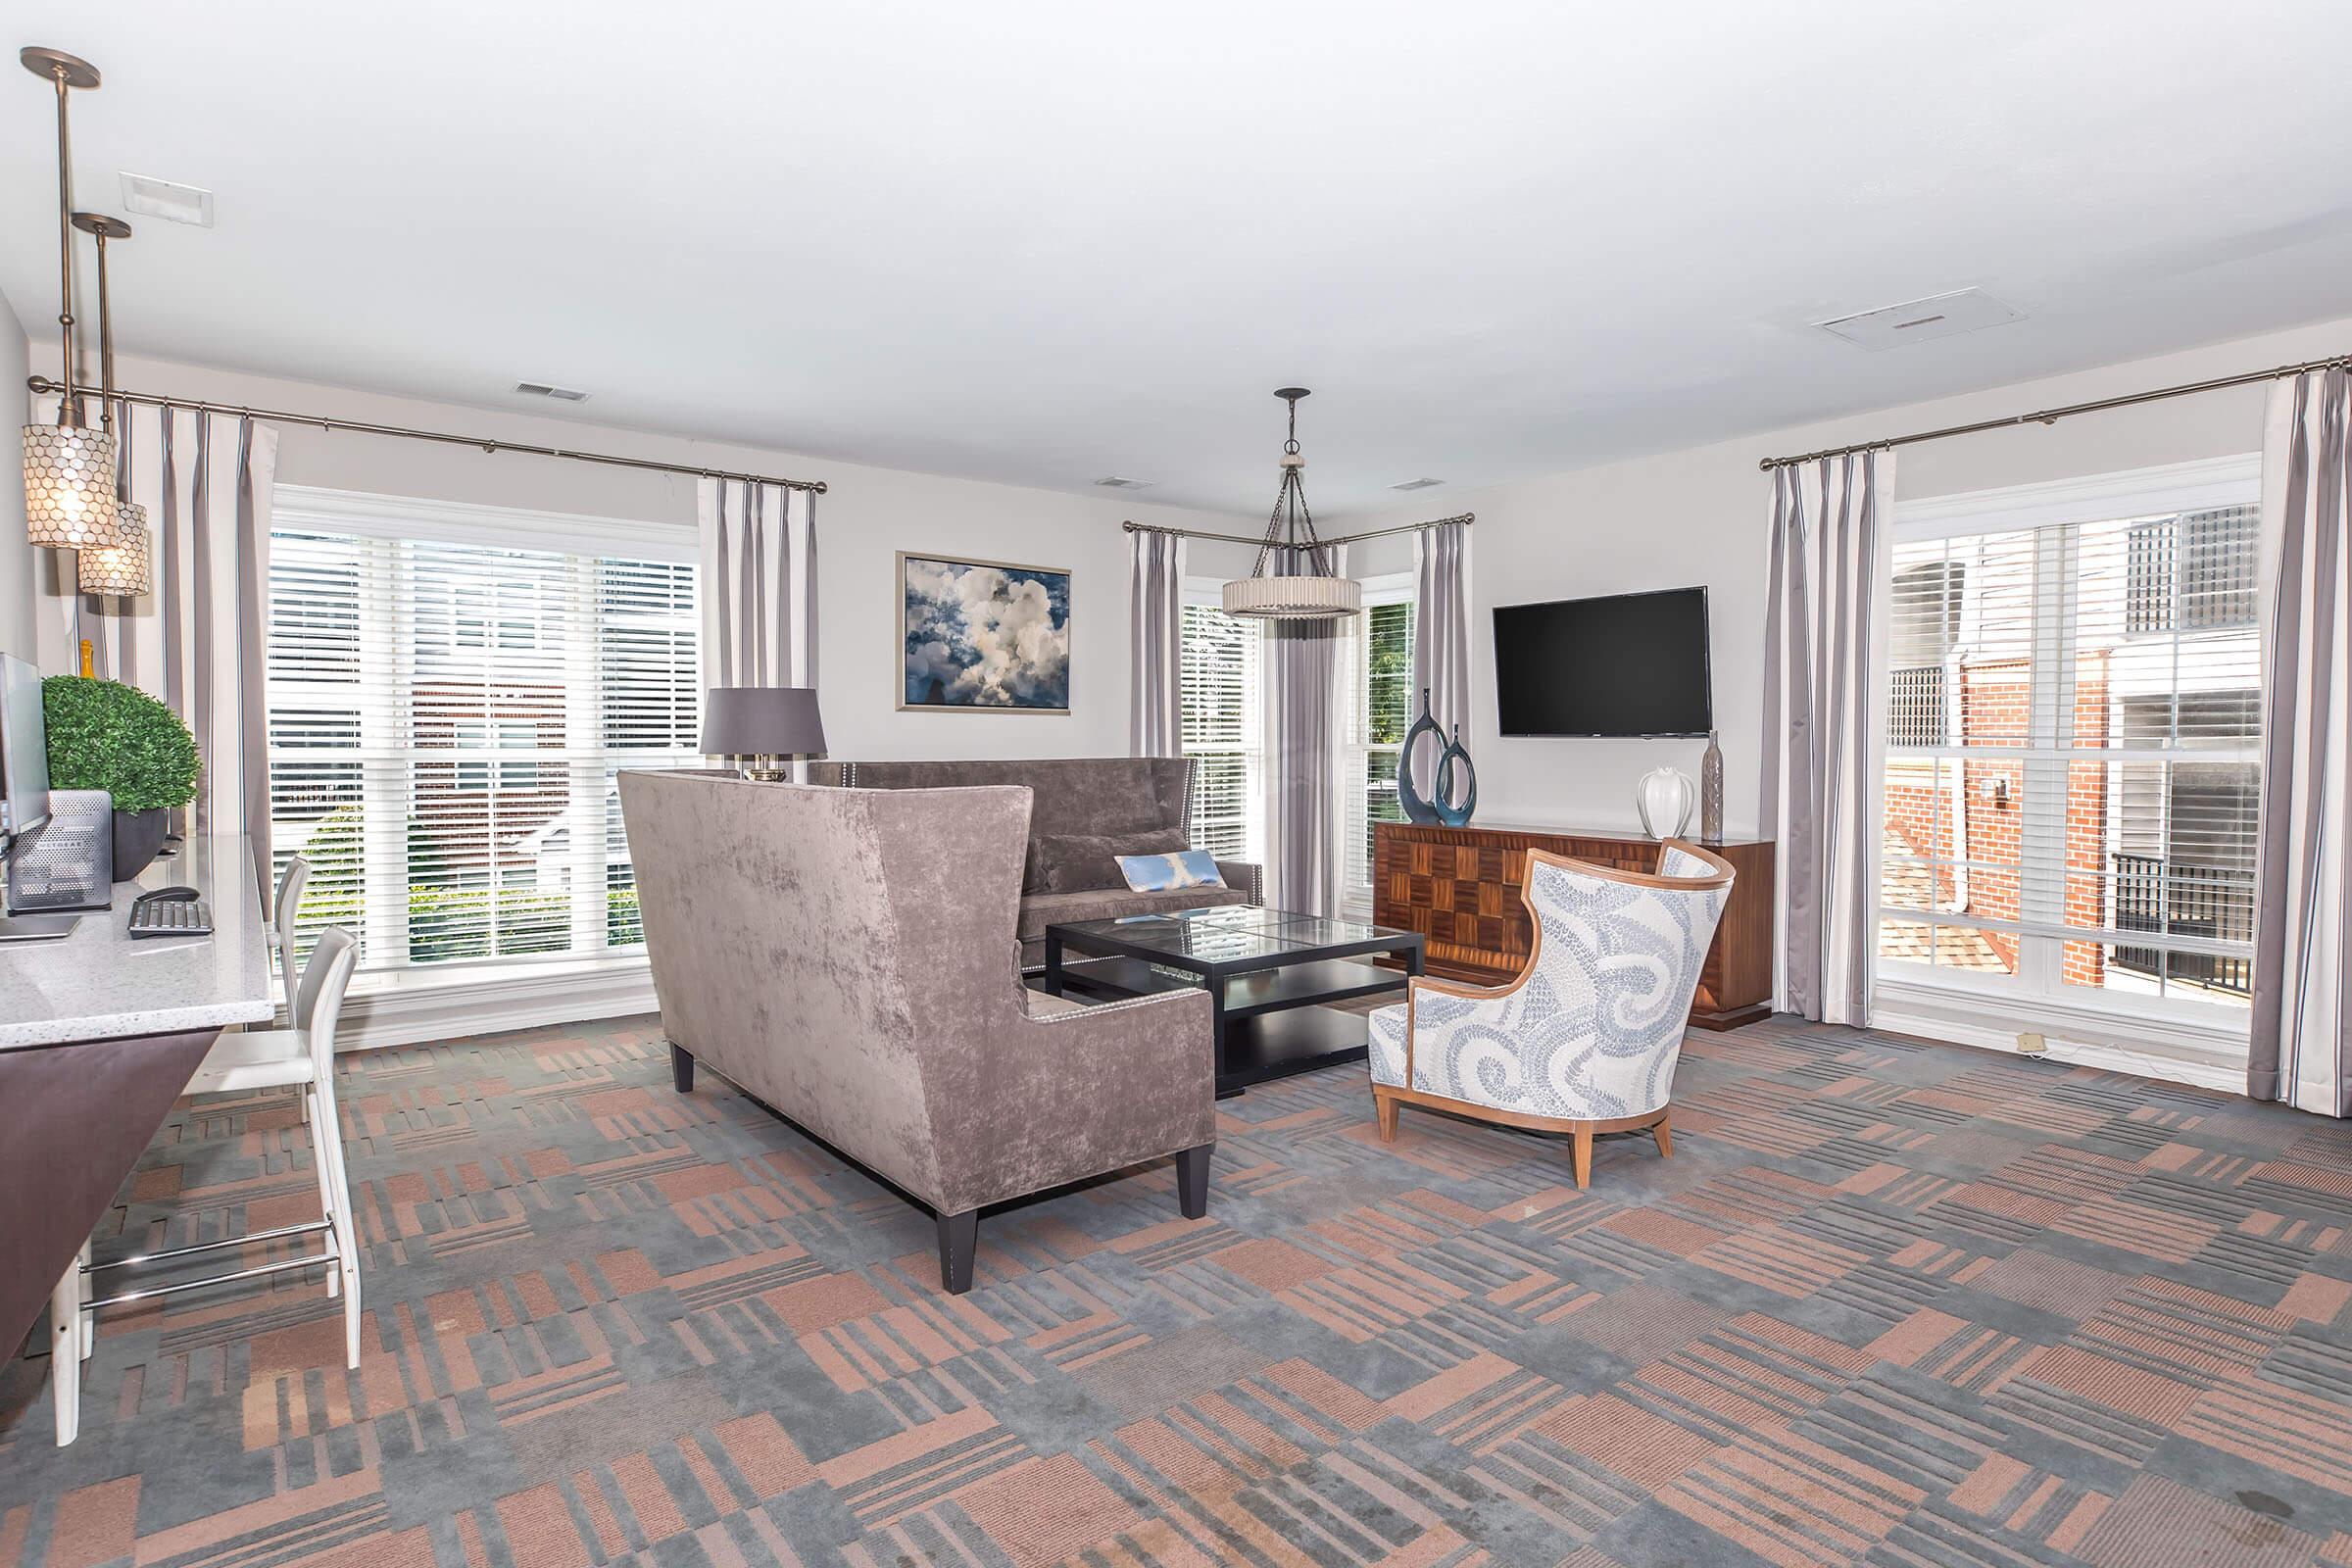
A modern, well-lit living space featuring a plush gray sofa, a stylish accent chair, and a coffee table. Large windows with white blinds allow natural light, while decorative lamps and artwork enhance the aesthetic. The flooring is covered with a patterned carpet, creating a cozy atmosphere.
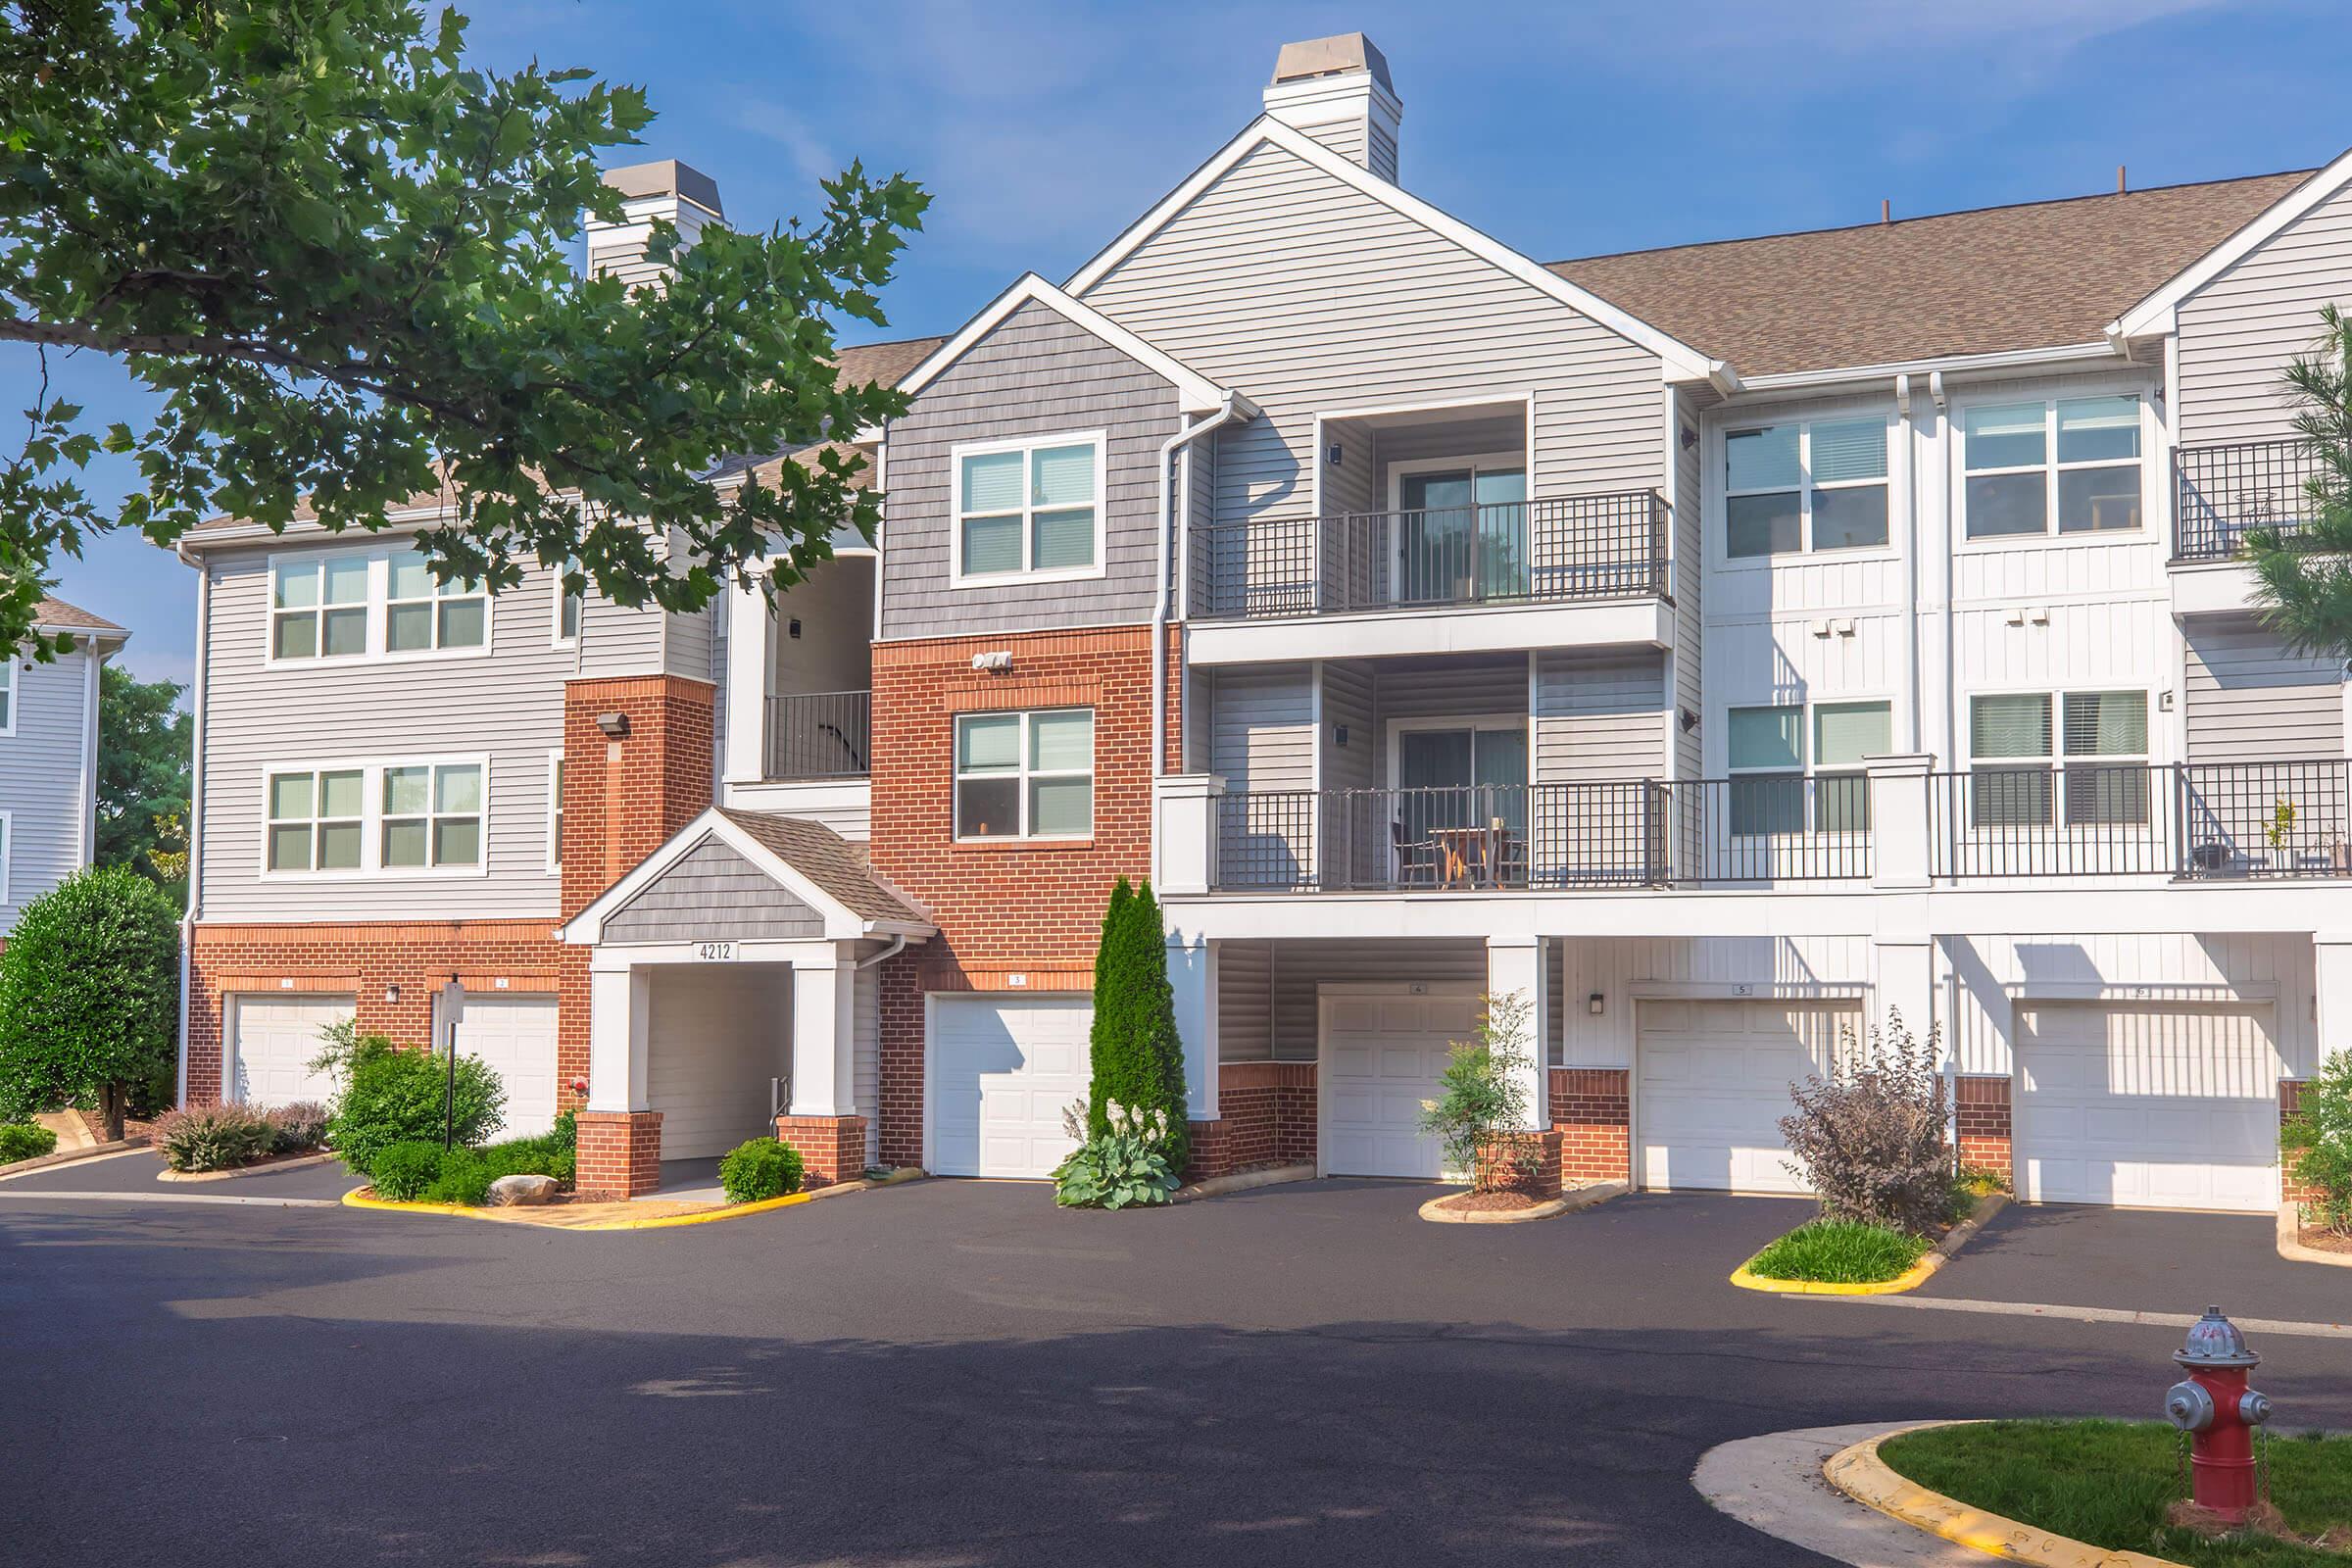
A multi-unit residential building featuring a combination of brick and siding exteriors. The structure includes balconies, garages, and well-maintained landscaping, with trees and shrubs lining the driveway. The sky above is clear and blue, indicating a sunny day.
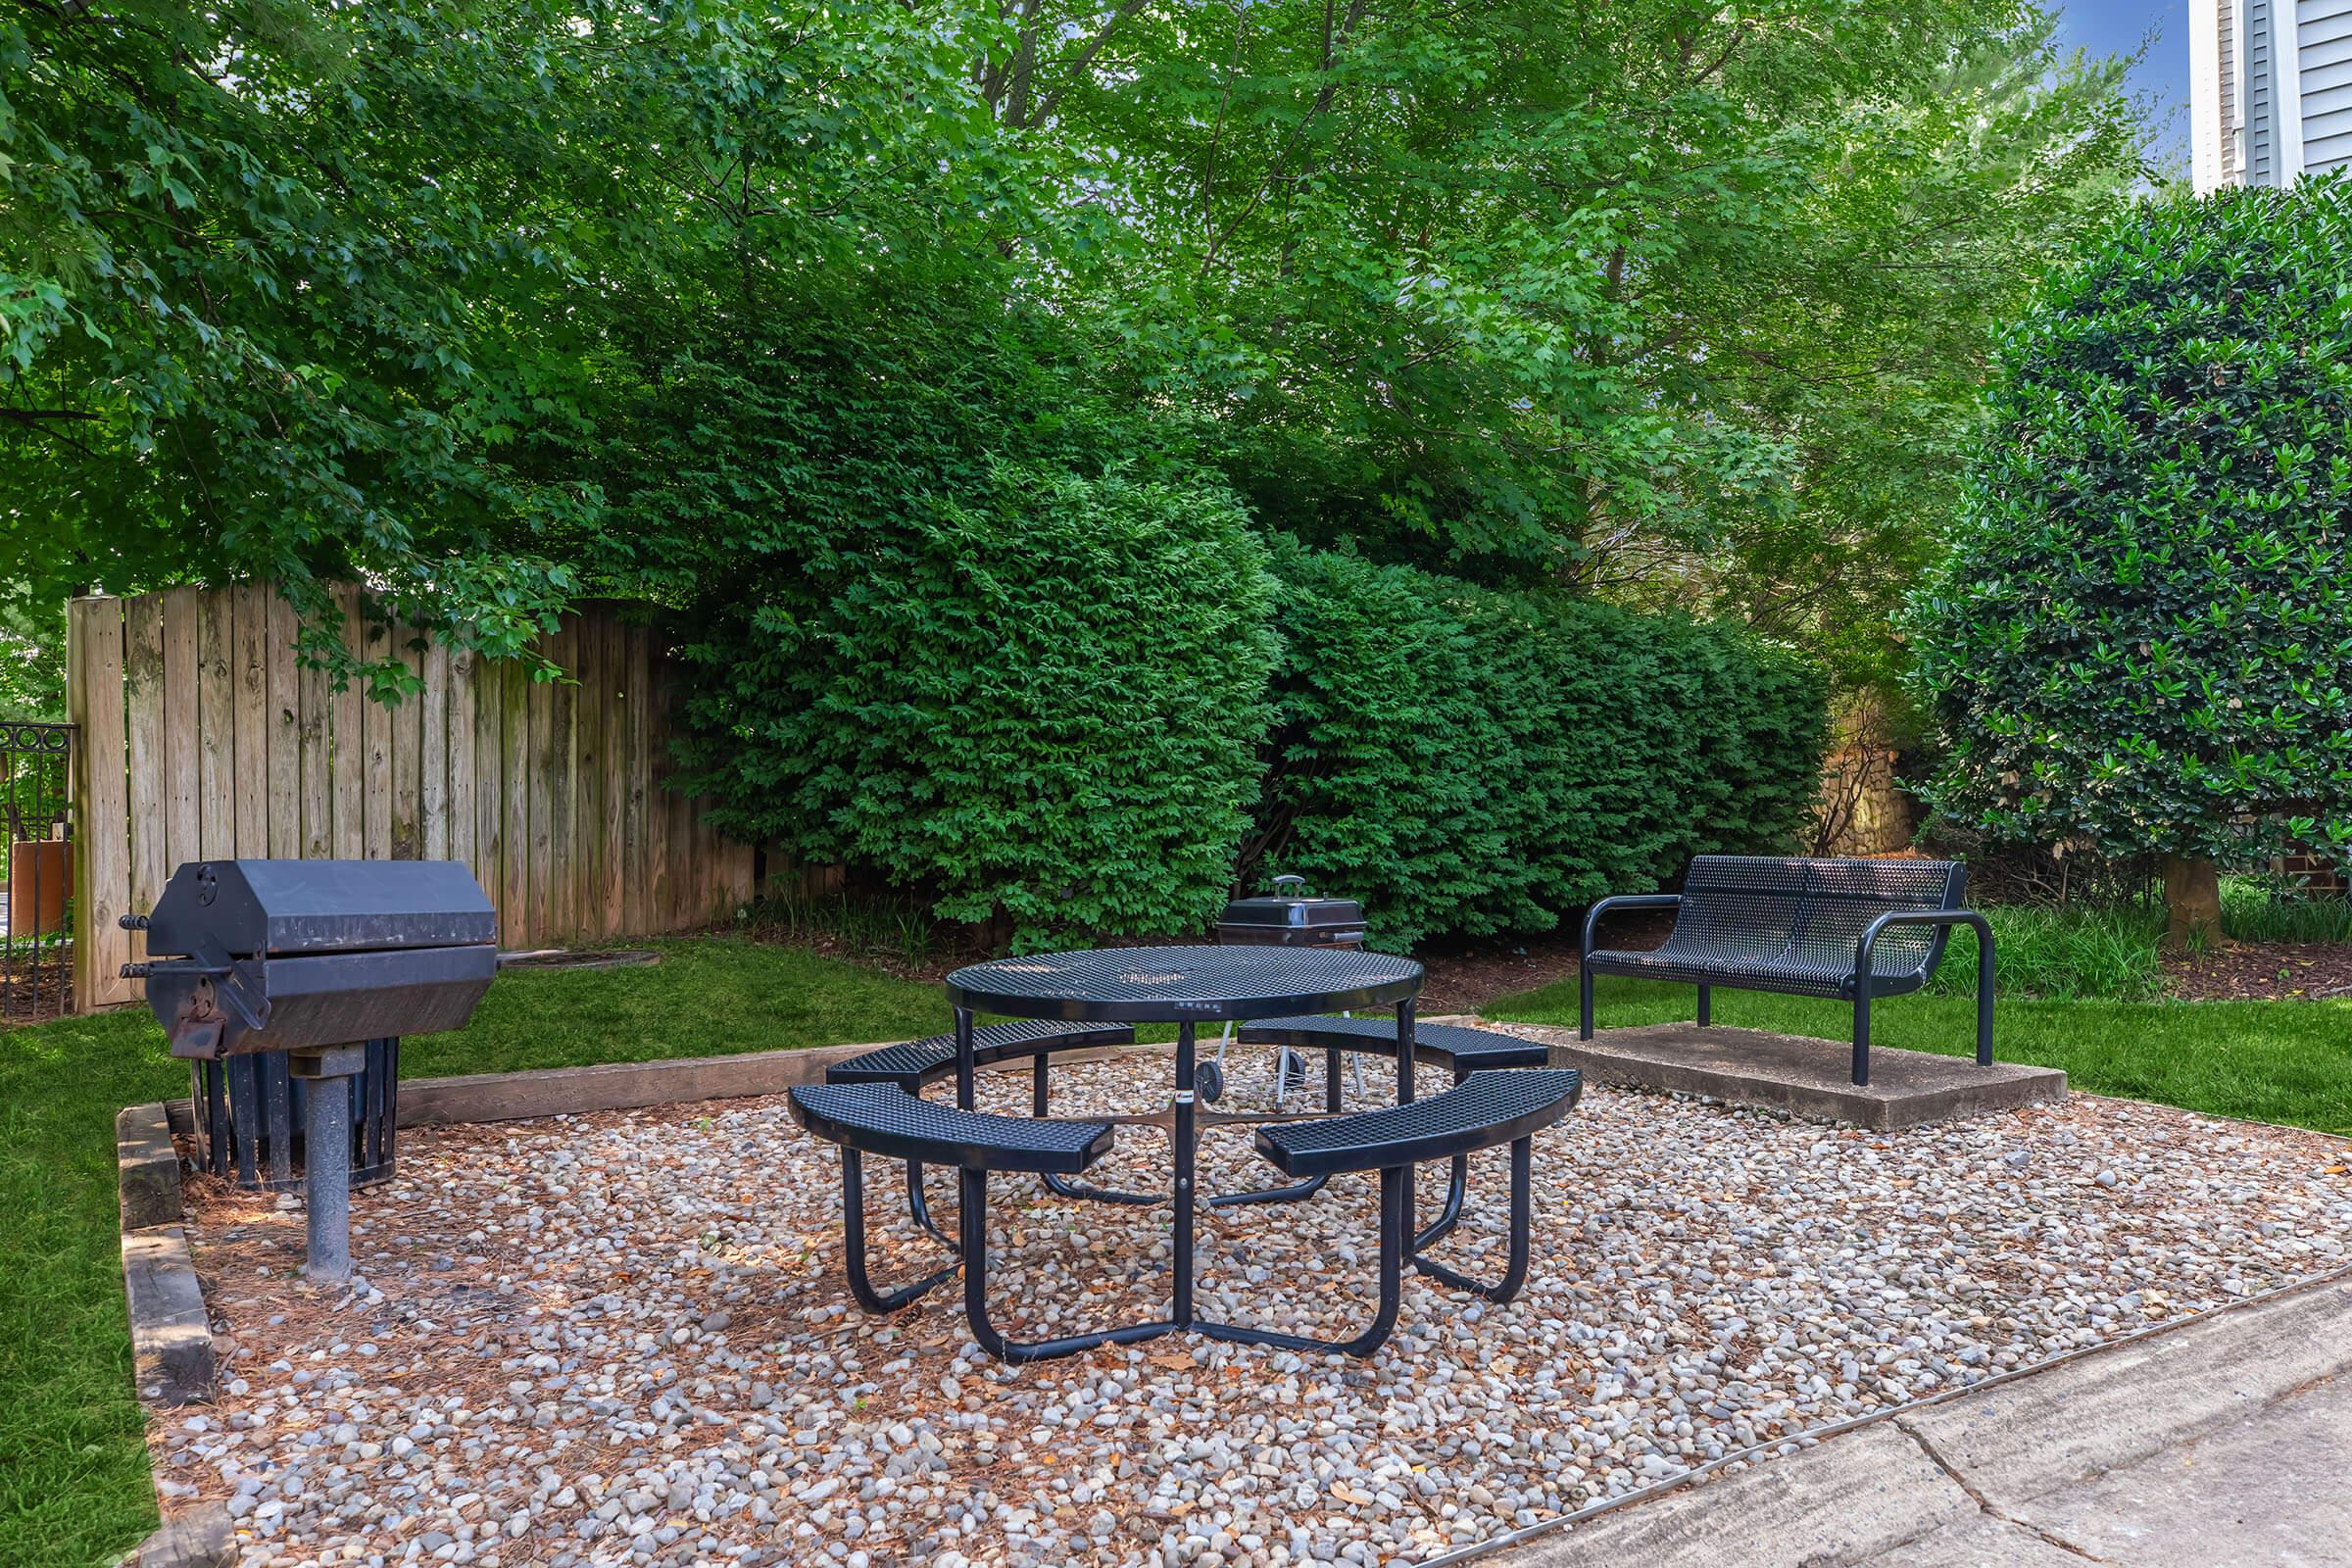
Outdoor backyard space featuring a gravel area with a round table surrounded by curved benches, a black grill nearby, and lush green hedges in the background. The setting is shaded by trees, providing a cozy atmosphere for gatherings.
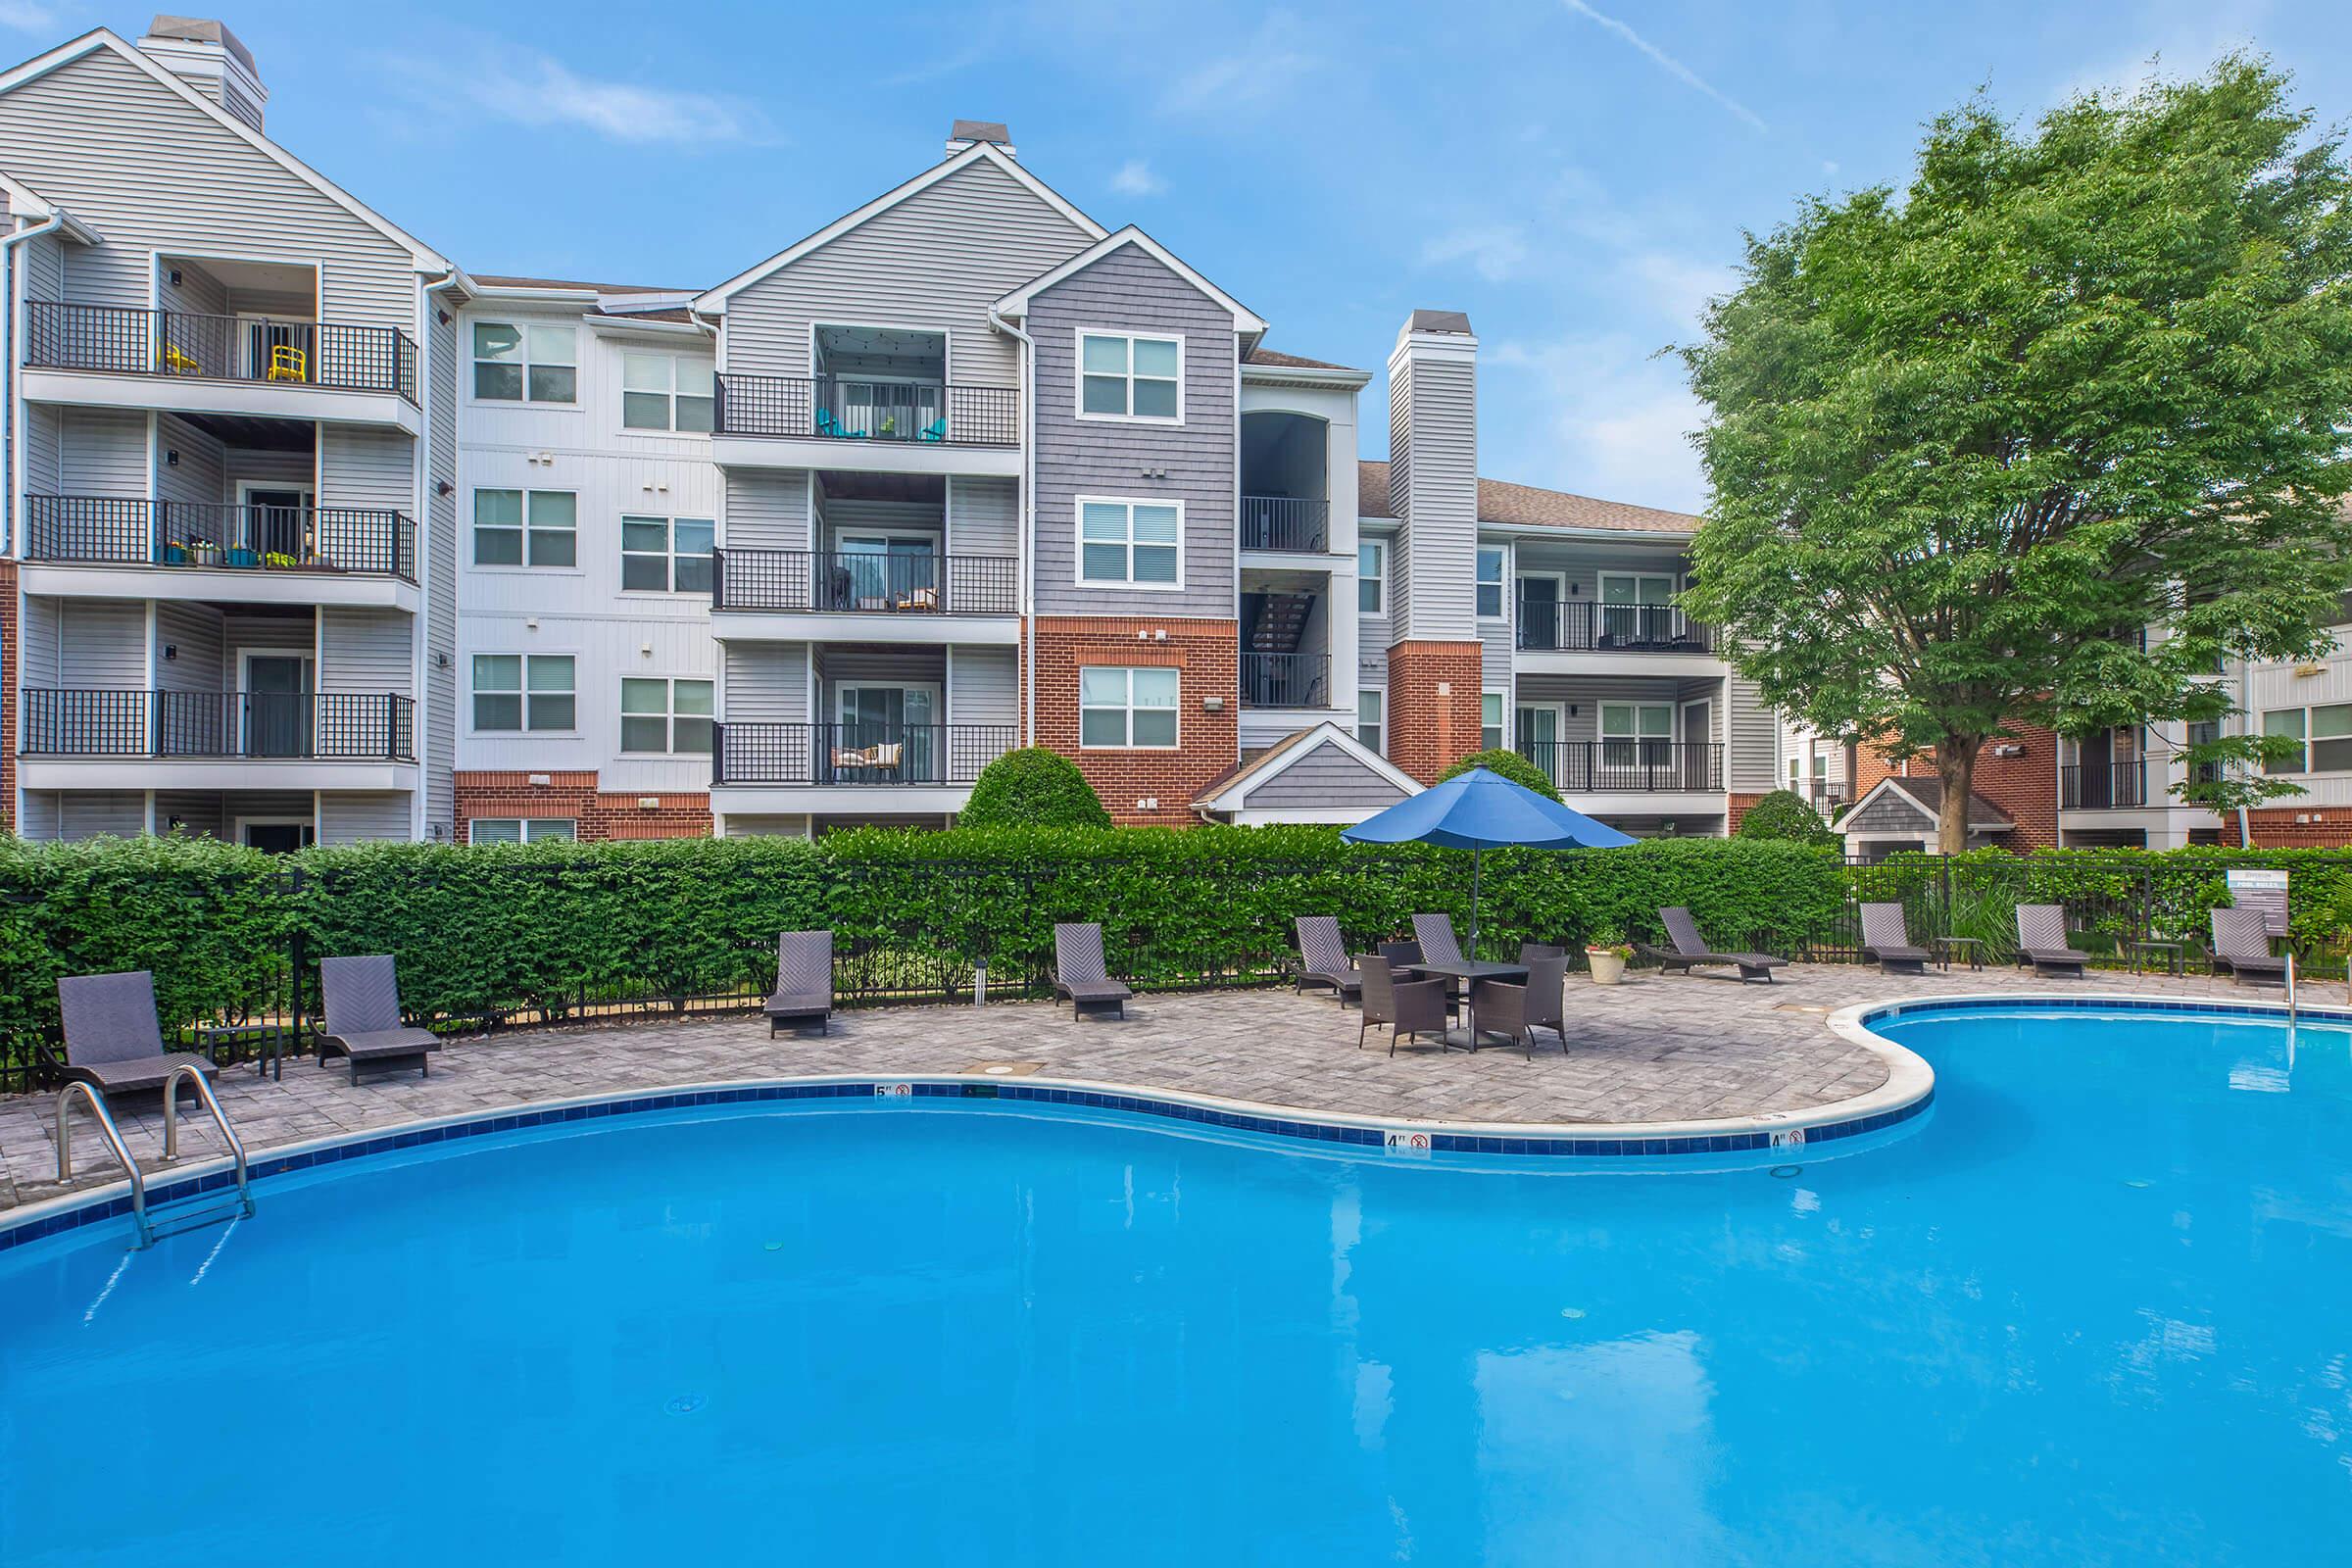
A clear blue swimming pool surrounded by lounge chairs, with modern apartment buildings in the background. Lush green foliage lines the pool area, complemented by a shaded seating area under a blue umbrella. The scene is bright and inviting, reflecting a peaceful outdoor space for relaxation.
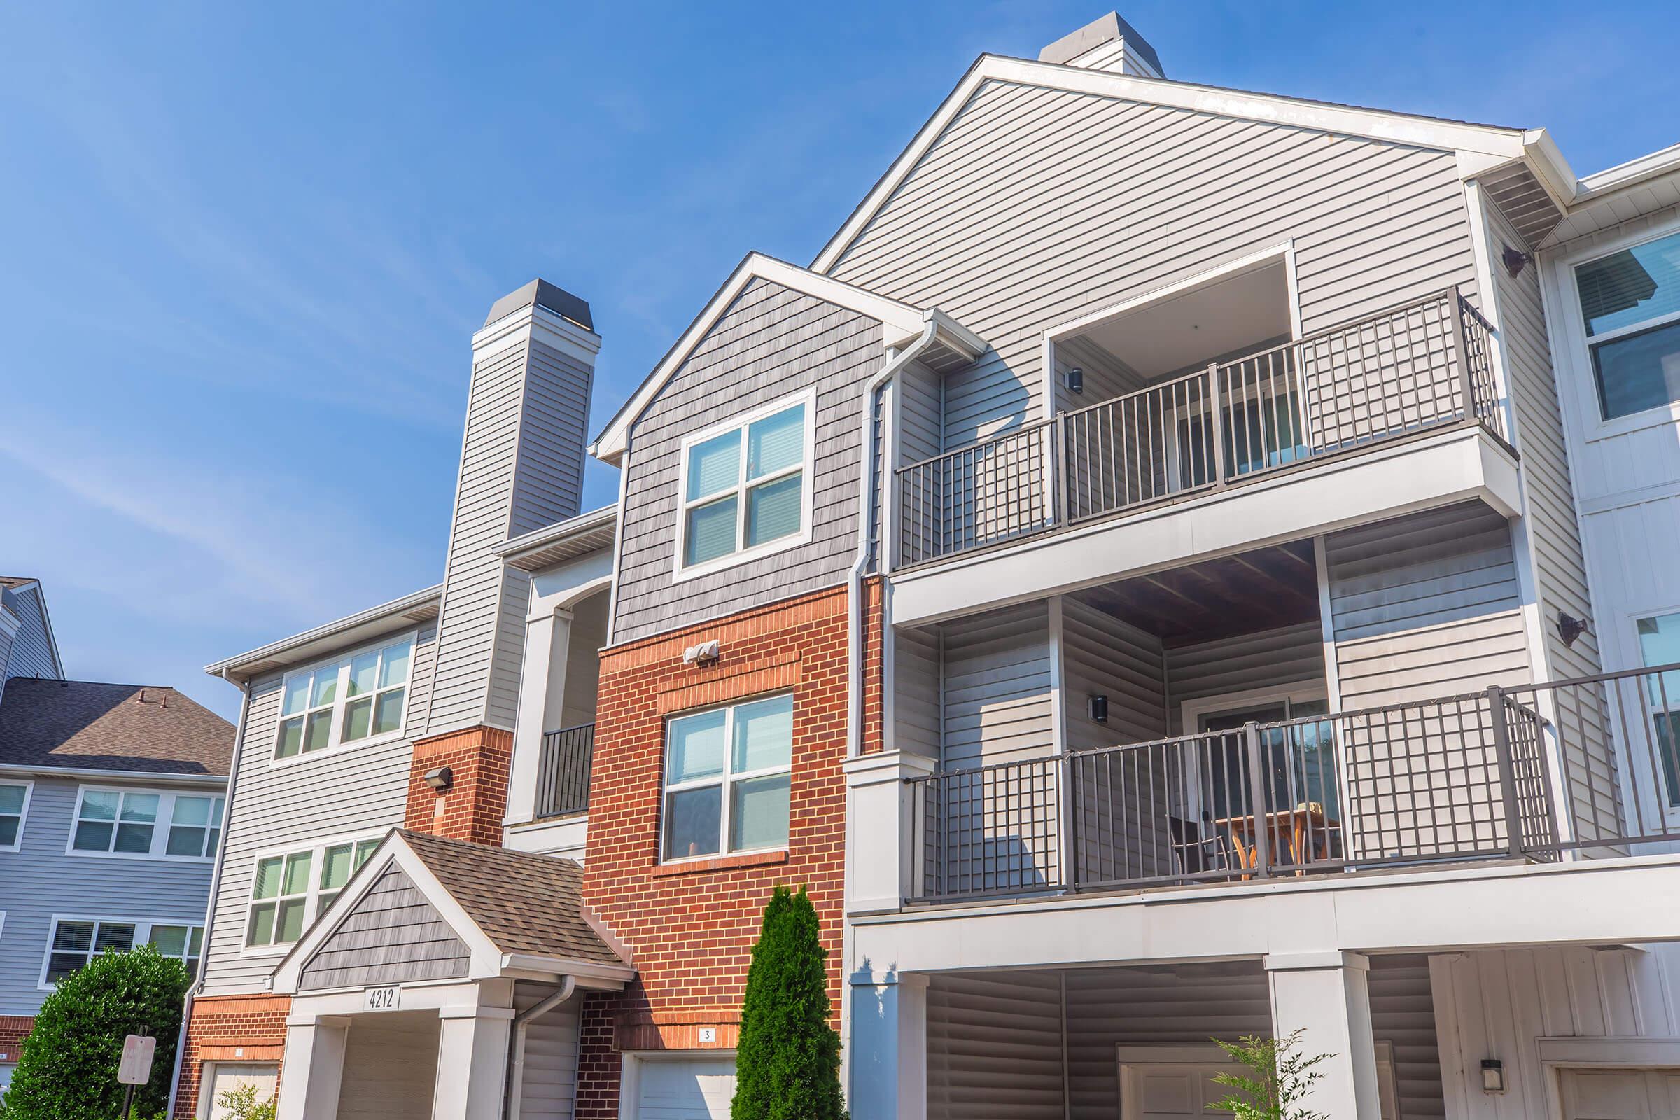
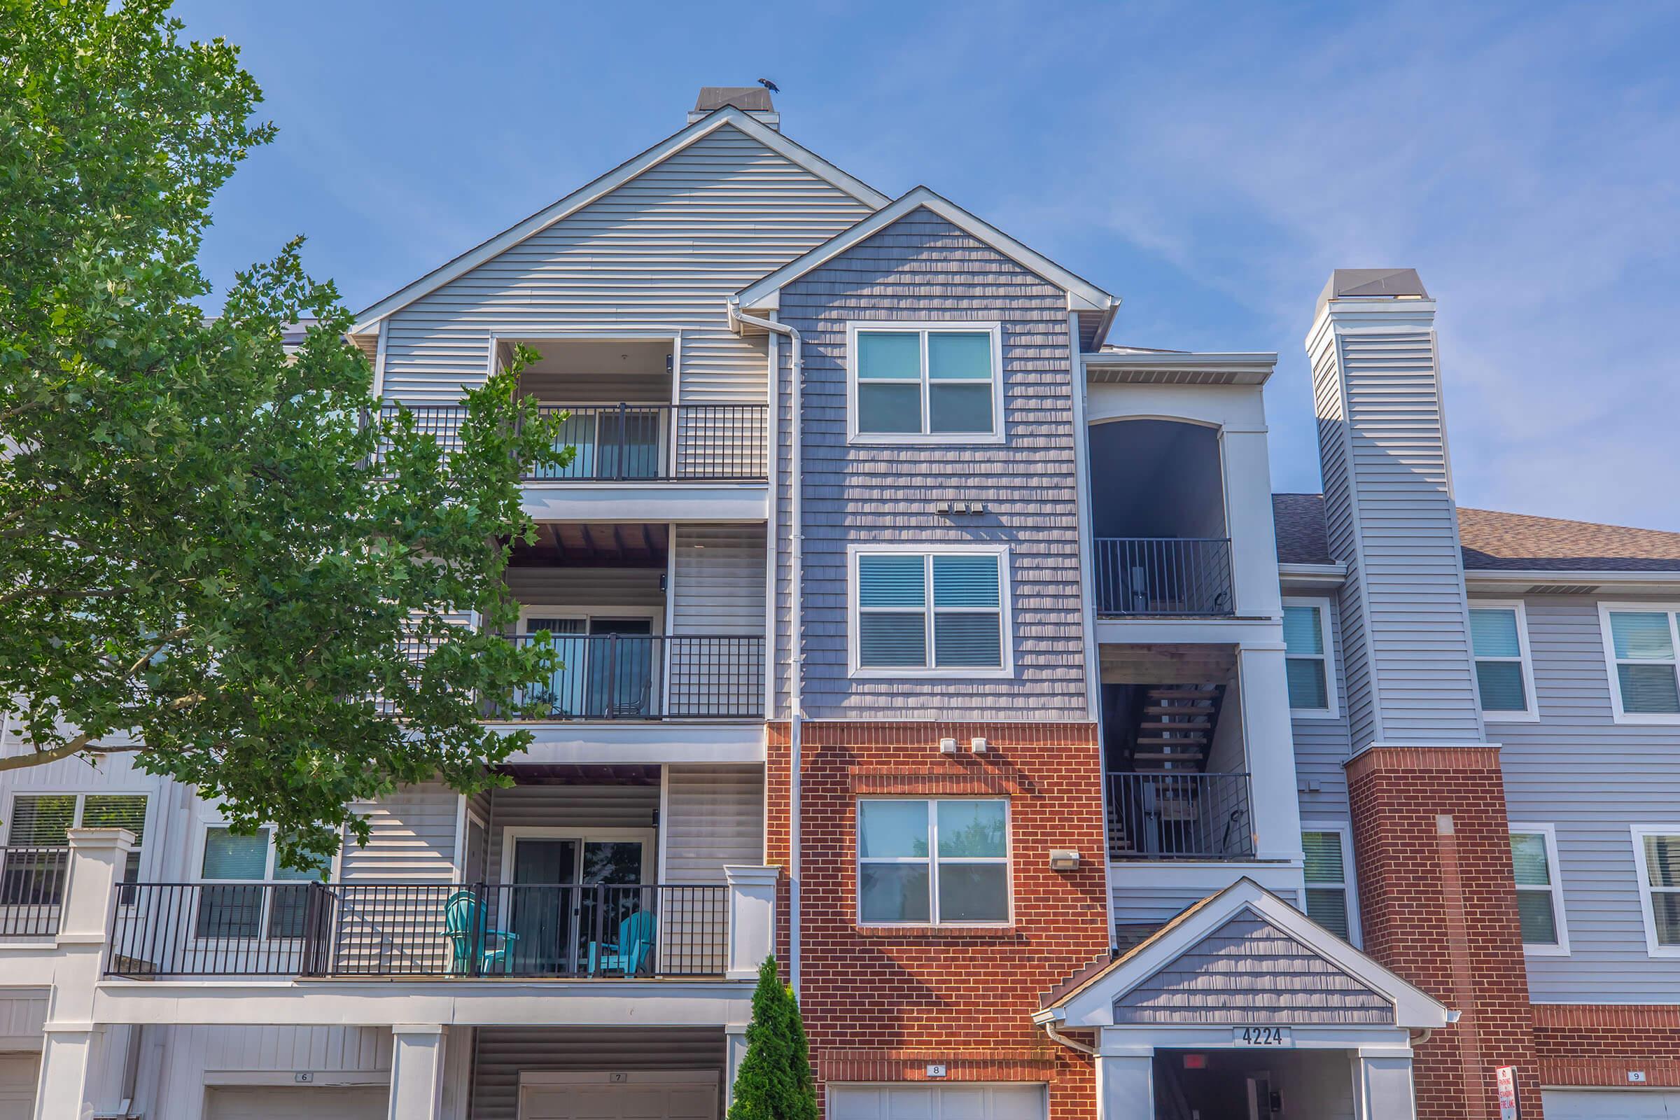
View of a modern apartment building featuring a mix of brick and siding exterior, multiple balconies, and large windows. The building has a landscaped area in front, with clear blue skies above and a chimney on the side.
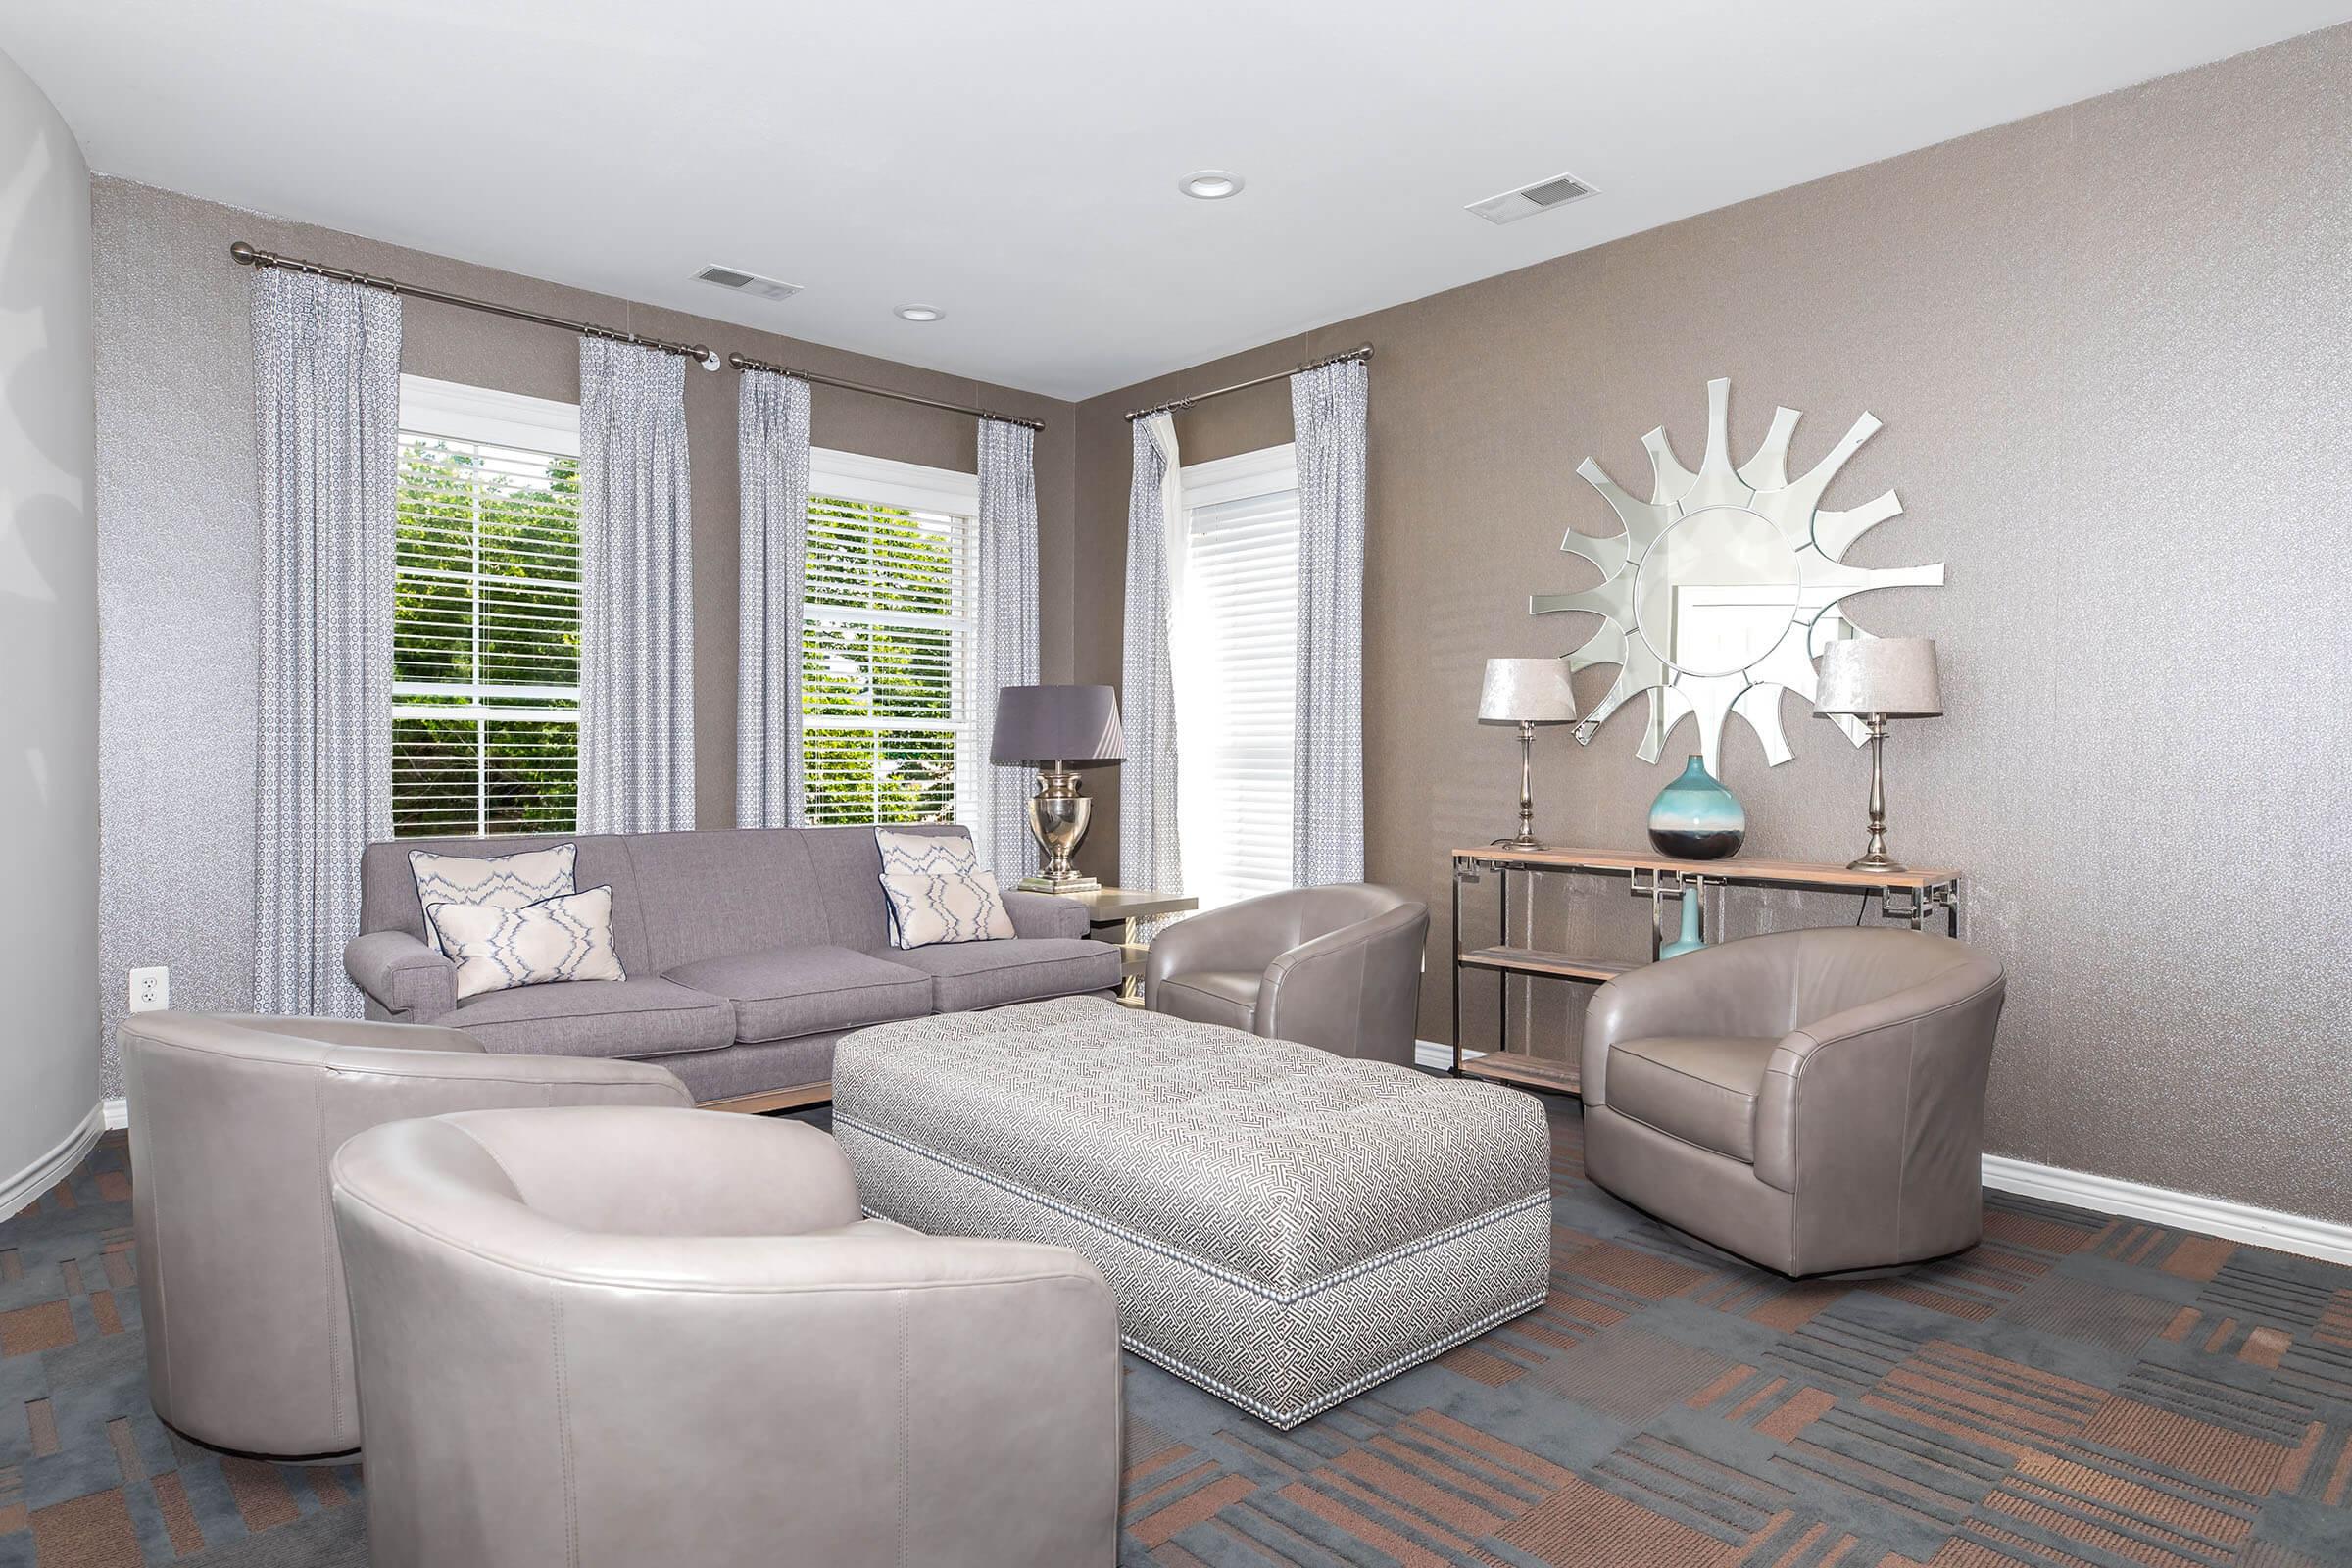
A modern living room featuring a gray sofa, two light gray armchairs, and an ottoman. The walls are adorned with a textured taupe wallpaper and large windows covered with sheer curtains. A circular mirror and decorative accents, including lamps and a centerpiece on a console table, complete the stylish decor.
Walk Score at The Jefferson at Fair Oaks
A multi-story residential building with a mix of brick and siding, featuring balconies with black railings. The building has several windows and a staircase leading to the upper levels. A large tree is visible in the foreground, providing shade. The sky is clear and blue.
A sunny outdoor pool area with lounge chairs by the water. The background features a well-maintained apartment building with balconies, surrounded by trees and landscaping. The scene is bright and inviting, perfect for relaxation and leisure.

Modern kitchen featuring grey cabinetry, stainless steel appliances, a white countertop, and decorative tile backsplash. There are two bar stools at a small seating area with a tray of greenery. Soft lighting is provided by pendant lights above the counter.
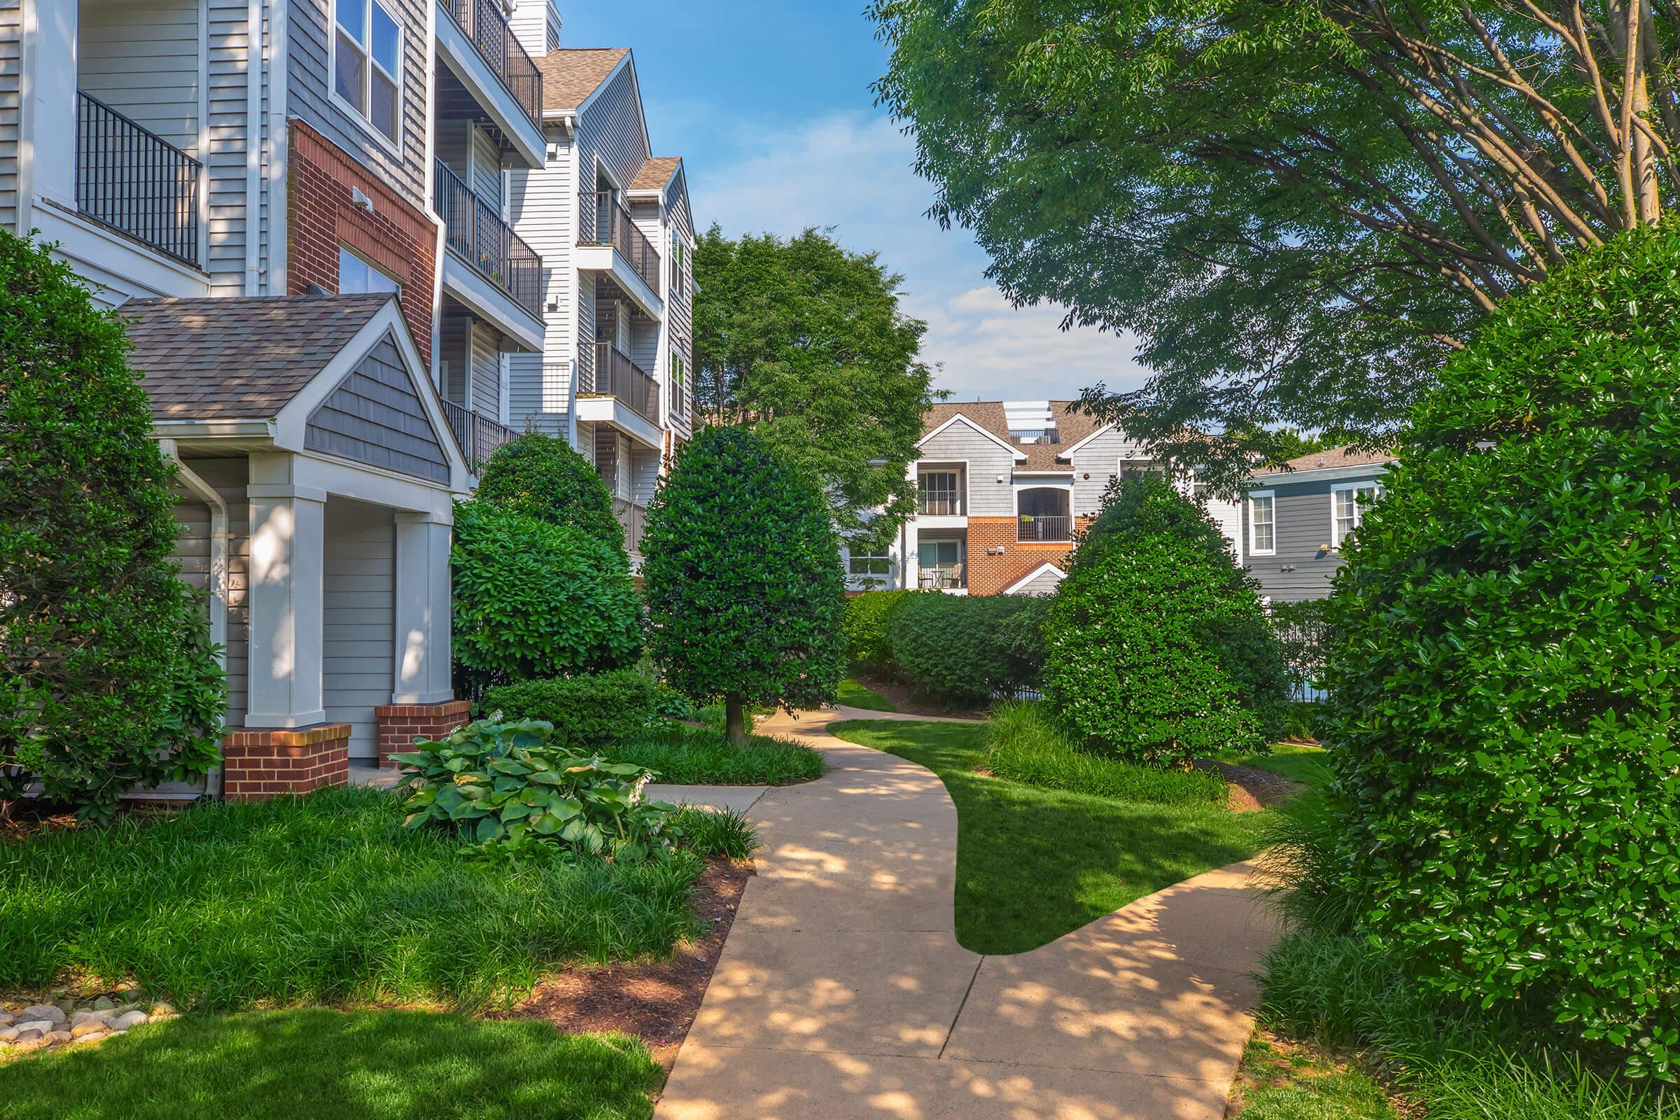
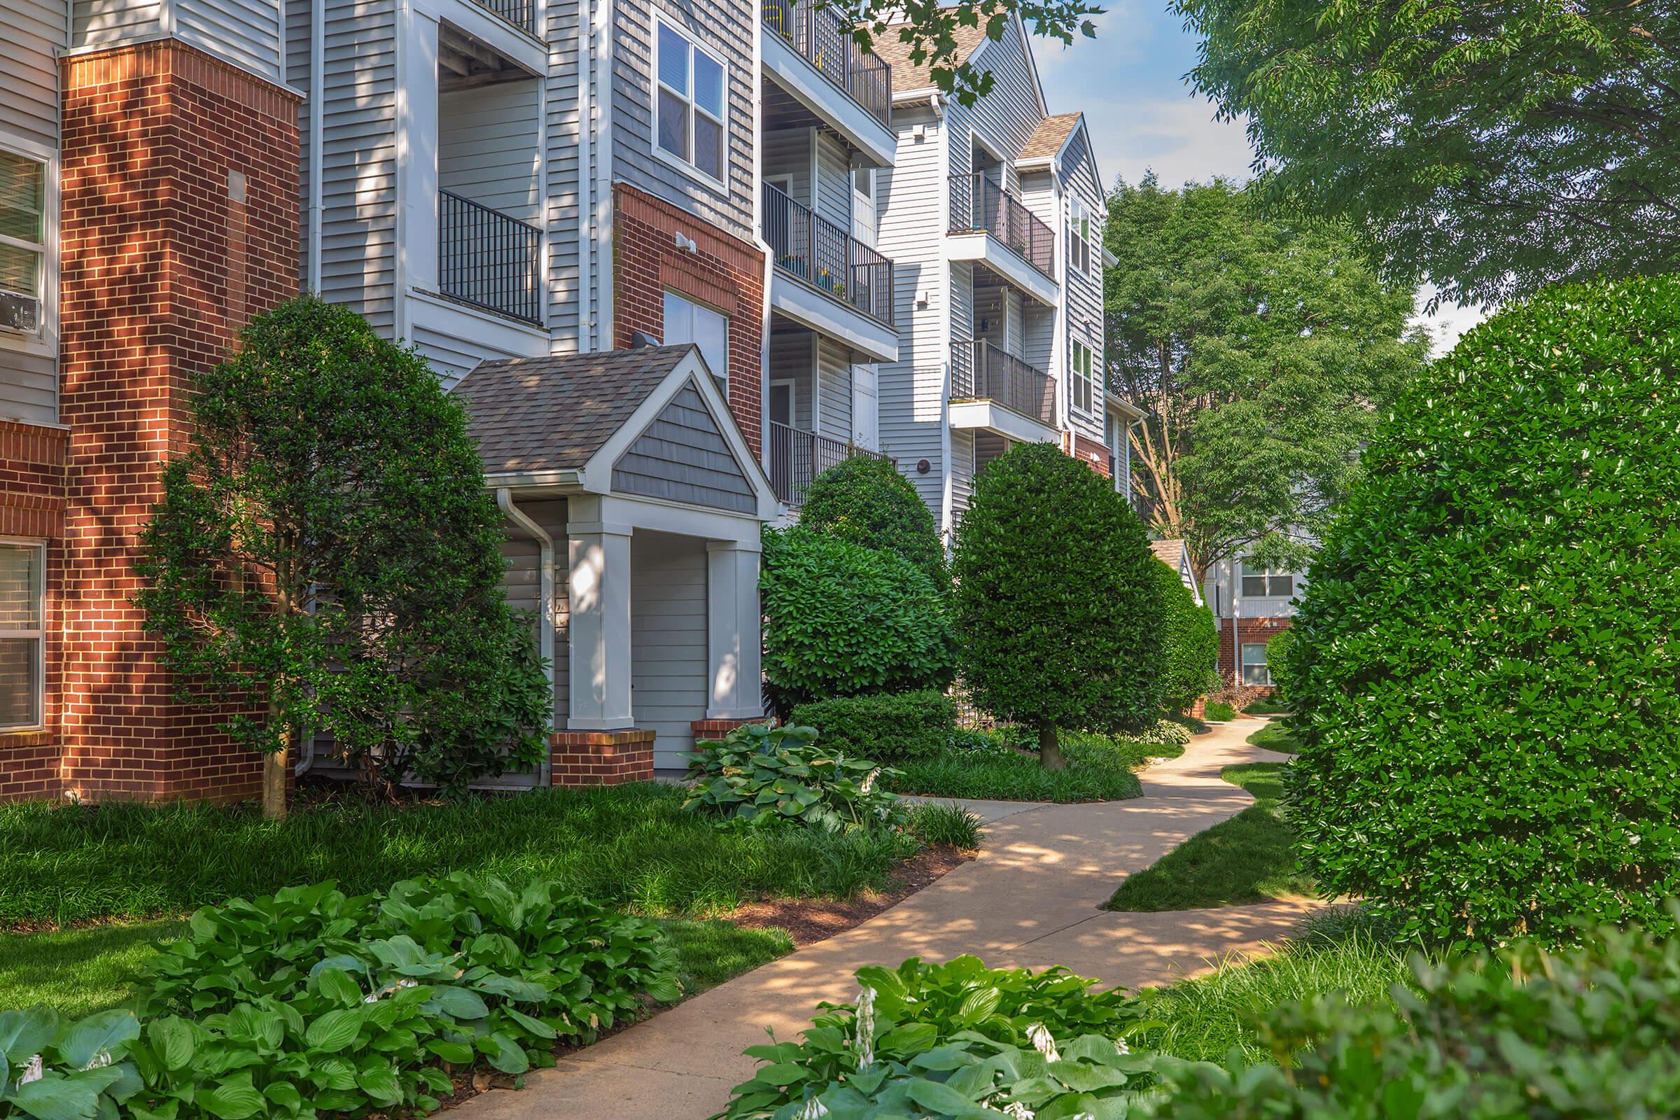
Lush green landscaping with neatly trimmed bushes and trees flanking a winding pathway. The pathway leads between residential buildings featuring balconies and varied architectural styles, under a clear blue sky. The scene evokes a tranquil and well-maintained outdoor living environment.
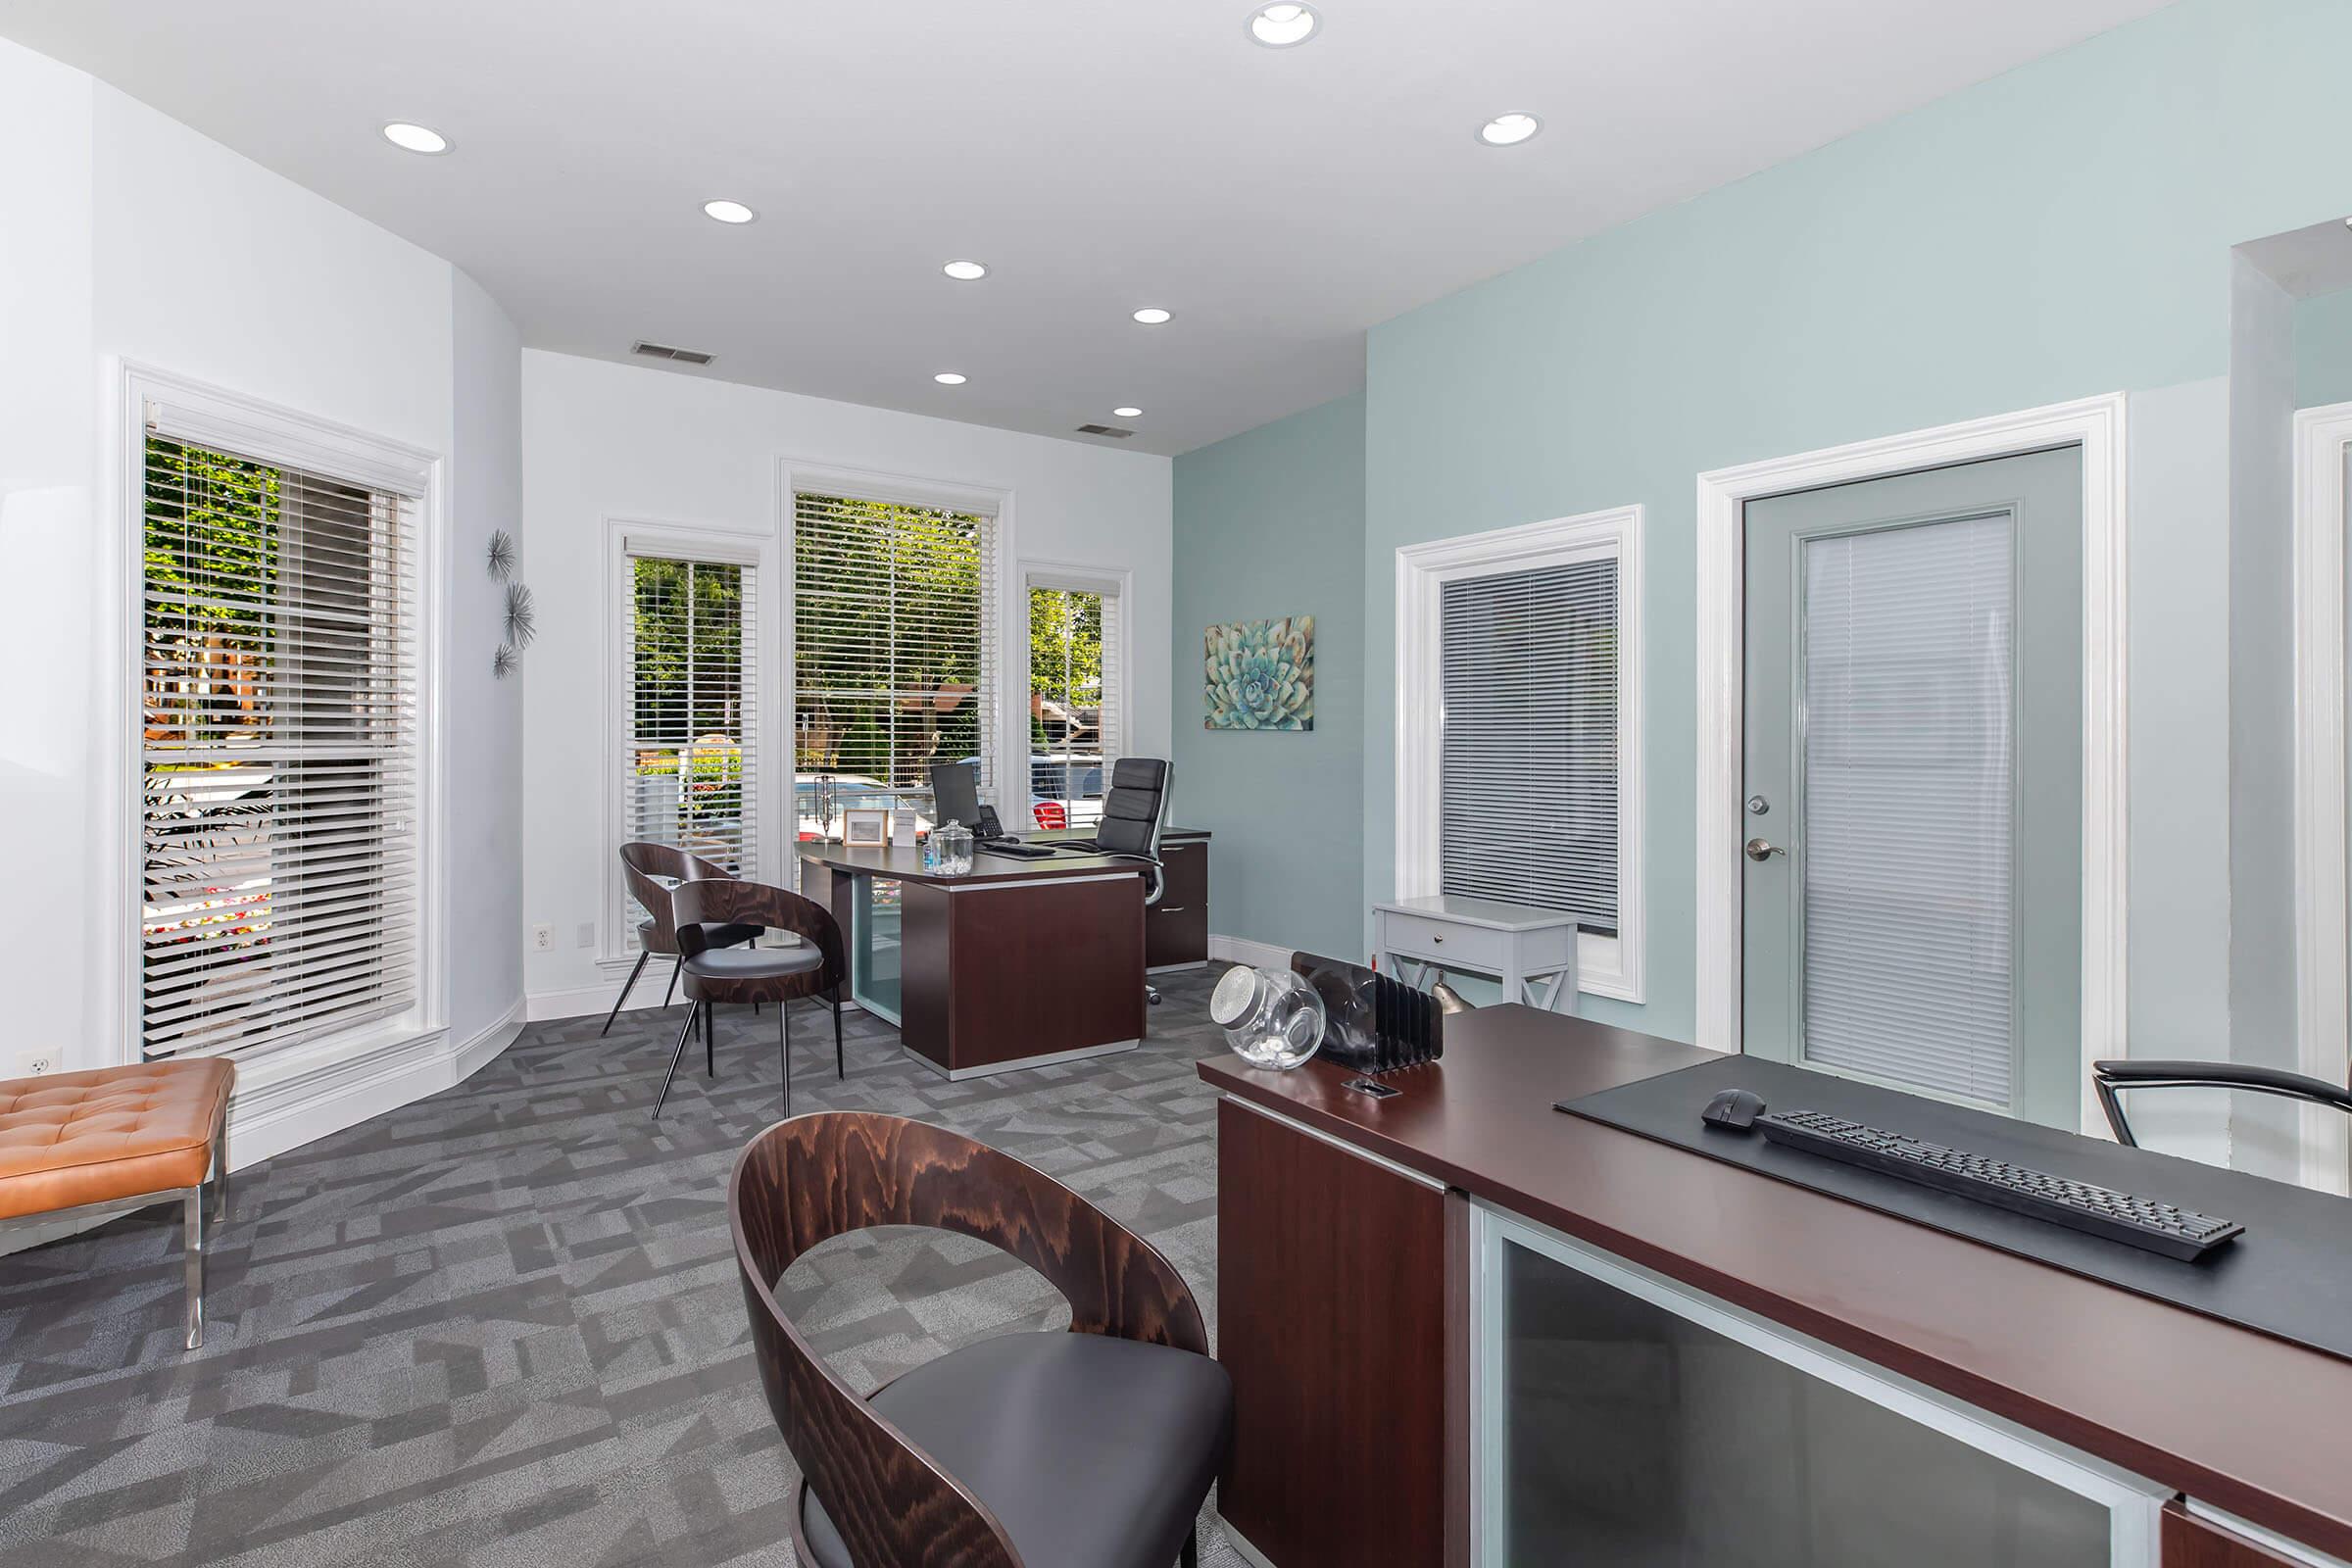
Modern office interior featuring a light blue accent wall, multiple windows with blinds, and a stylish desk setup. The space includes two desks, comfortable seating, and decorative artwork, creating a professional atmosphere with natural light. A door leads to another area, enhancing functionality.
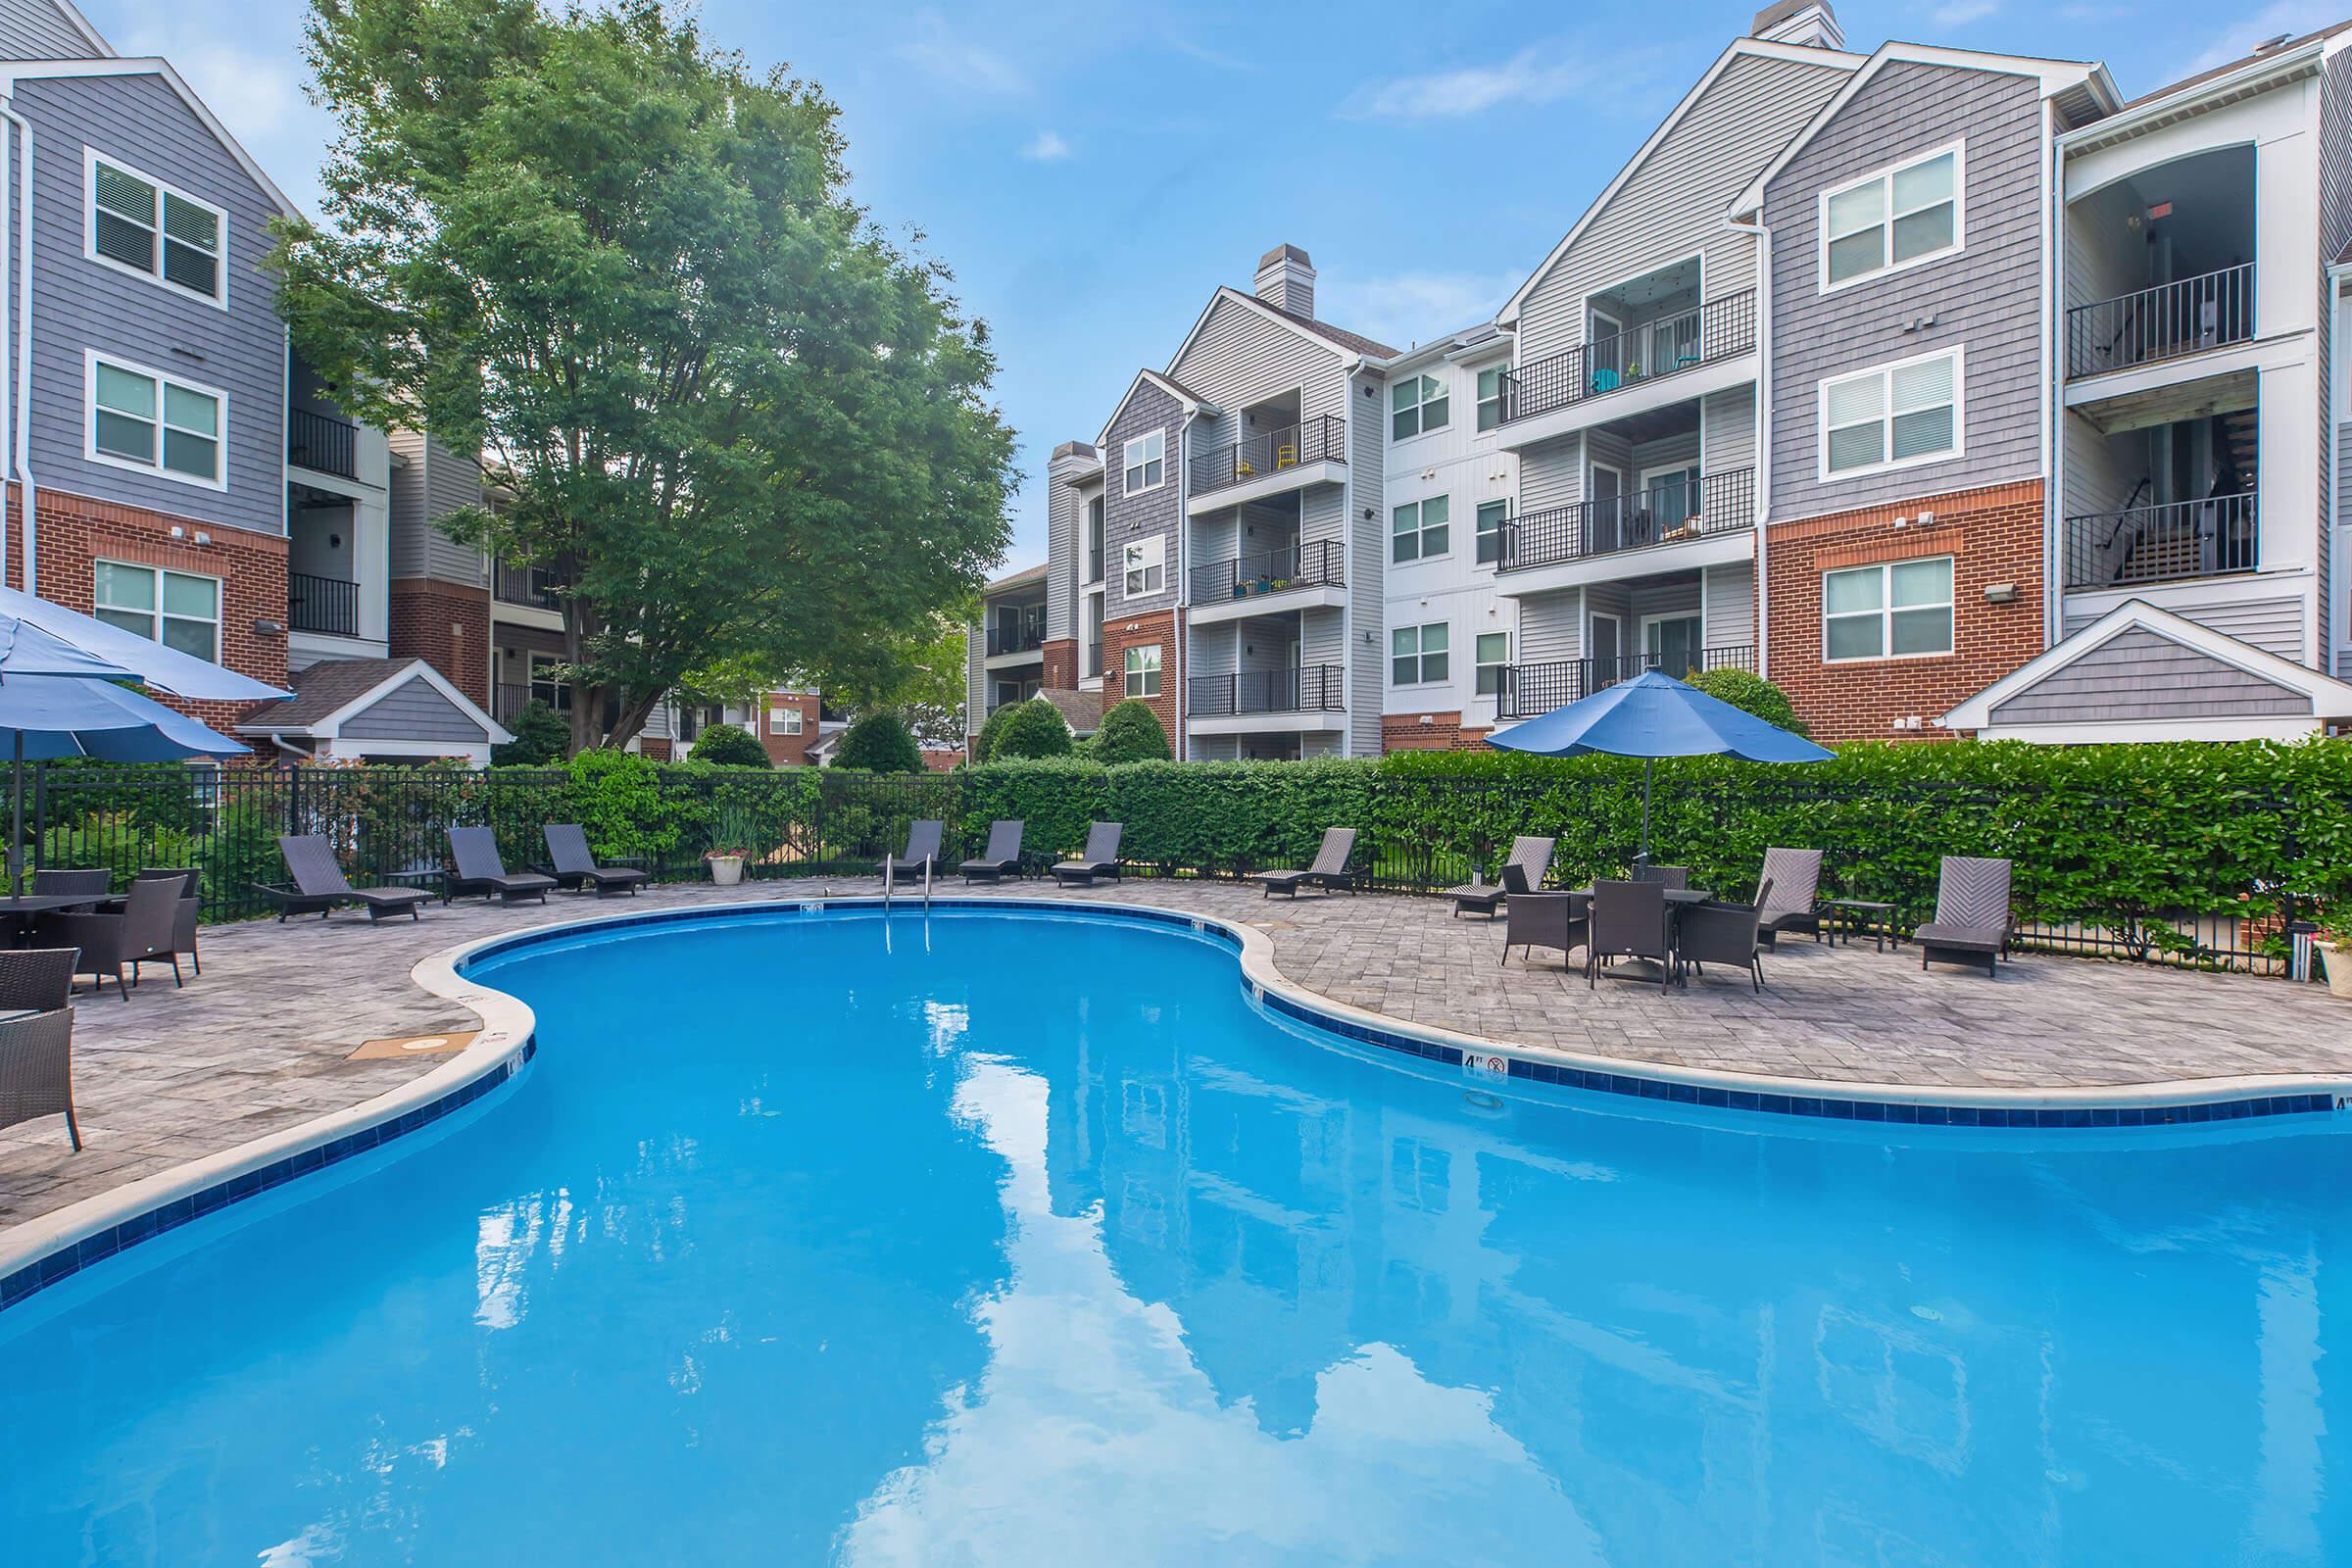
A clear blue swimming pool surrounded by lounge chairs and umbrellas, set in a well-maintained courtyard of an apartment complex. Green shrubs border the pool area, and modern multi-story buildings with balconies are visible in the background under a blue sky.

Outdoor barbecue grill made of stainless steel and stone, located in a fenced area beside an apartment building, with green landscaping in the background.
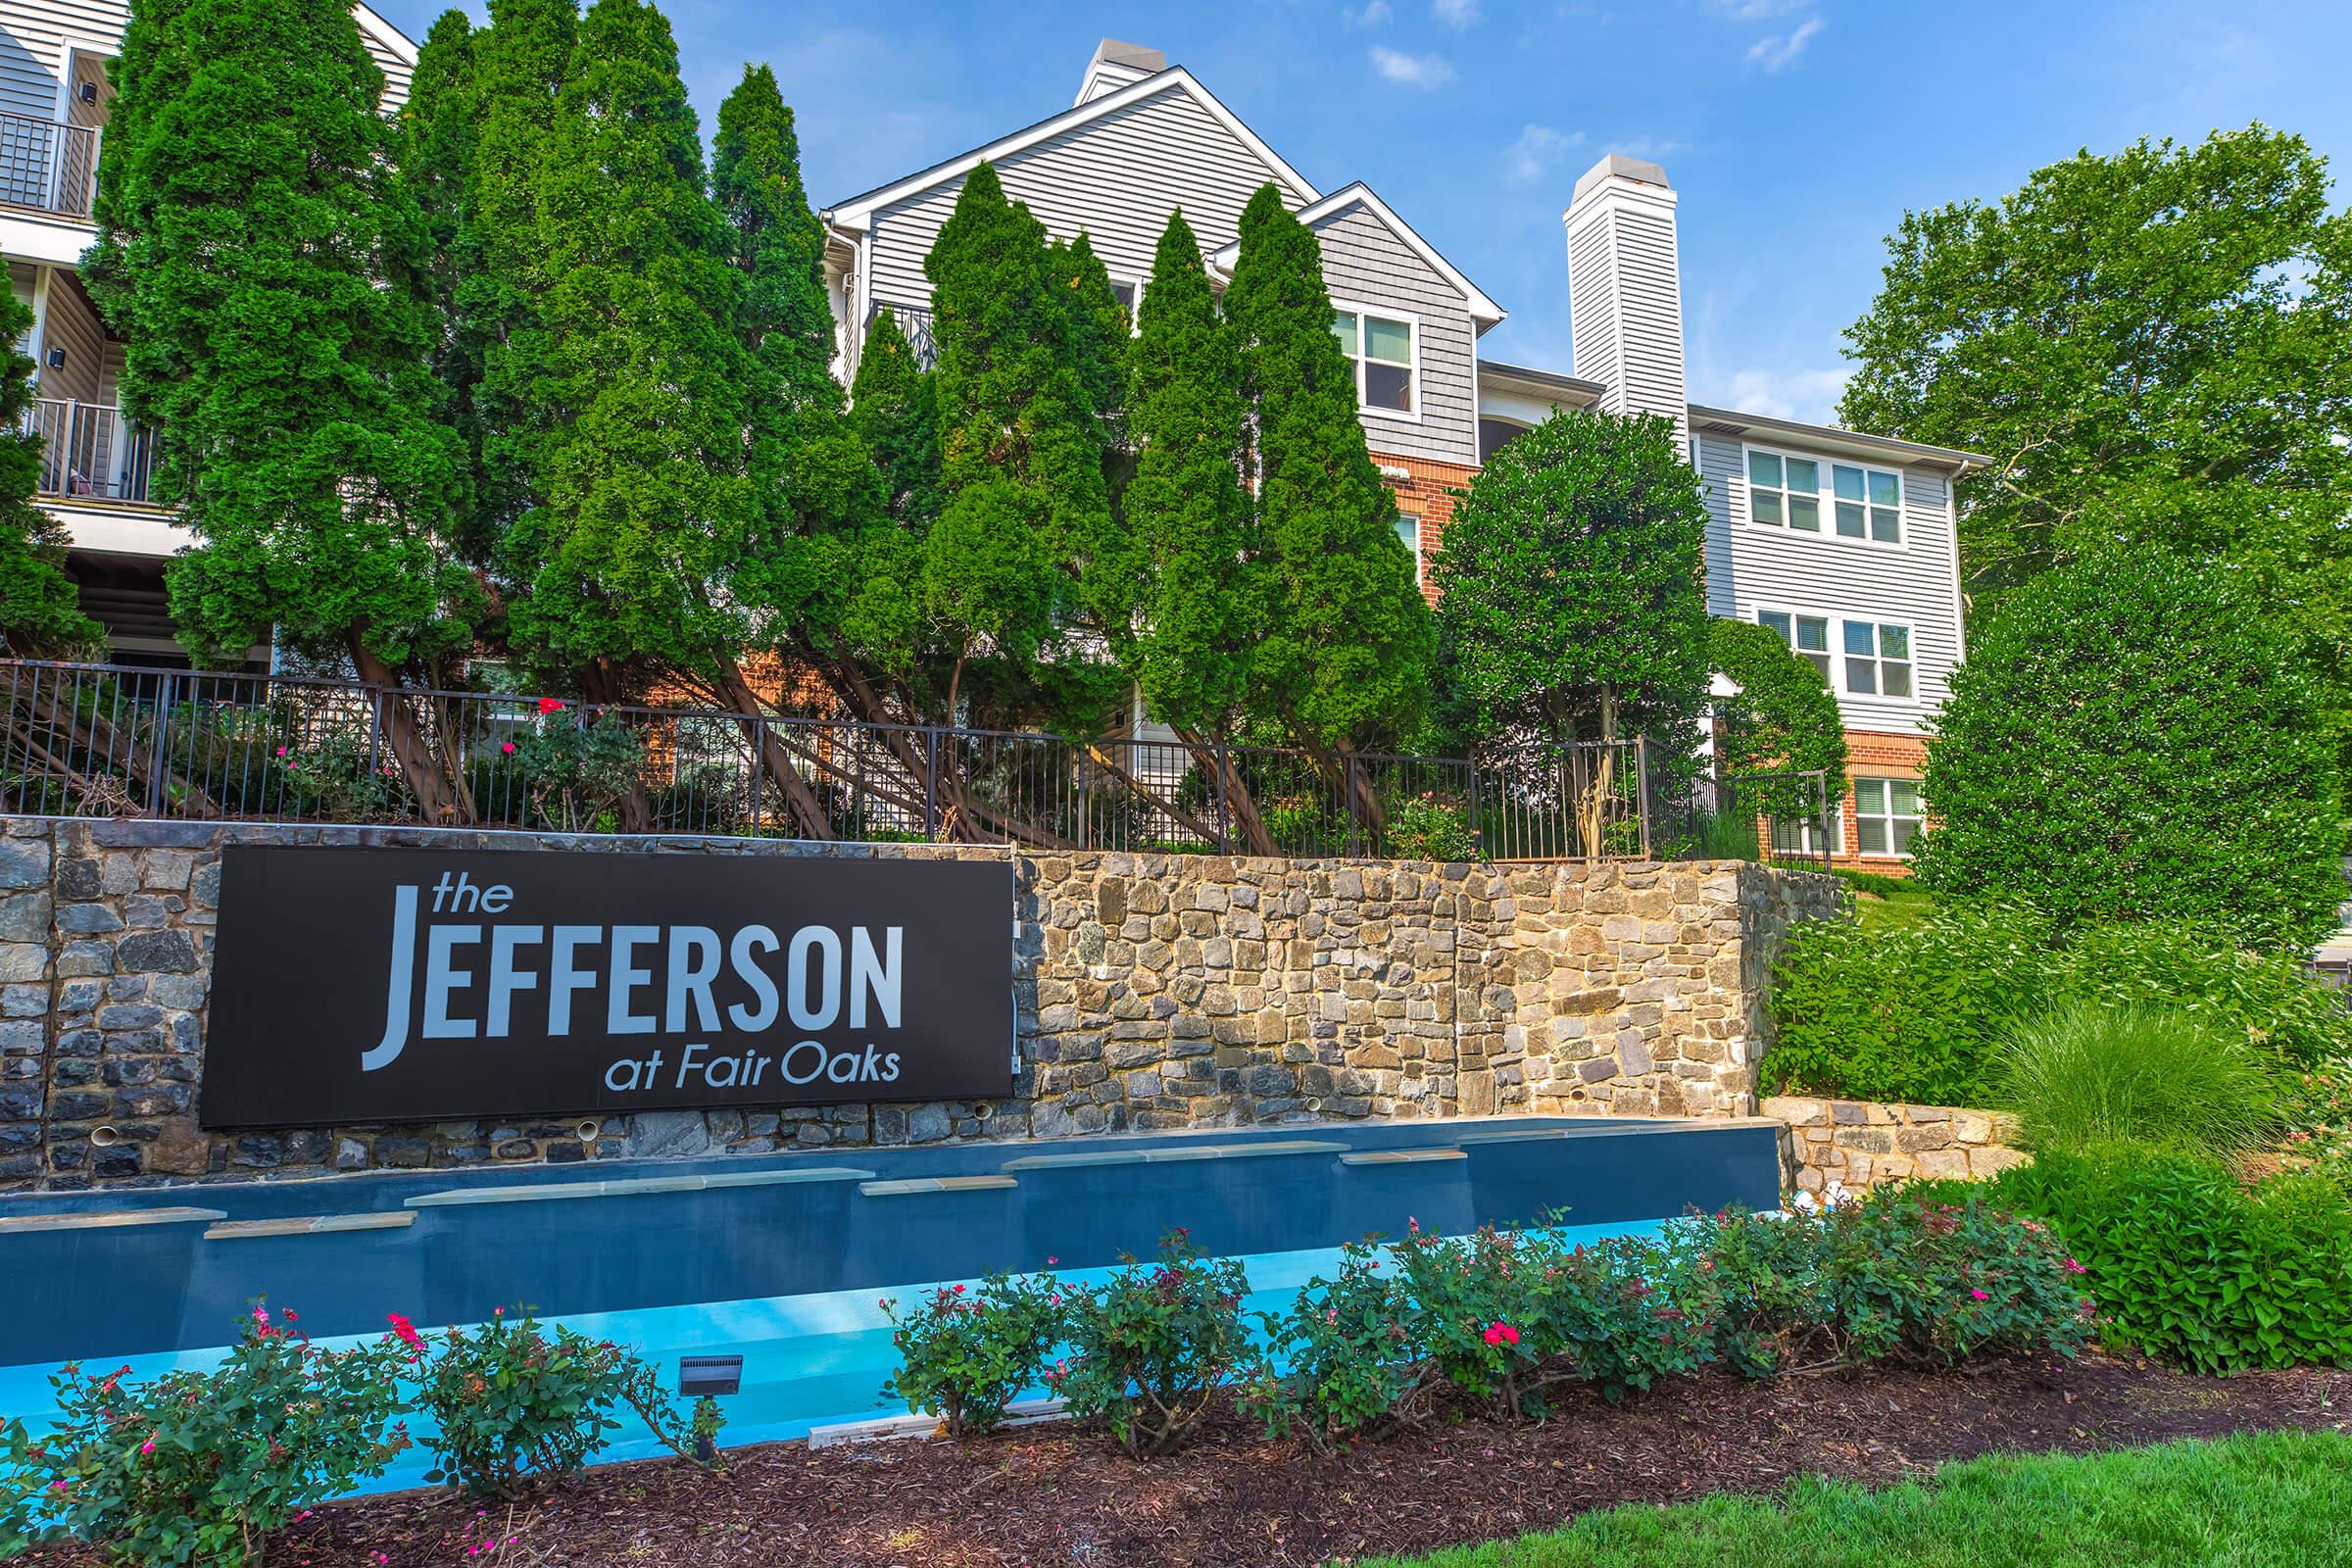
A landscaped entrance featuring a stone sign that reads "the JEFFERSON at Fair Oaks." The background shows a multi-story residential building with lush green trees and a clear blue sky. Colorful flowers line the pathway near a small water feature, creating a welcoming atmosphere.

A modern office space featuring a desk with a computer and printer, a stylish lamp, a decorative orange vase, and a coffee machine. The wall is adorned with a large abstract artwork and a map of the world, and there is a small fridge in the cabinetry.
A residential garden scene featuring well-maintained pathways surrounded by lush greenery and neatly trimmed bushes. The background shows a row of apartment buildings with balconies, contributing to a serene suburban atmosphere. Bright sunlight enhances the vibrant colors of the plants and architecture.

A well-lit home gym featuring various exercise equipment, including a multi-station machine, a free weight bench, a stability ball, and a large mirror reflecting the space. The walls are painted in a light color with a blue accent wall.
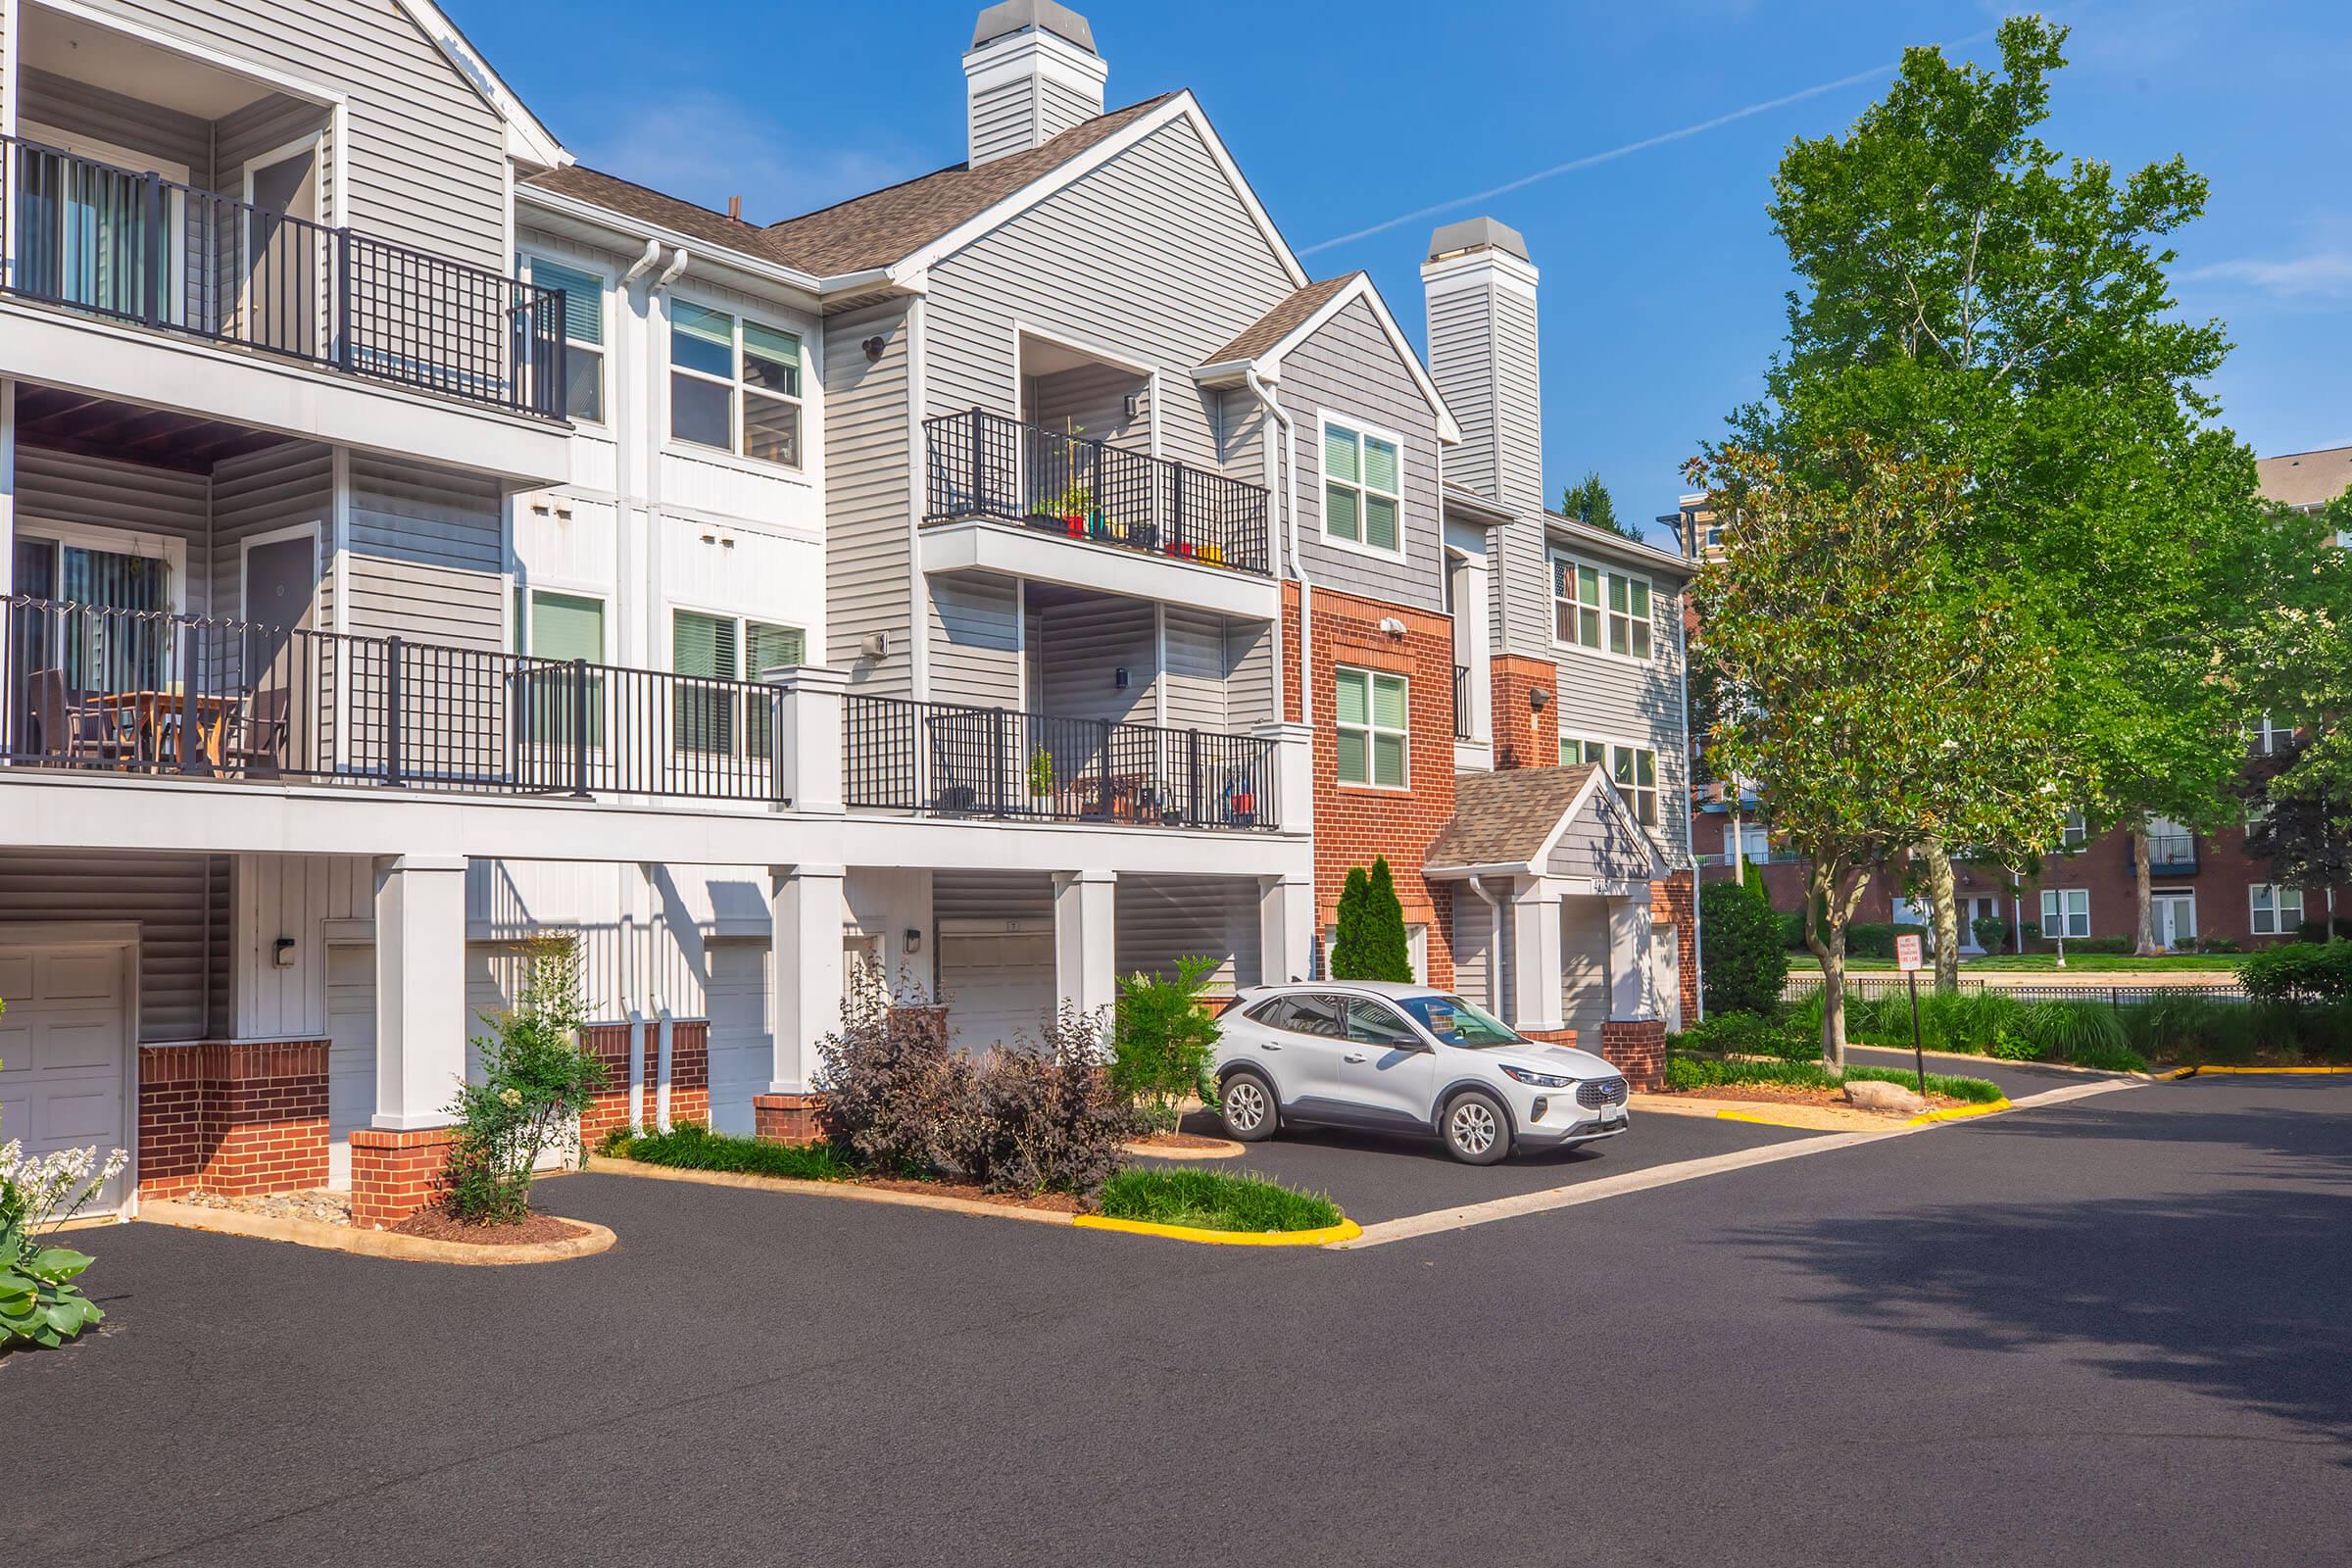
A residential apartment complex featuring multiple units with balconies, surrounded by well-maintained landscaping. A silver car is parked in the foreground, and the scene is bright and sunny, showcasing a peaceful neighborhood atmosphere.
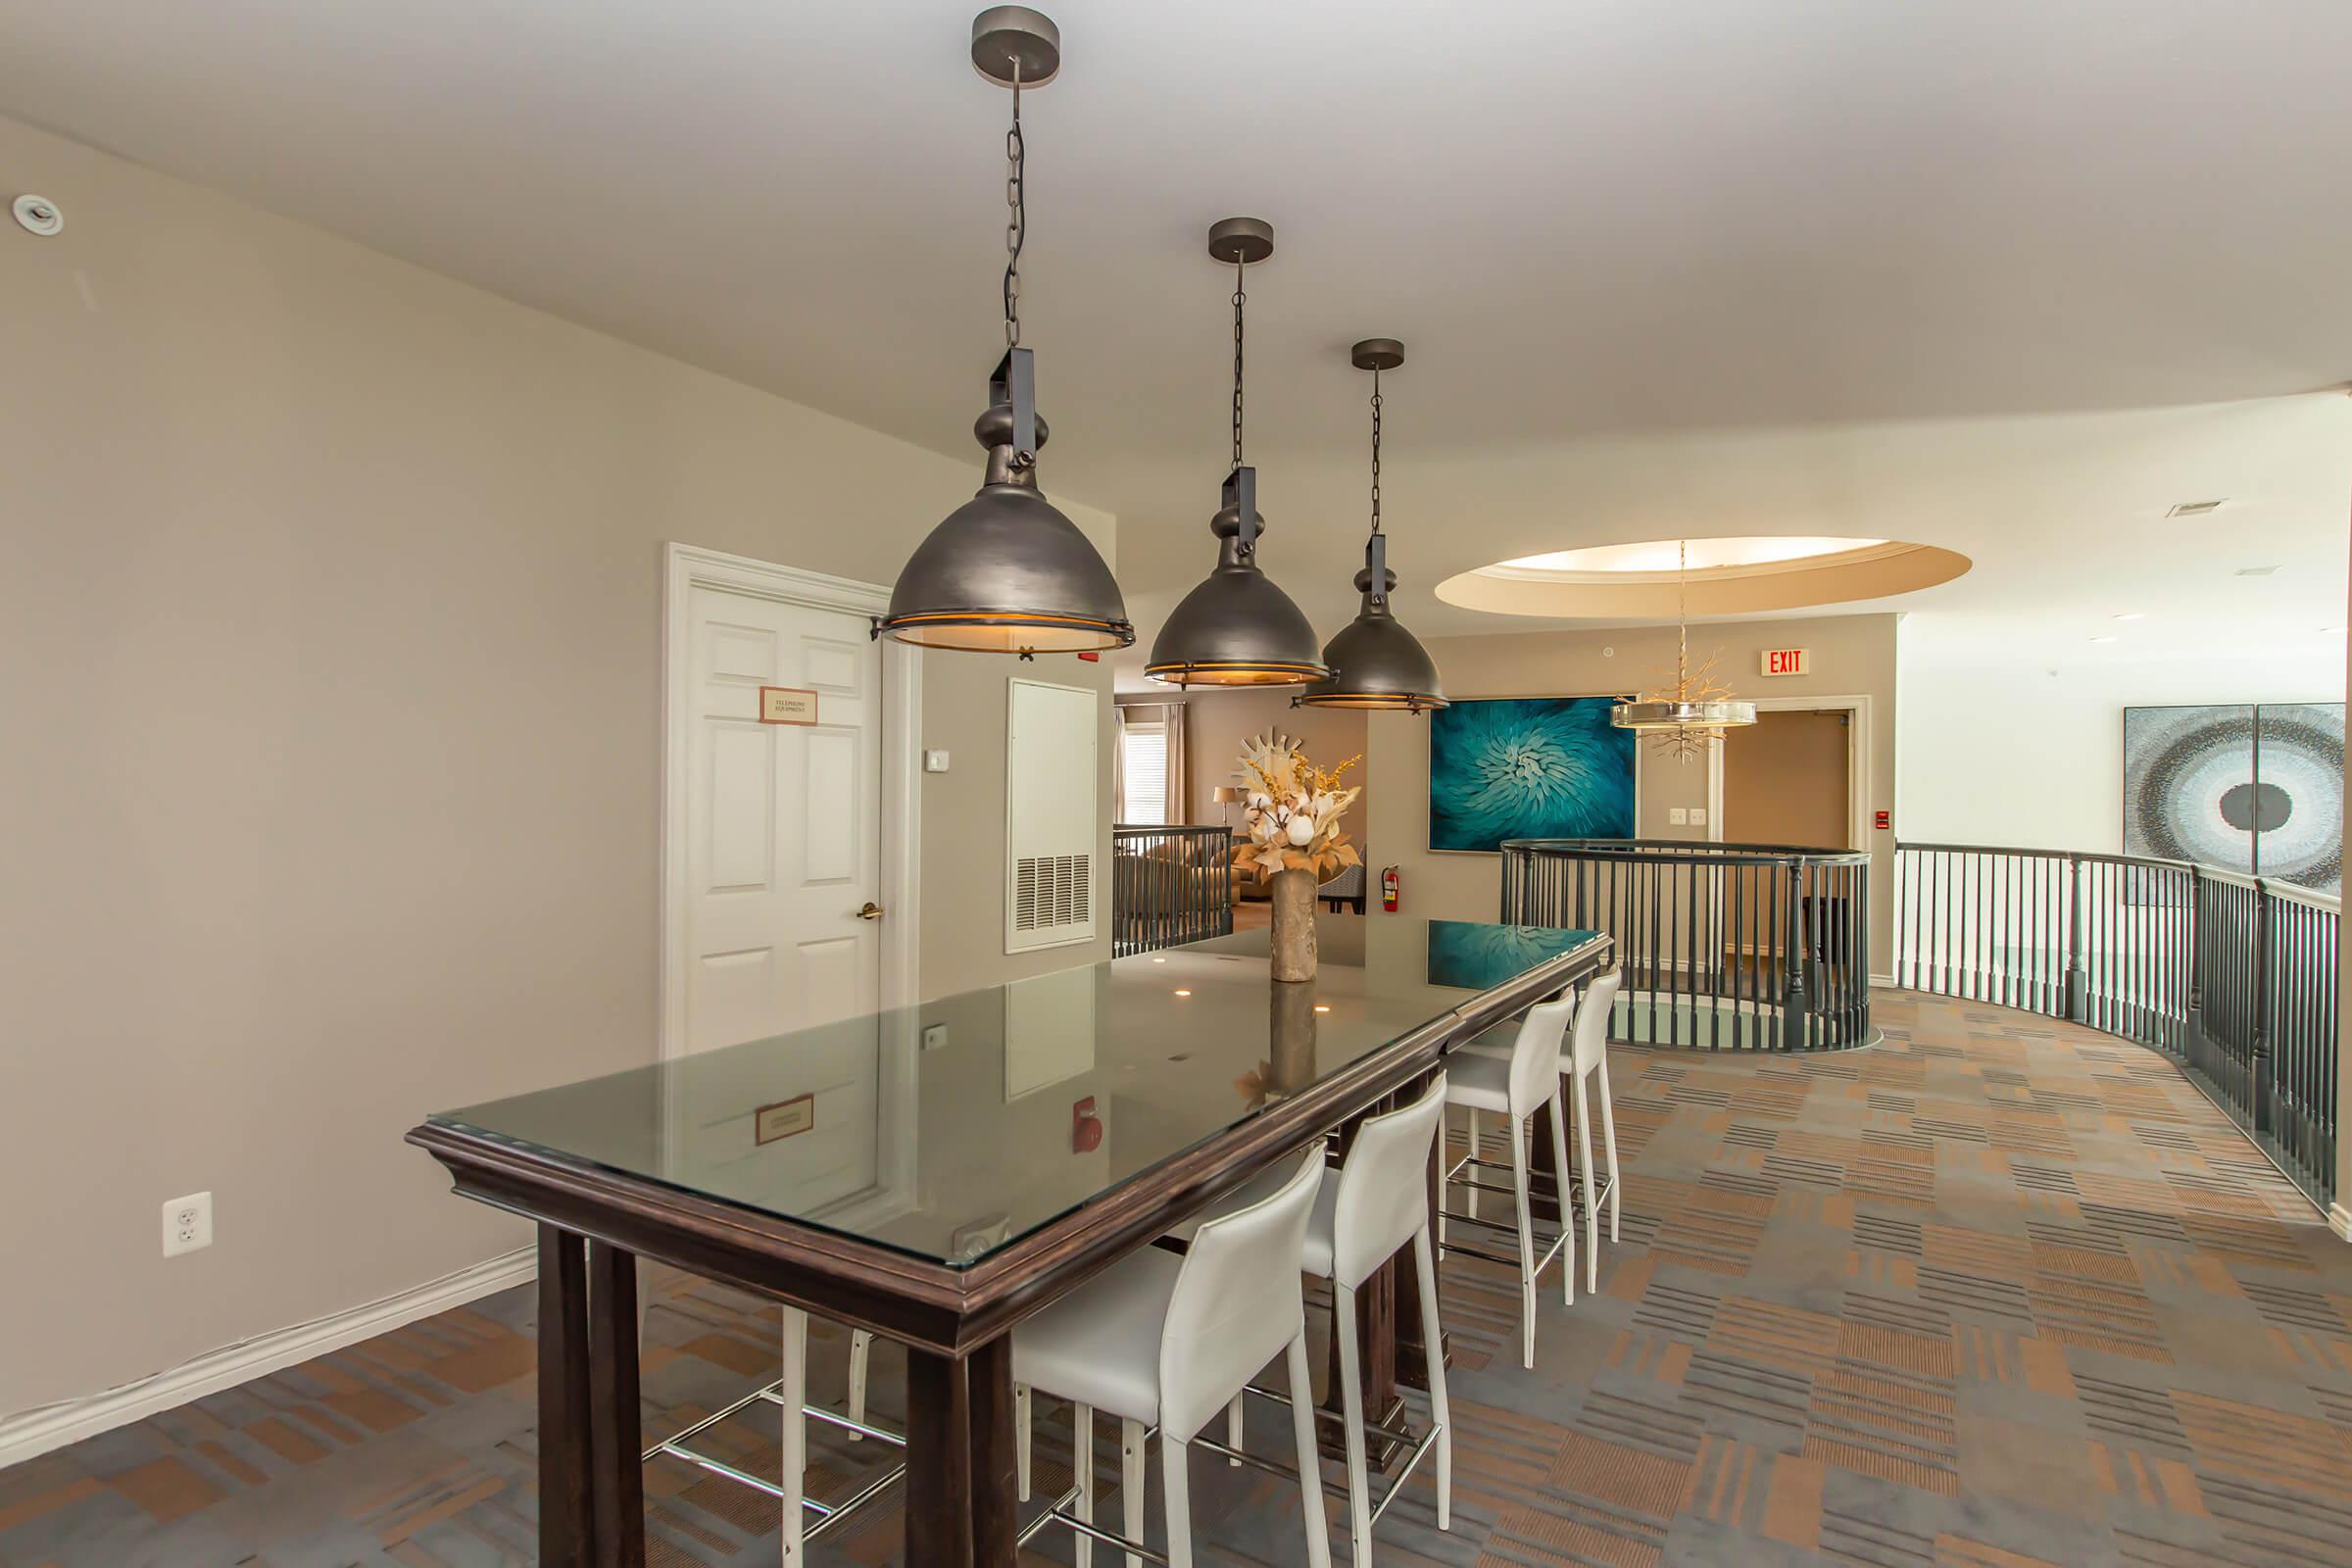
A modern common area featuring a long, dark wooden table with a glass top and white bar stools. Above the table, three black pendant lights hang from the ceiling. The walls are painted a light color, and decorative artwork can be seen in the background. There is a circular light fixture in the ceiling and a staircase leading to another level. The flooring has a patterned design.
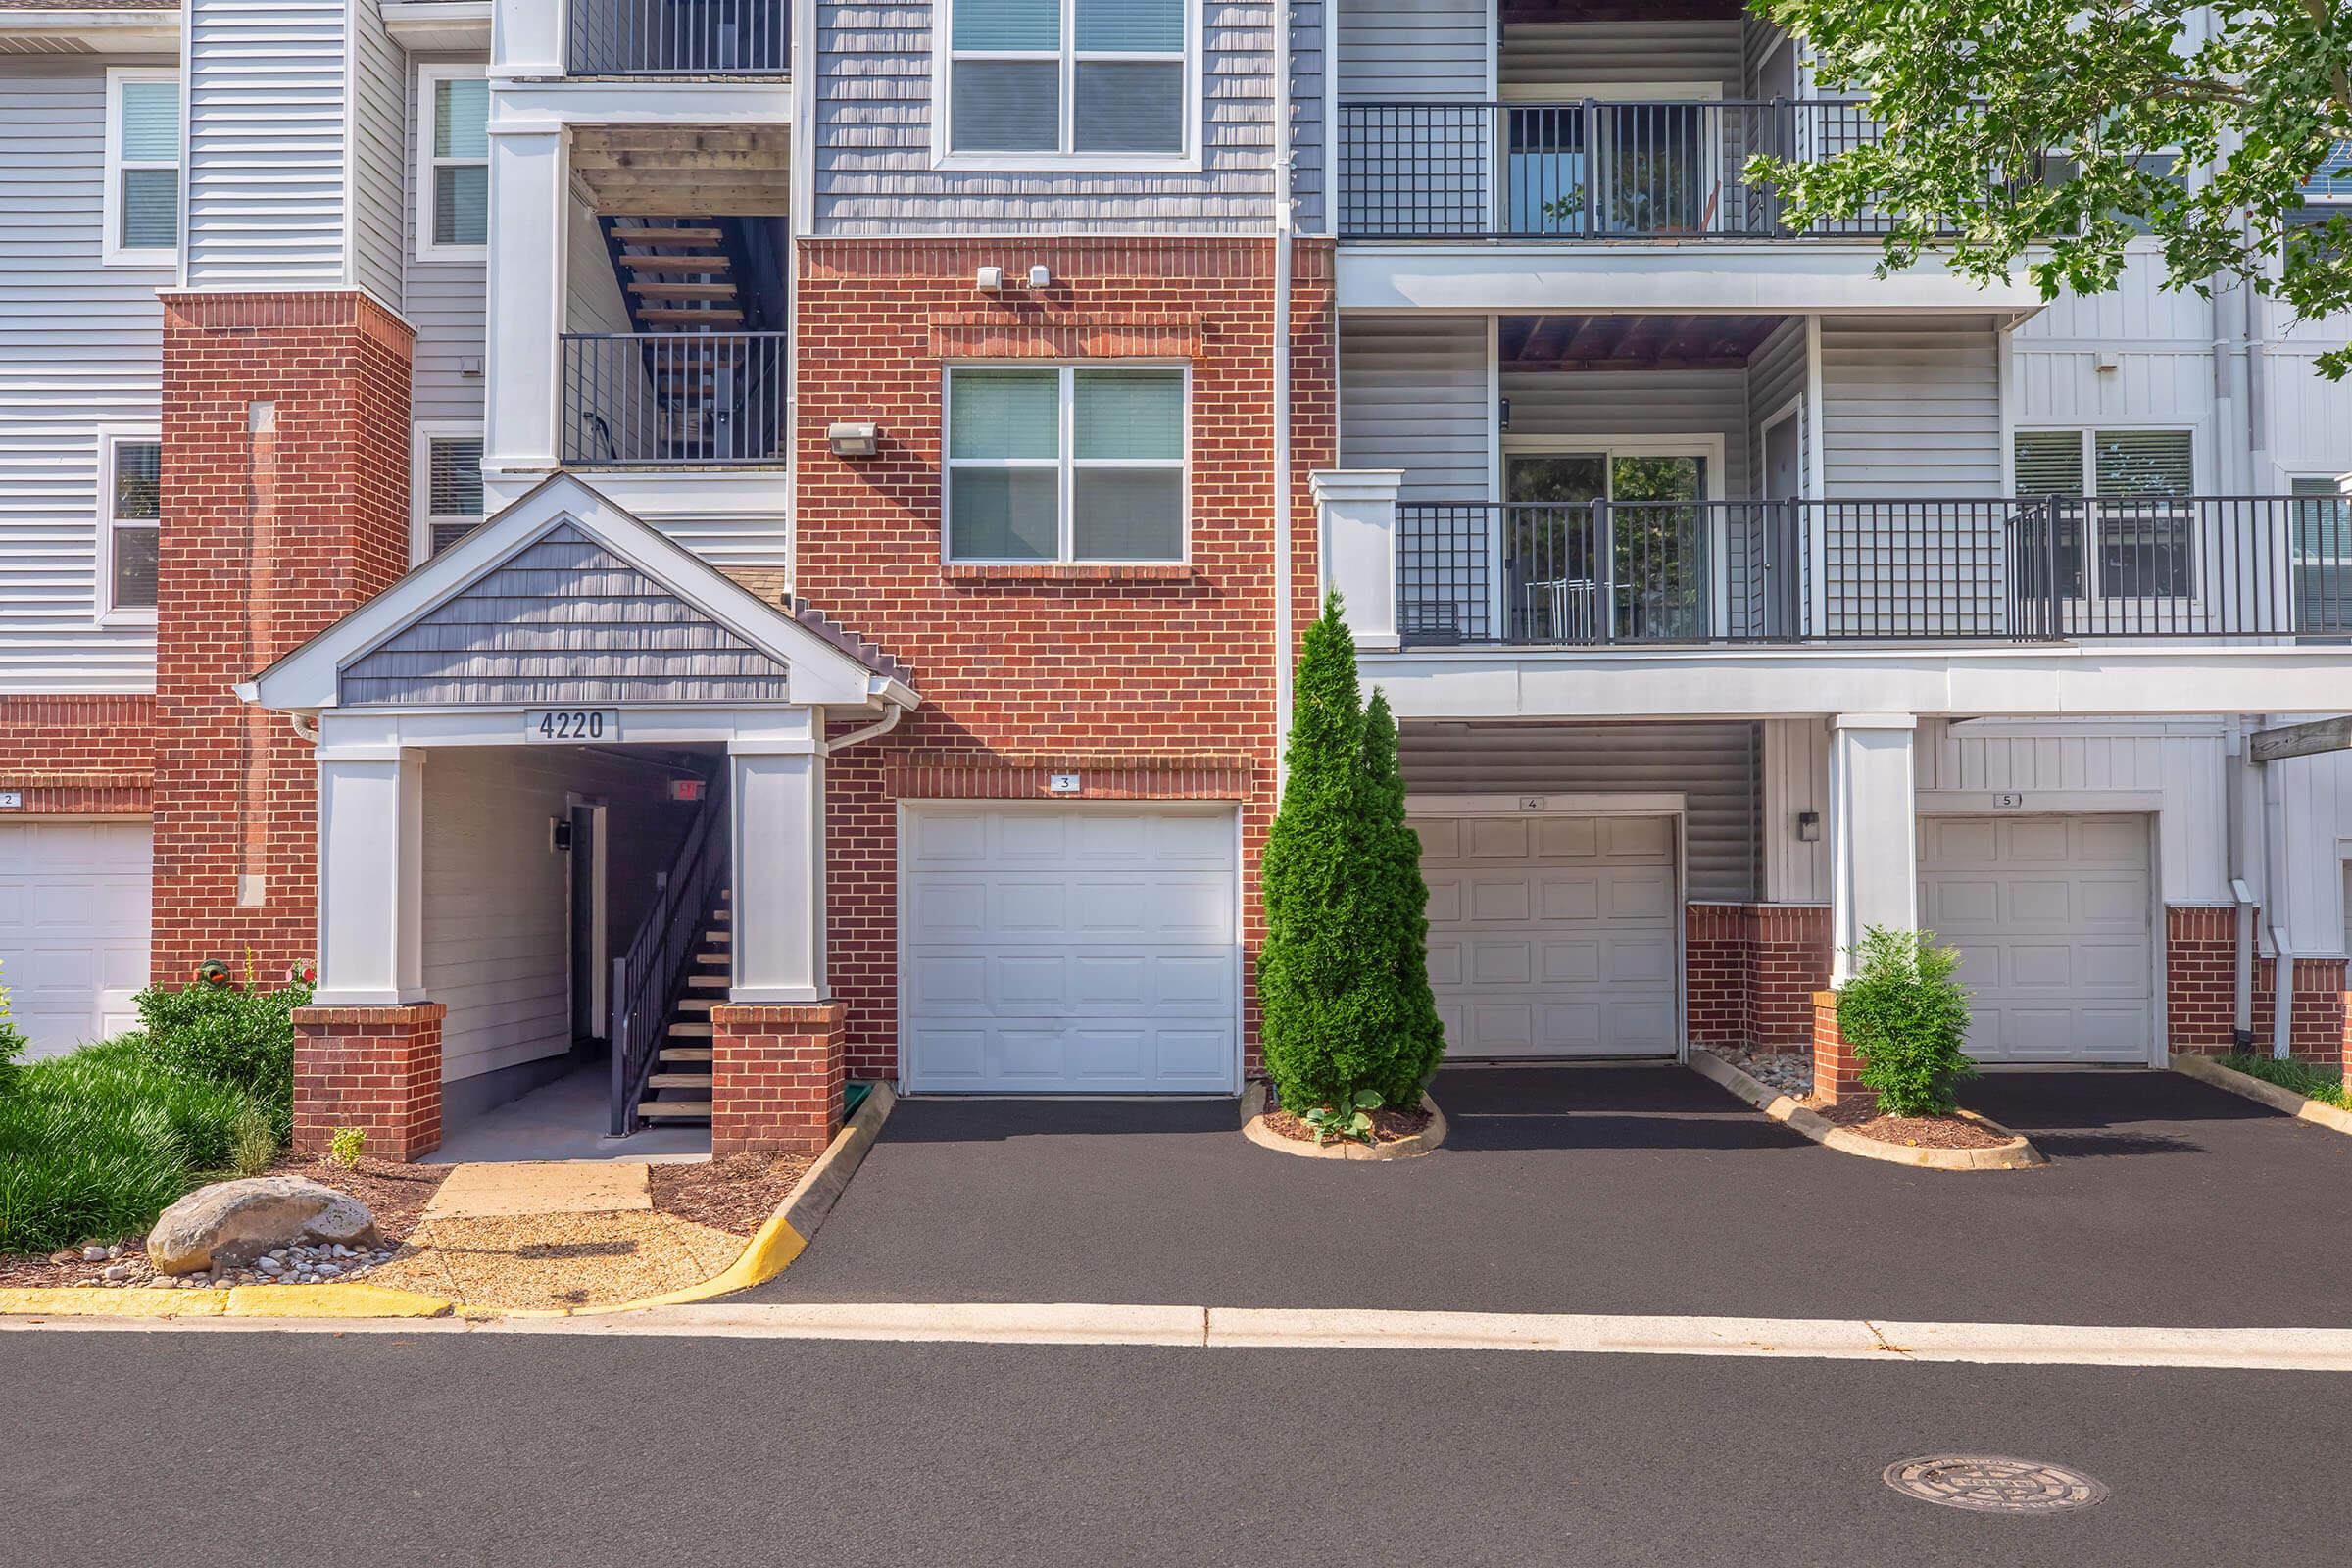
A residential building with a brick facade and multiple levels. The entrance features stairs leading up to the upper floors, with garage doors visible at the bottom level. Lush greenery, including small shrubs, lines the pathway leading to the entrance. The area is well-maintained and includes a paved driveway.
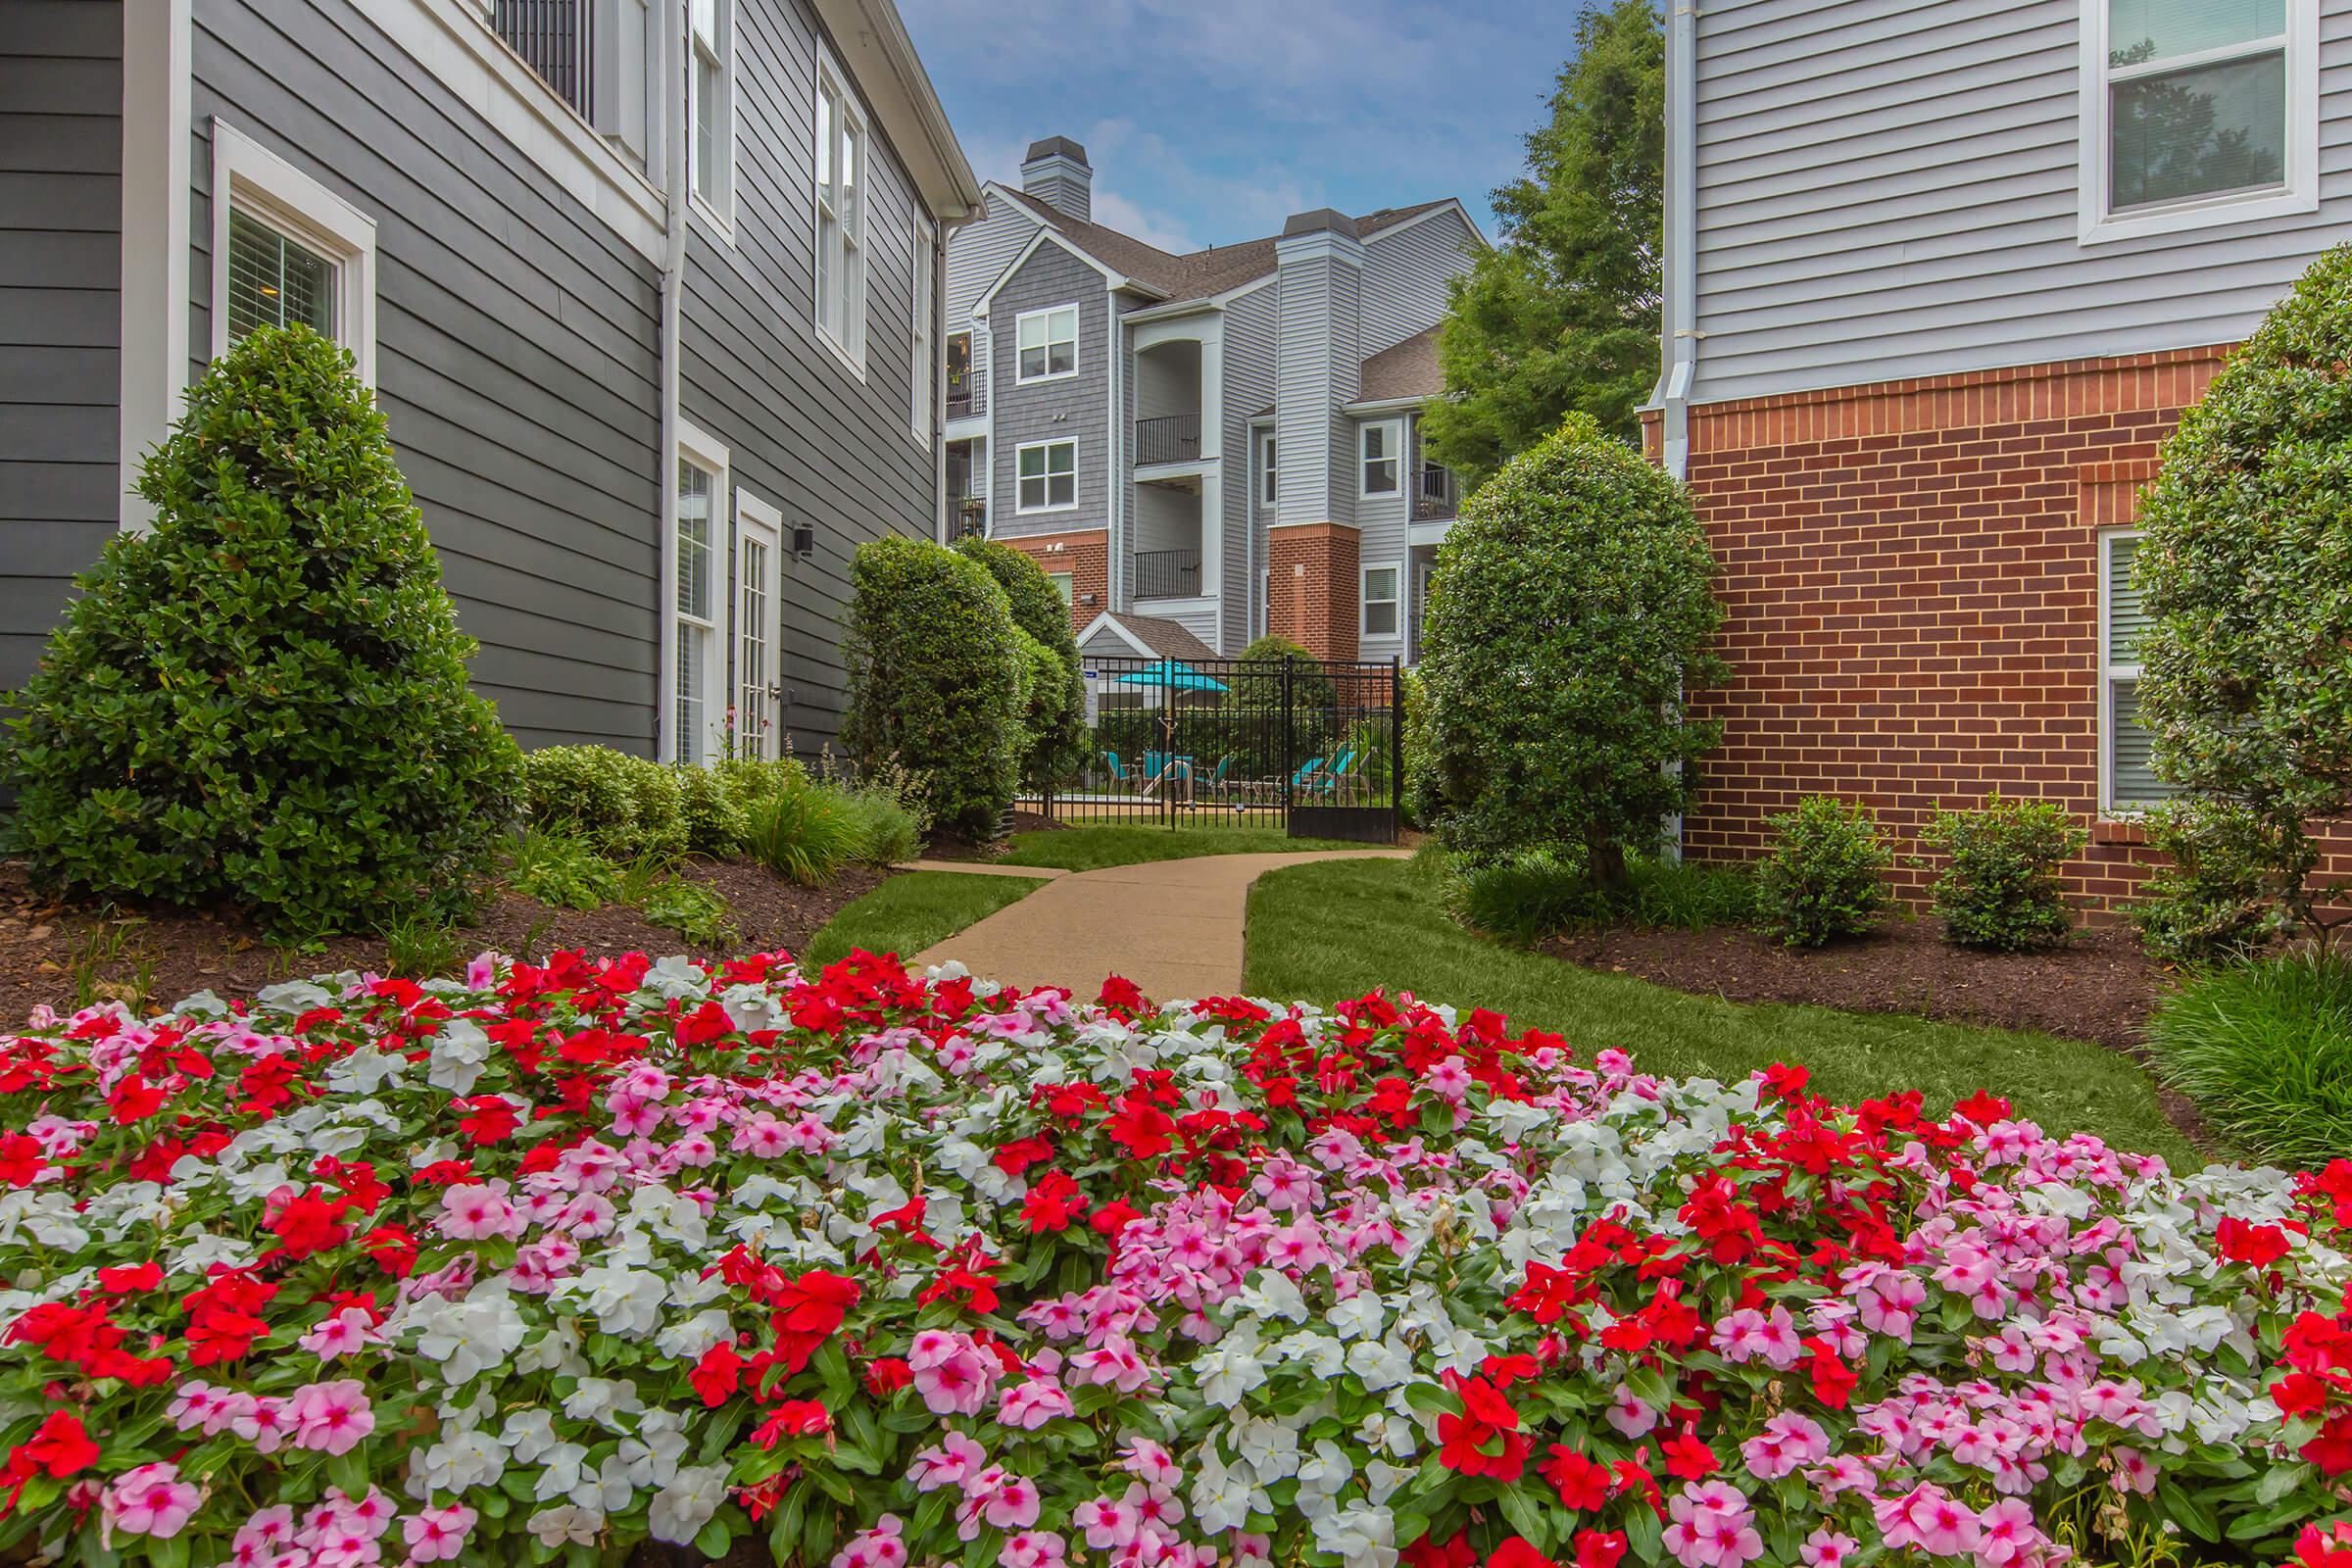
A well-maintained walkway lined with colorful flower beds, featuring red and white flowers, leads to an apartment community with modern buildings in the background. Lush green shrubs border the path, creating a serene outdoor environment.
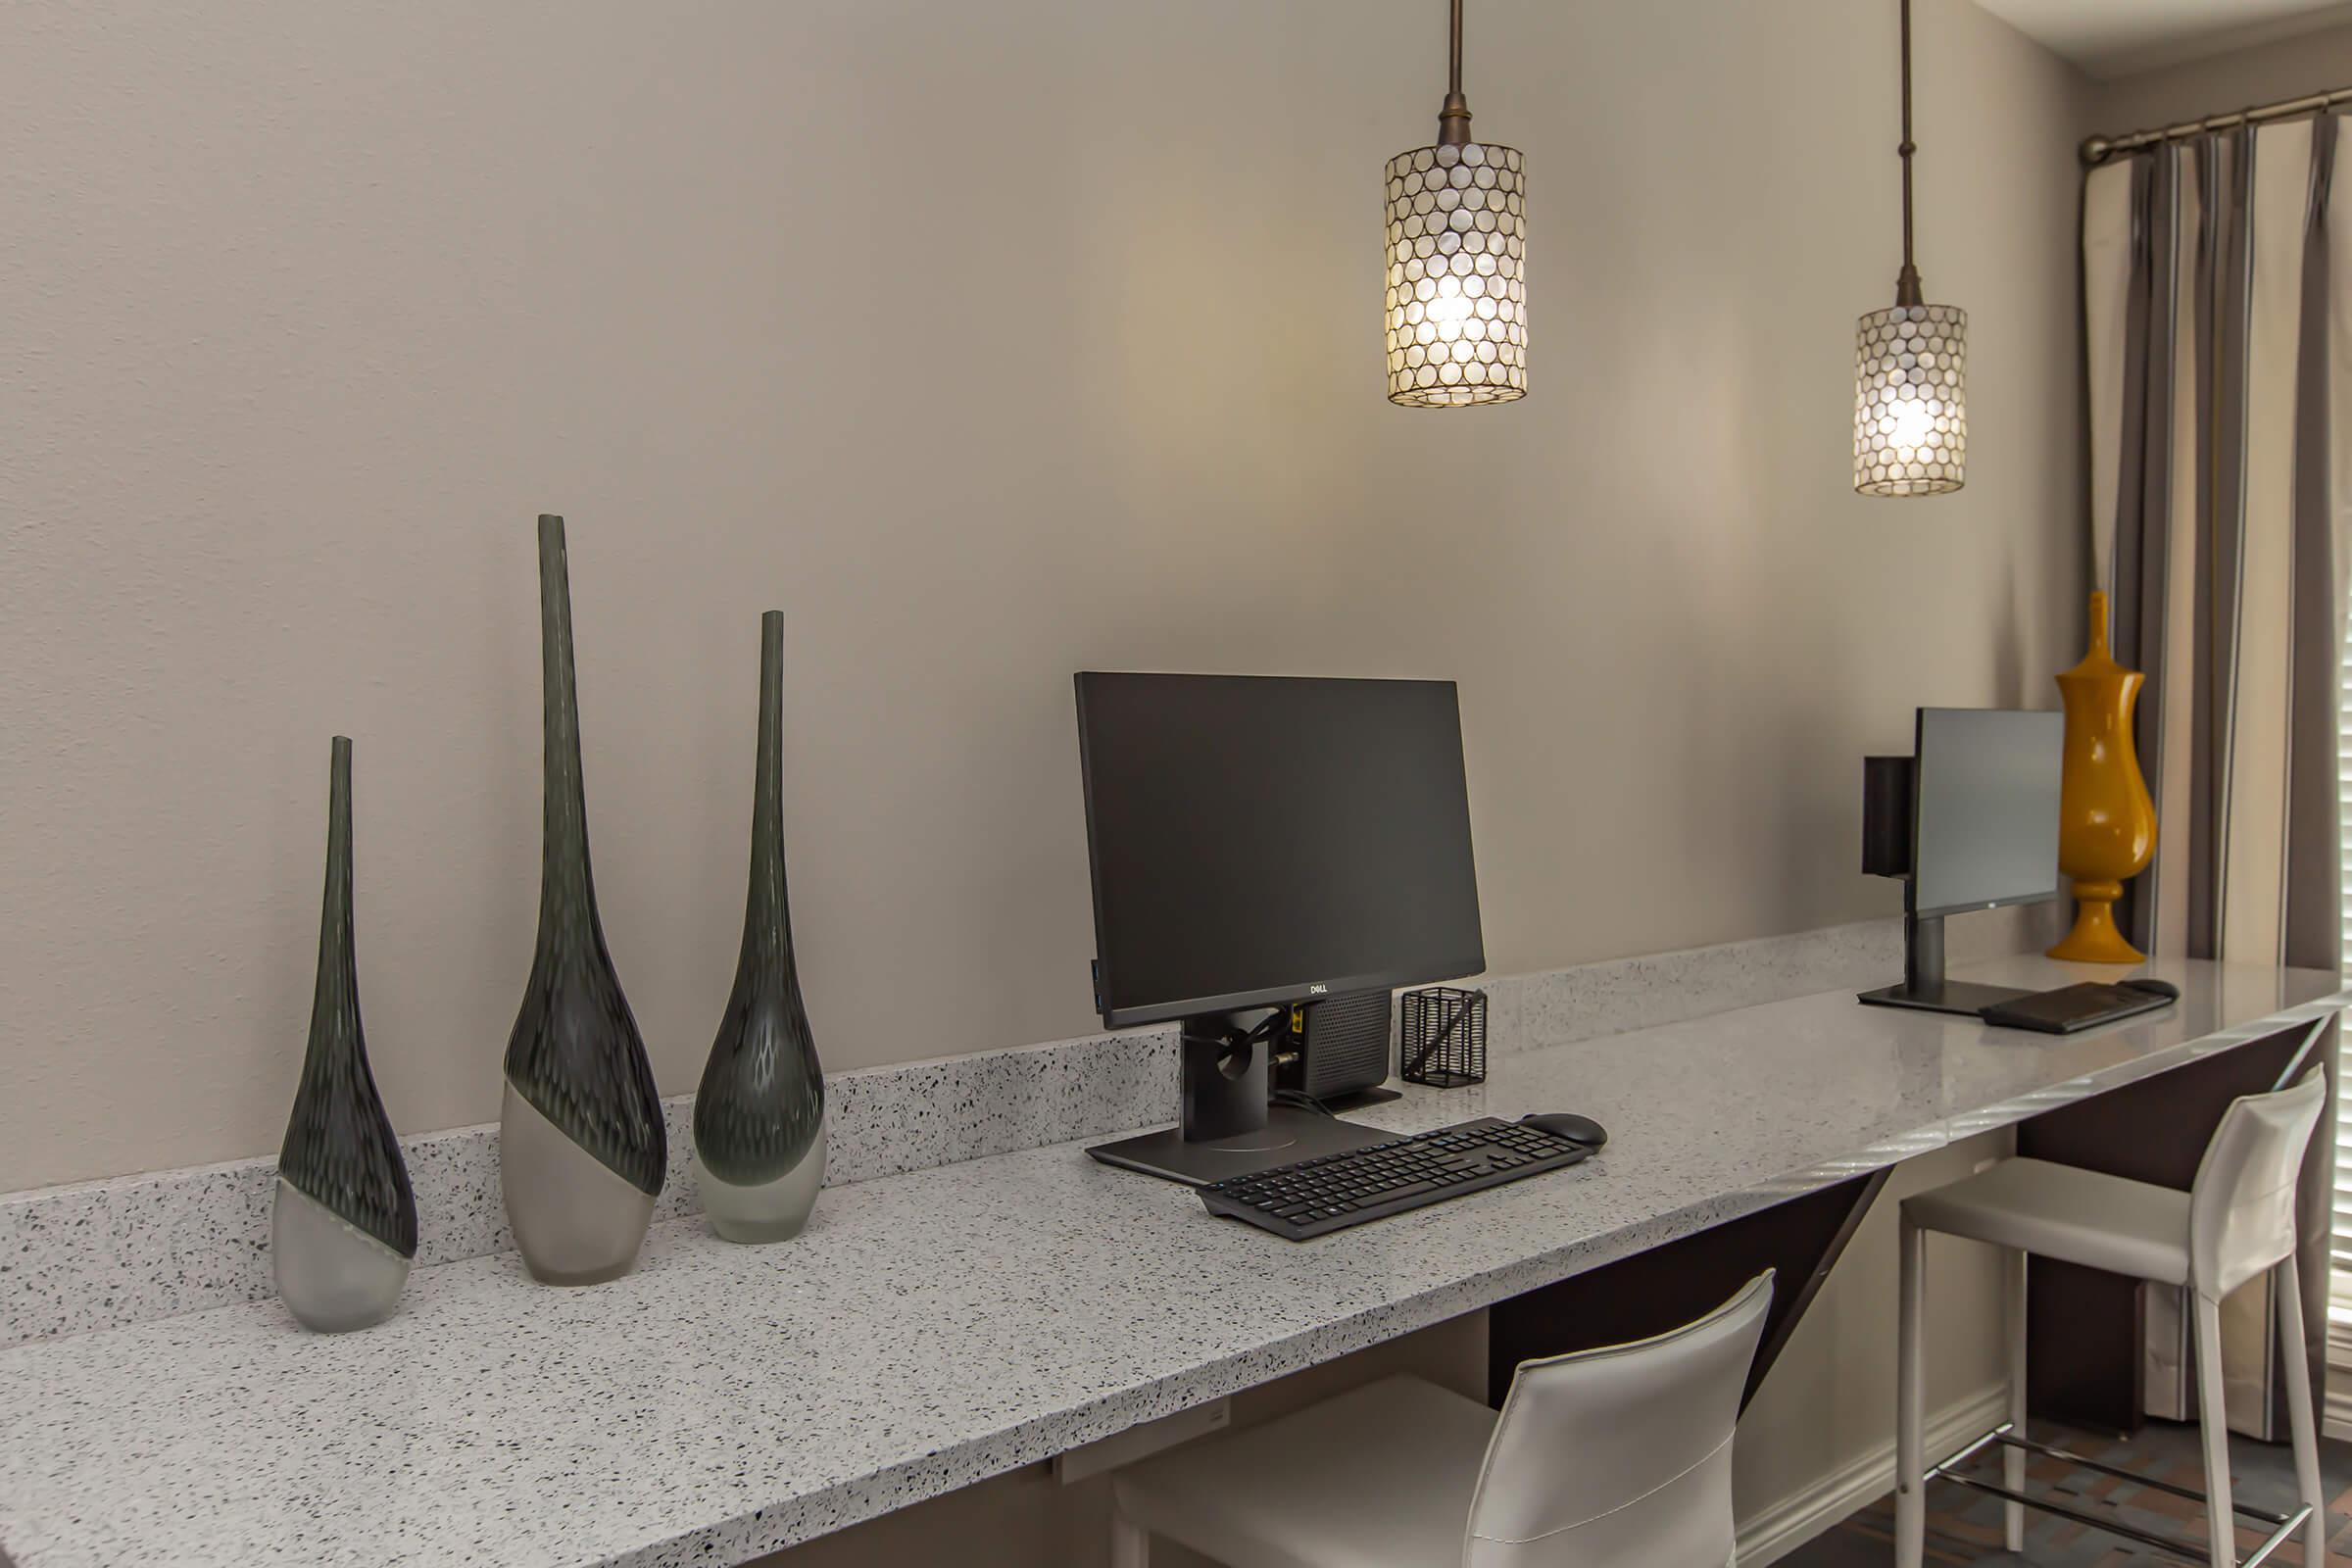
STAY CONNECTED WITH OUR BUSINESS CENTER
A brick sign featuring the text "the JEFFERSON" prominently displayed, with "at Fair Oaks" underneath. The sign is surrounded by colorful flowers, and there is a clear blue sky in the background.

Chancellor - Renovated
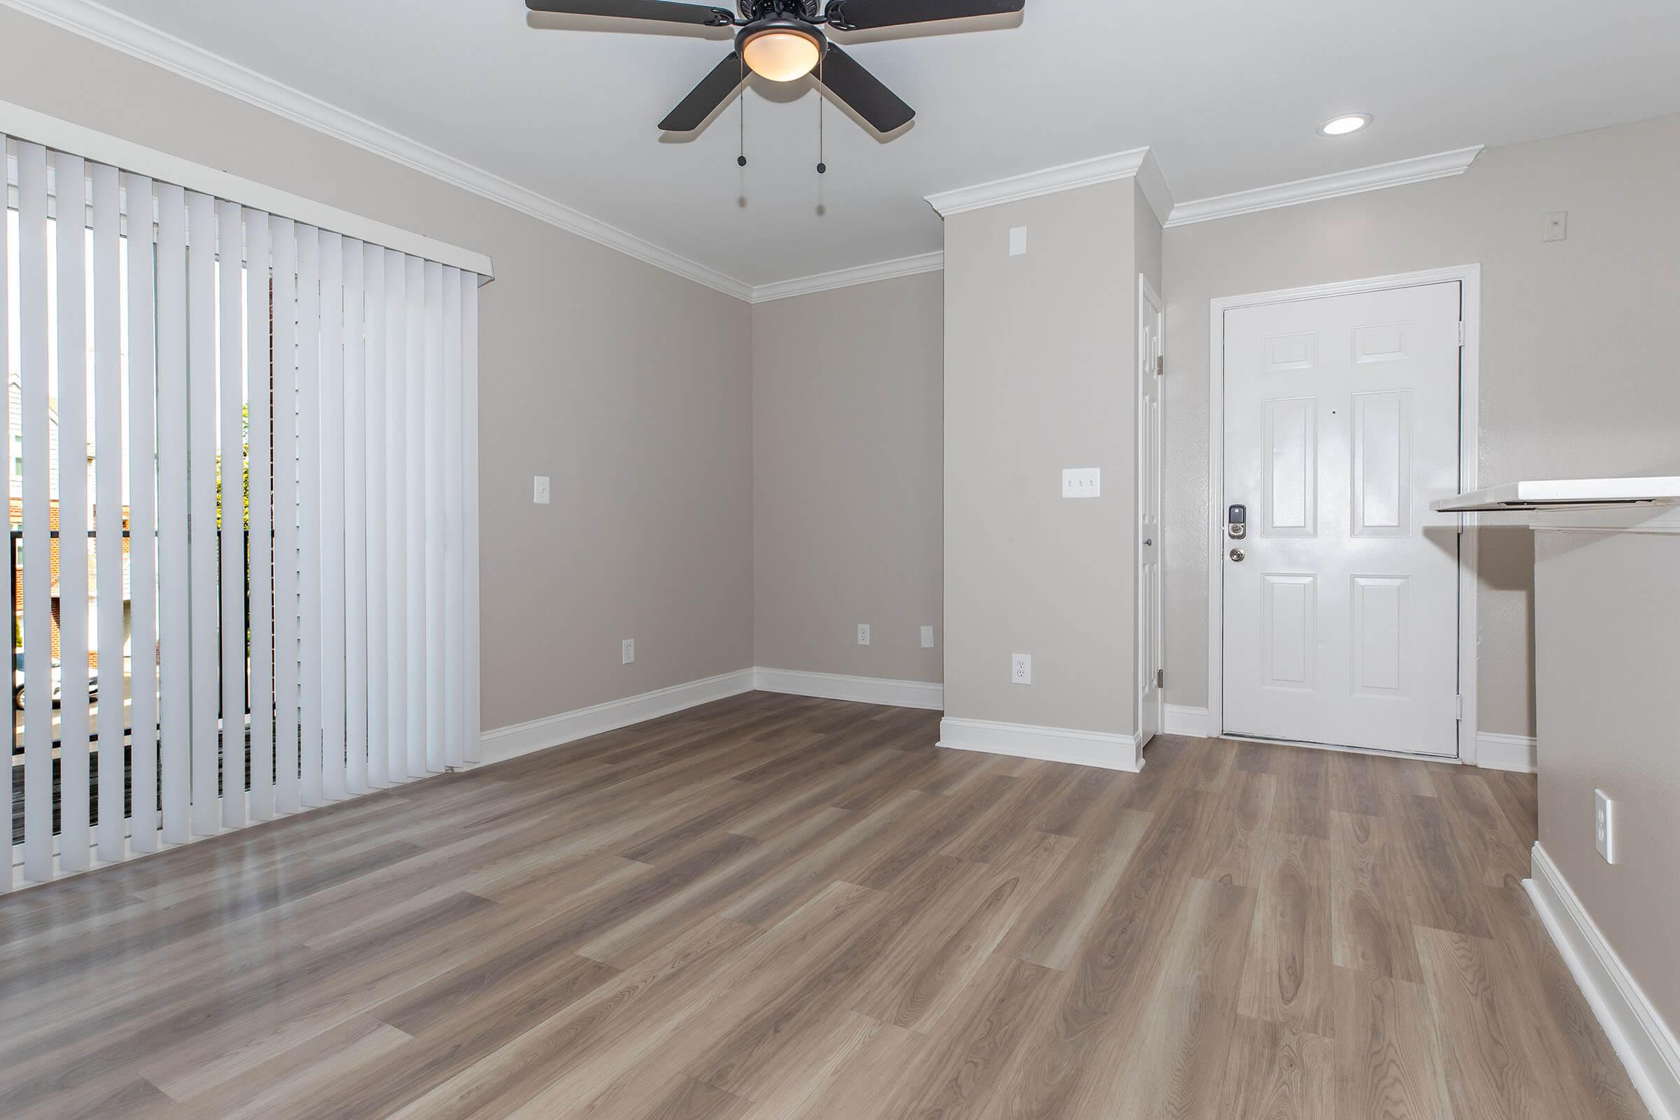
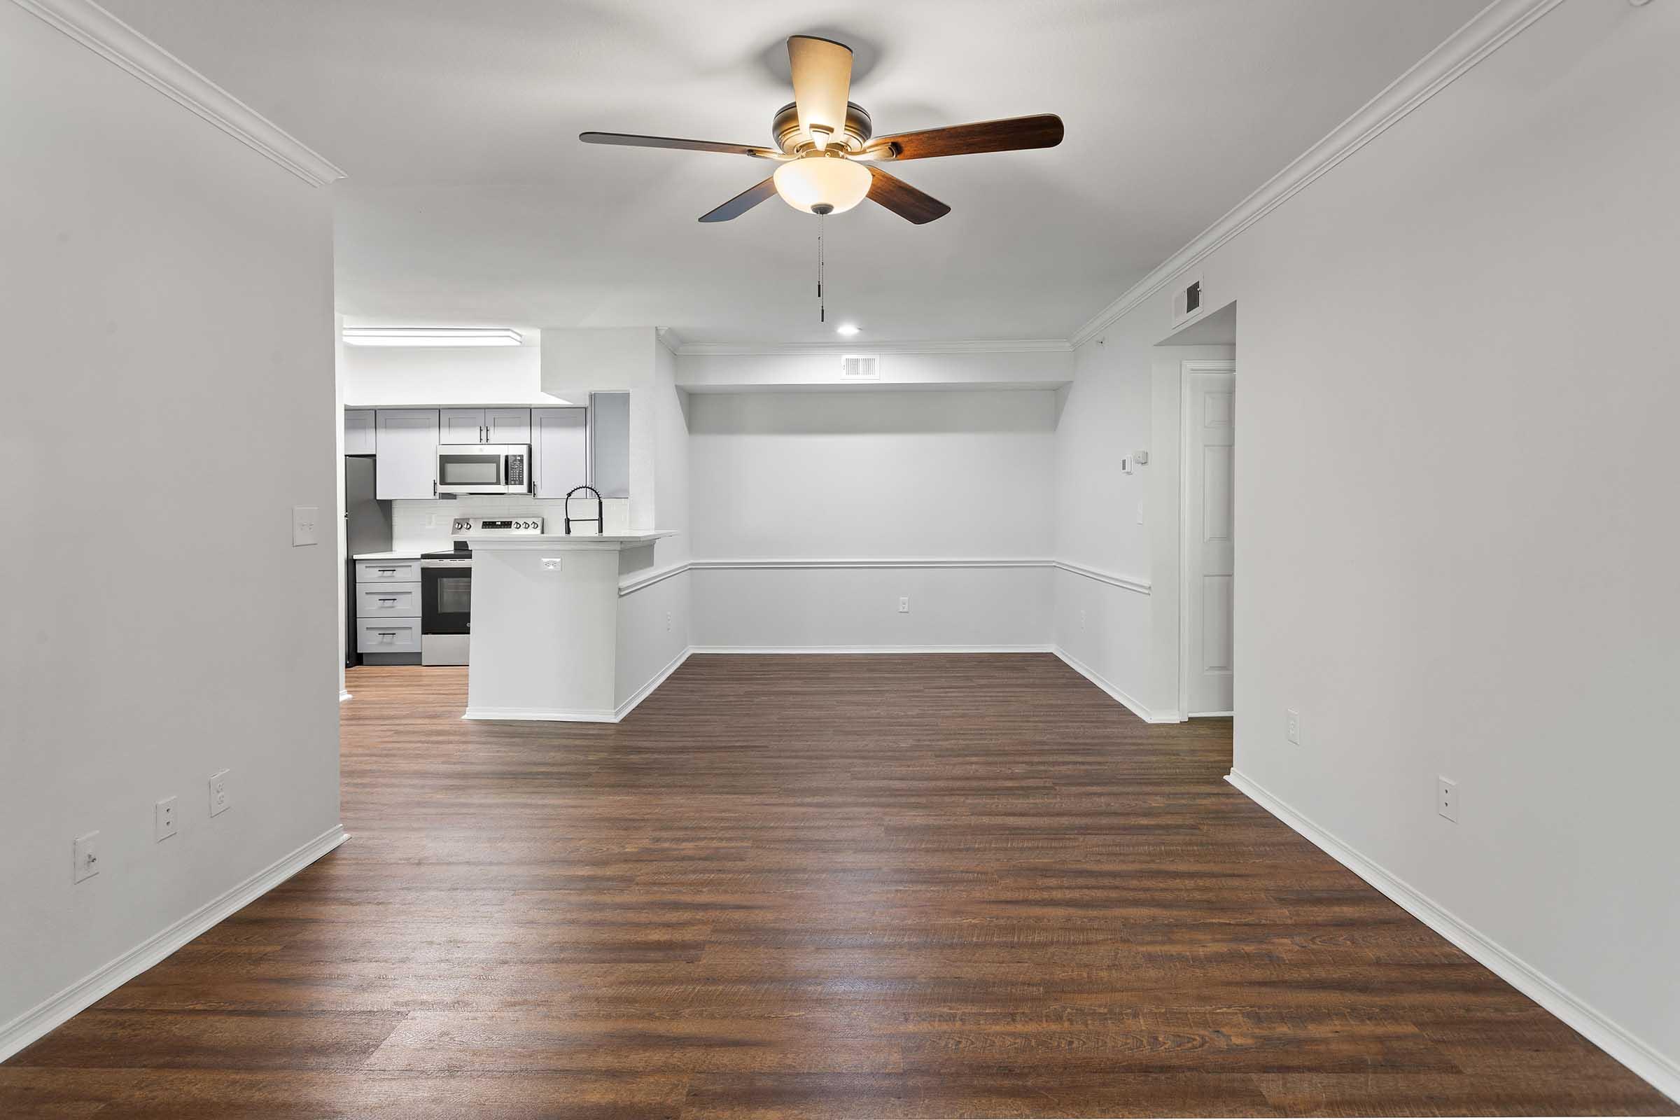
A spacious living area with light-colored walls and a wooden floor. It features a ceiling fan, a set of vertical blinds covering a large window, and an open doorway leading to an exterior. The room is well-lit, creating a welcoming atmosphere, with a small kitchen area visible in the background.
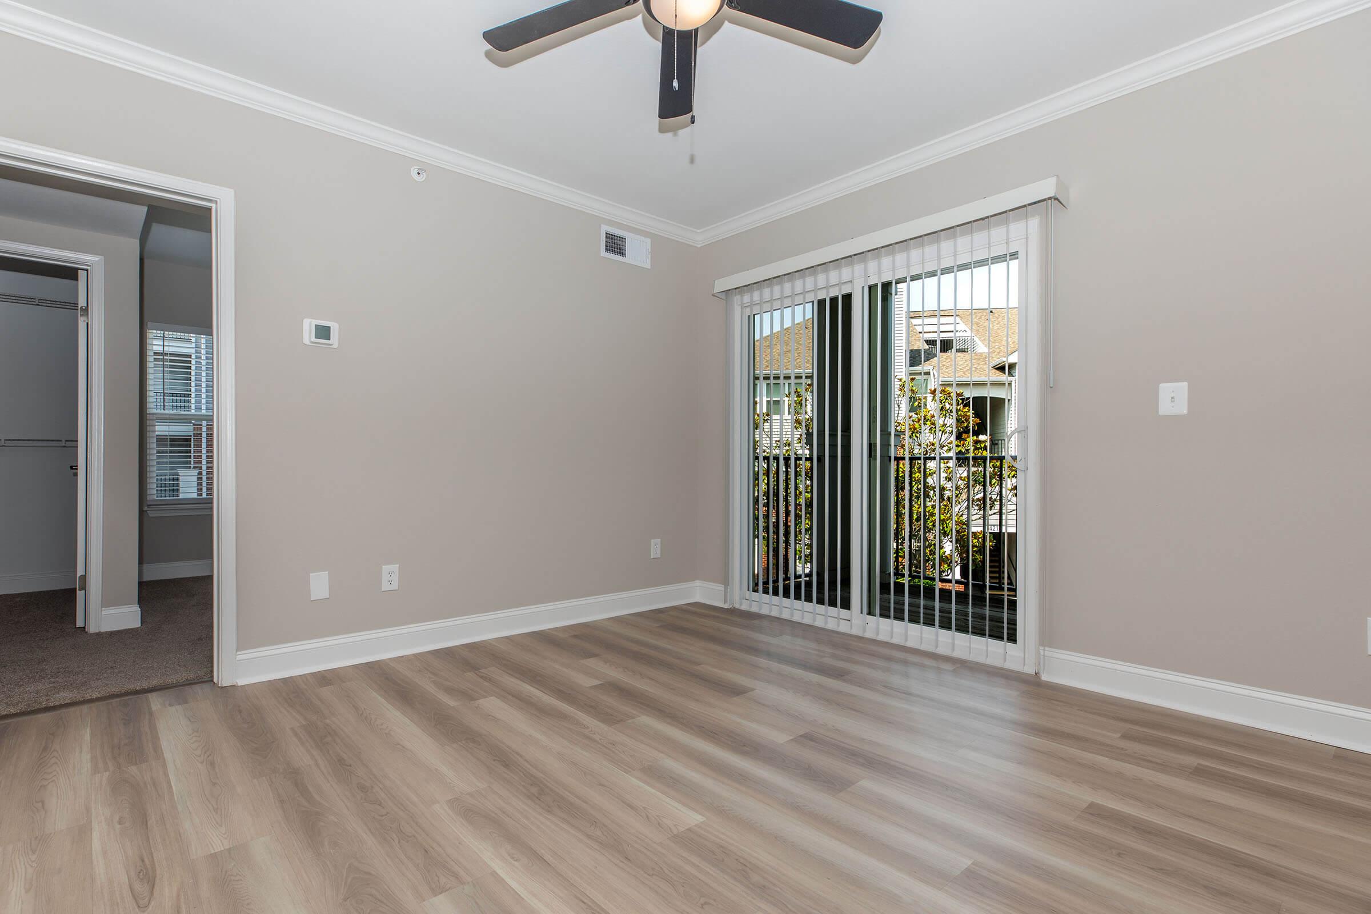
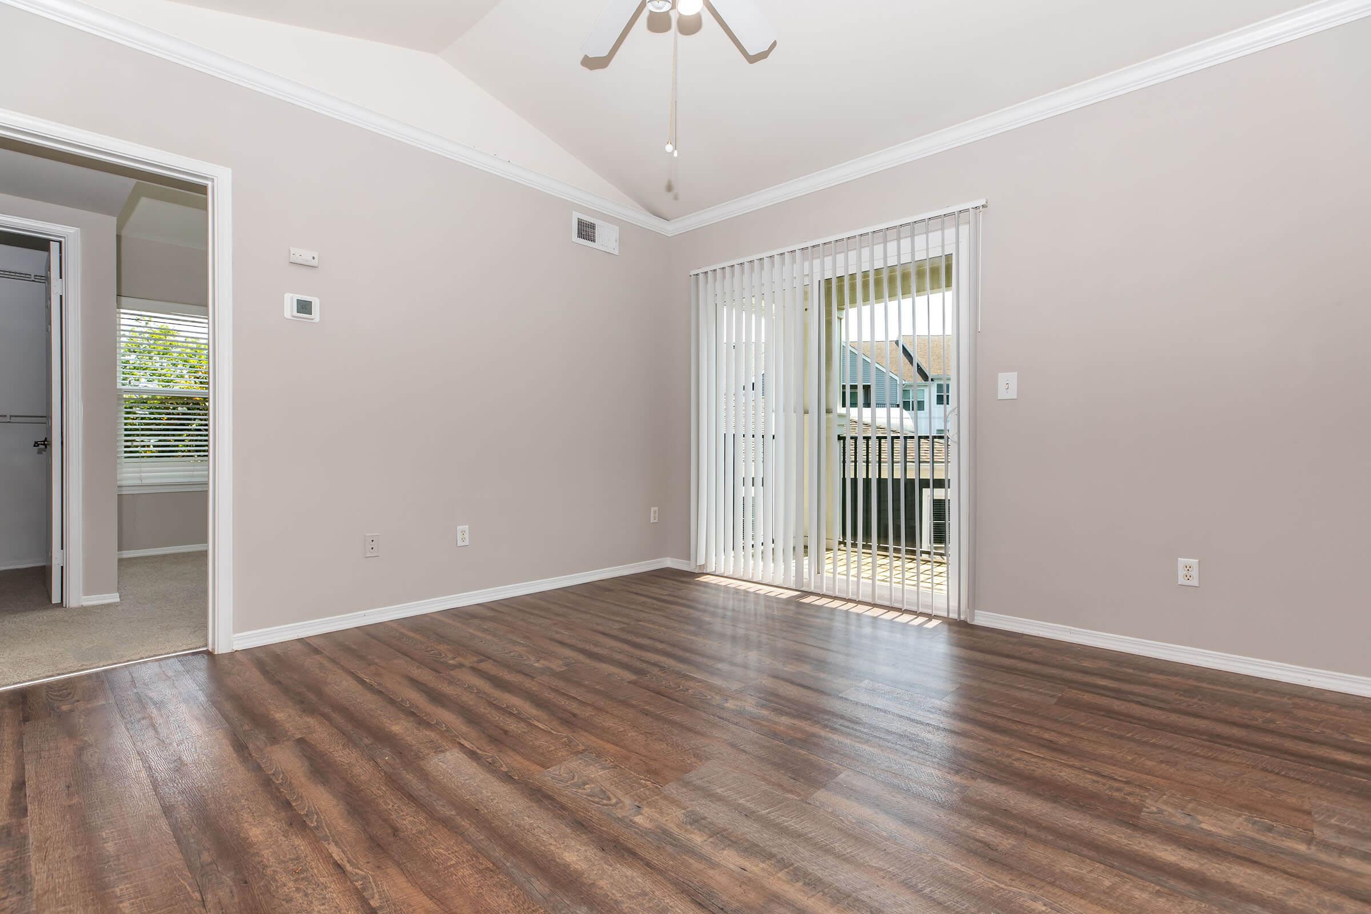
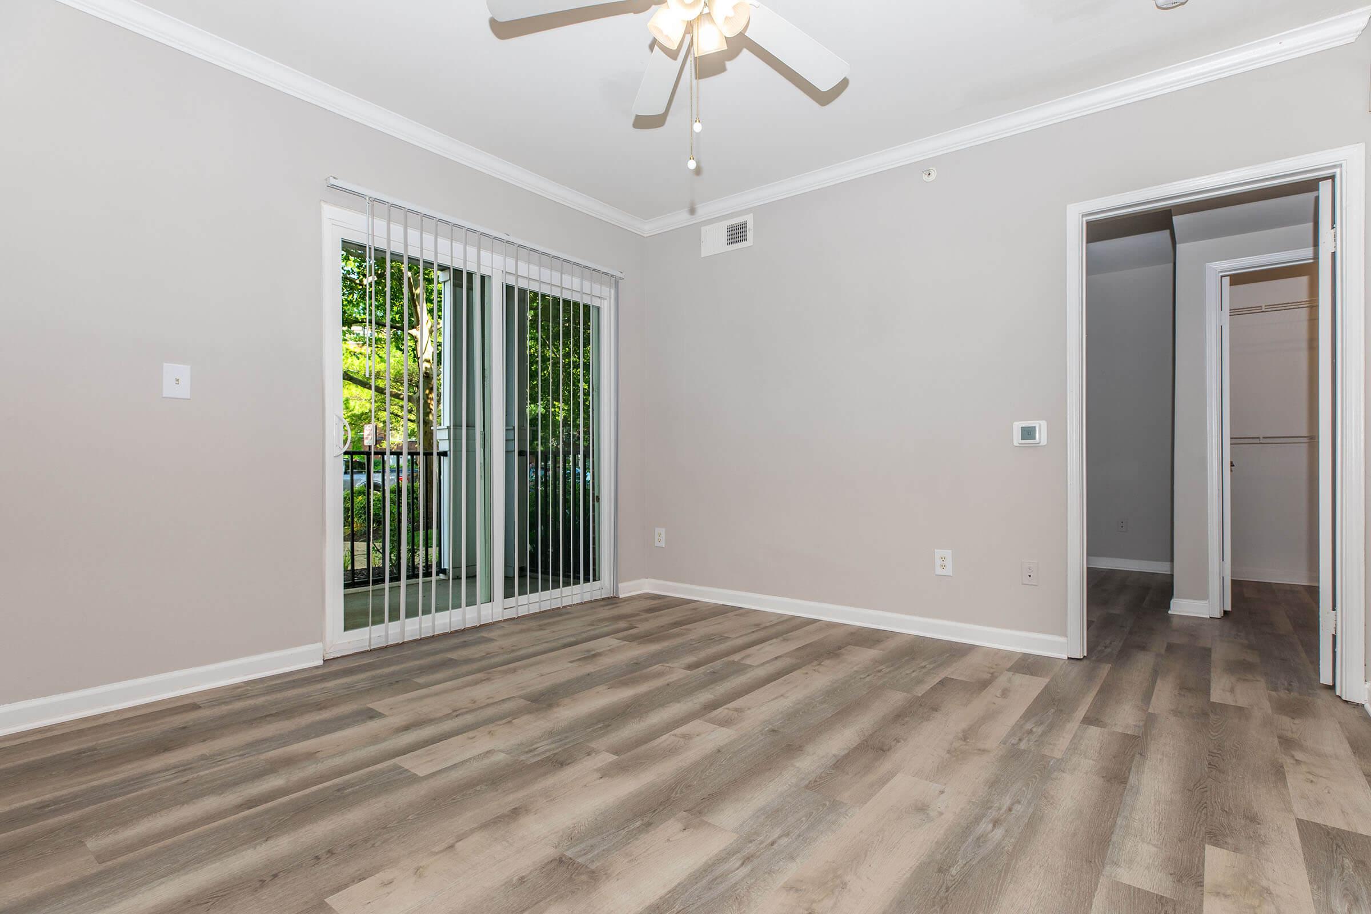
A spacious room featuring light-colored walls, a ceiling fan, and laminate flooring. There is a glass sliding door leading to a balcony or outdoor space, allowing natural light to brighten the area. An open doorway leads to another room, showcasing a closet space.
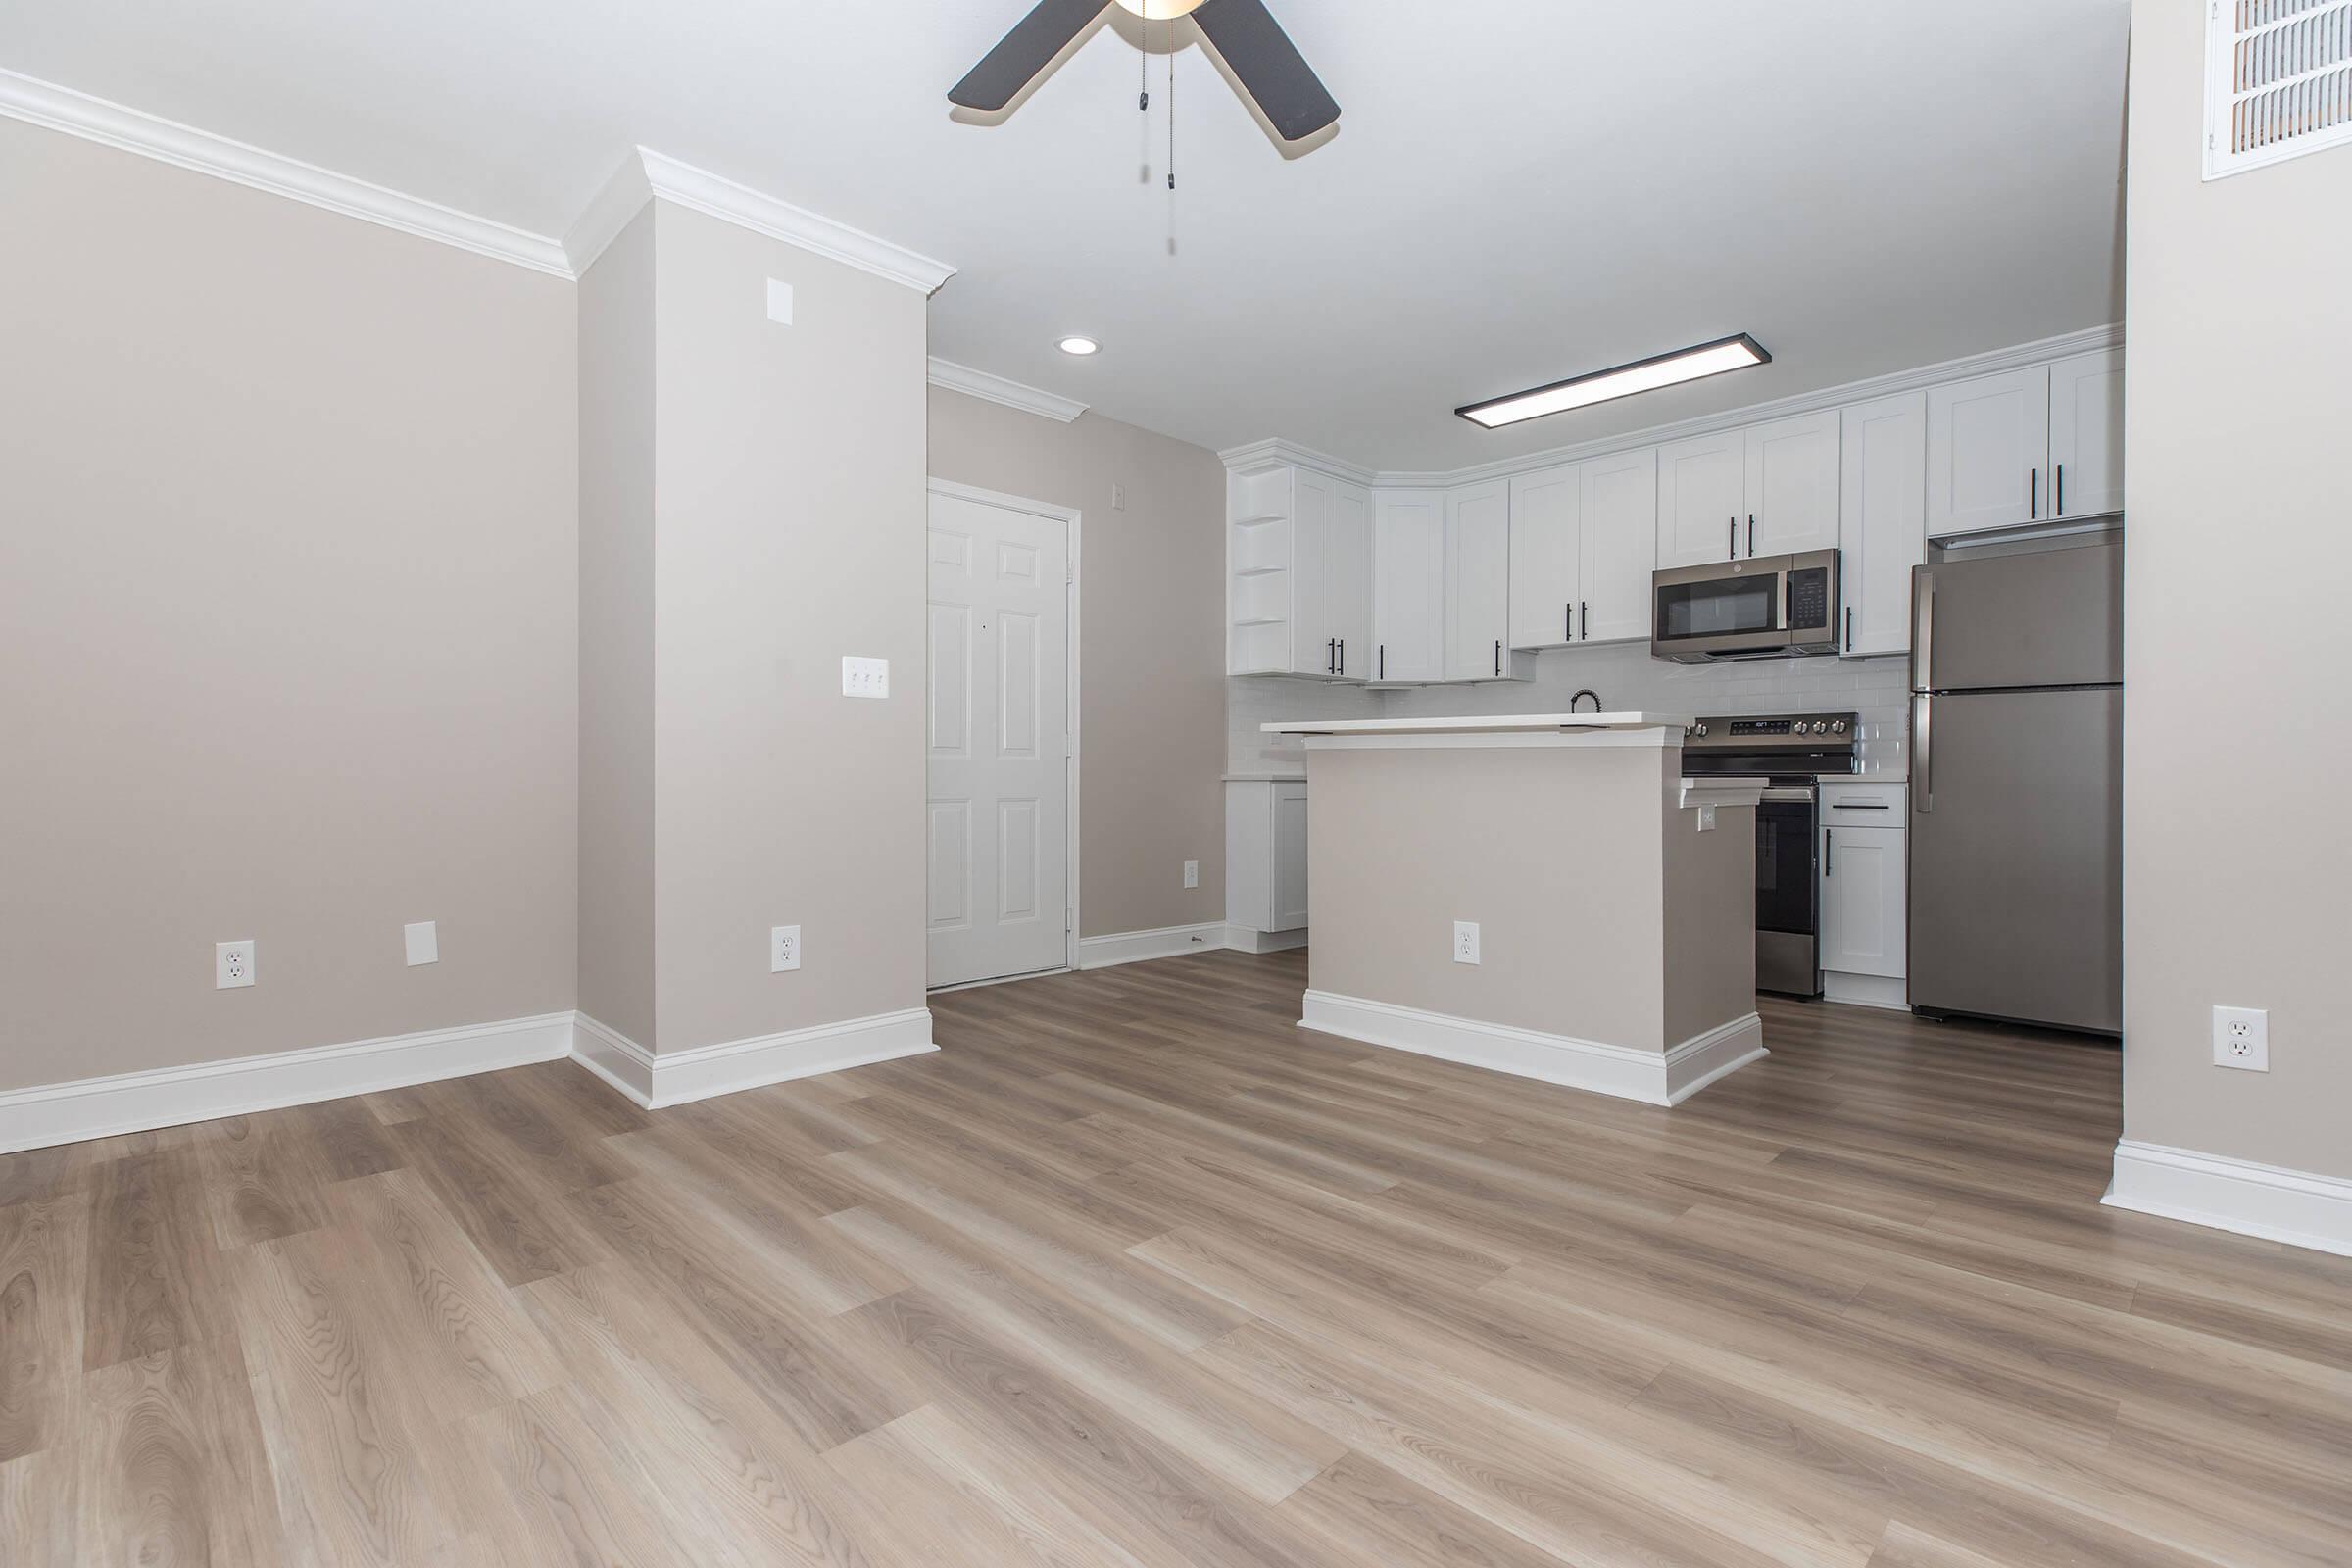
Spacious, modern kitchen and living area featuring light wood flooring, white cabinetry, stainless steel appliances, and a ceiling fan. The room has neutral beige walls and plenty of natural light, creating a bright and inviting atmosphere.
Modern kitchen with white cabinetry, stainless steel appliances, and a gray backsplash. Open layout featuring a light wood floor. A doorway leads to another room, and there's a thermostat on the wall. The space is well-lit with natural light, offering a clean and inviting atmosphere.
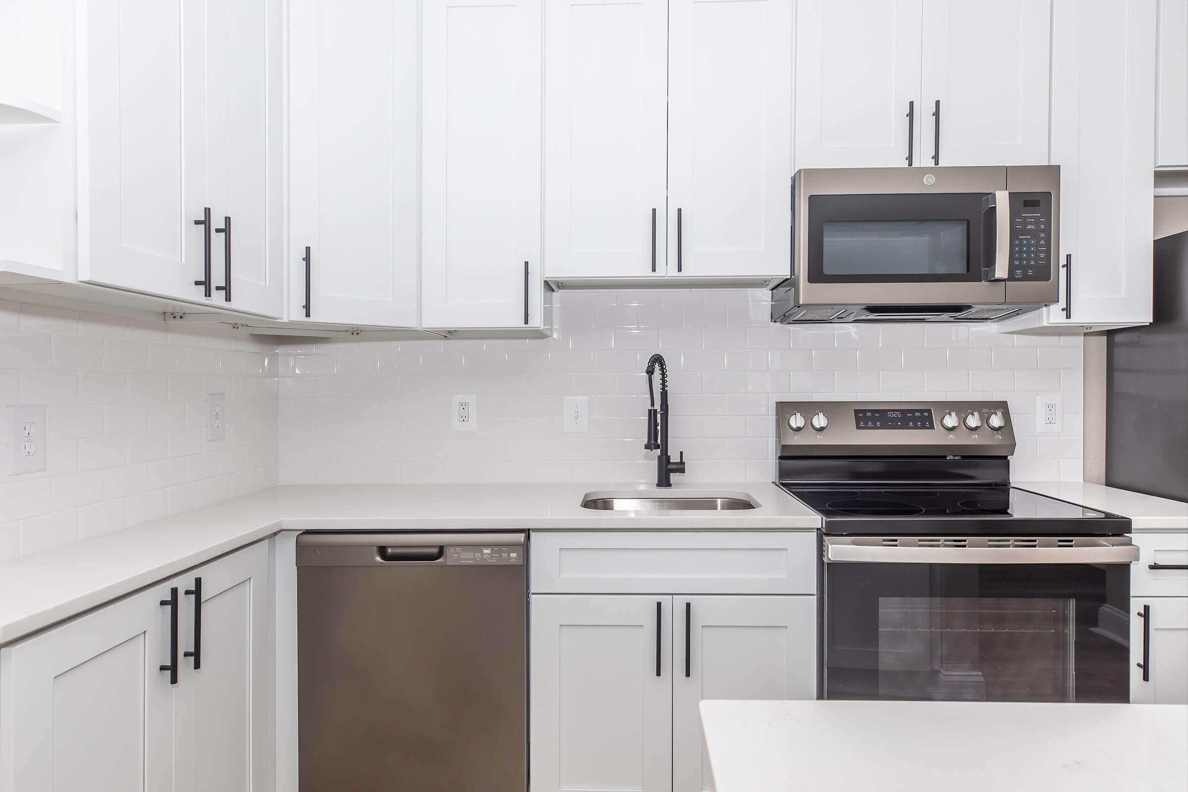
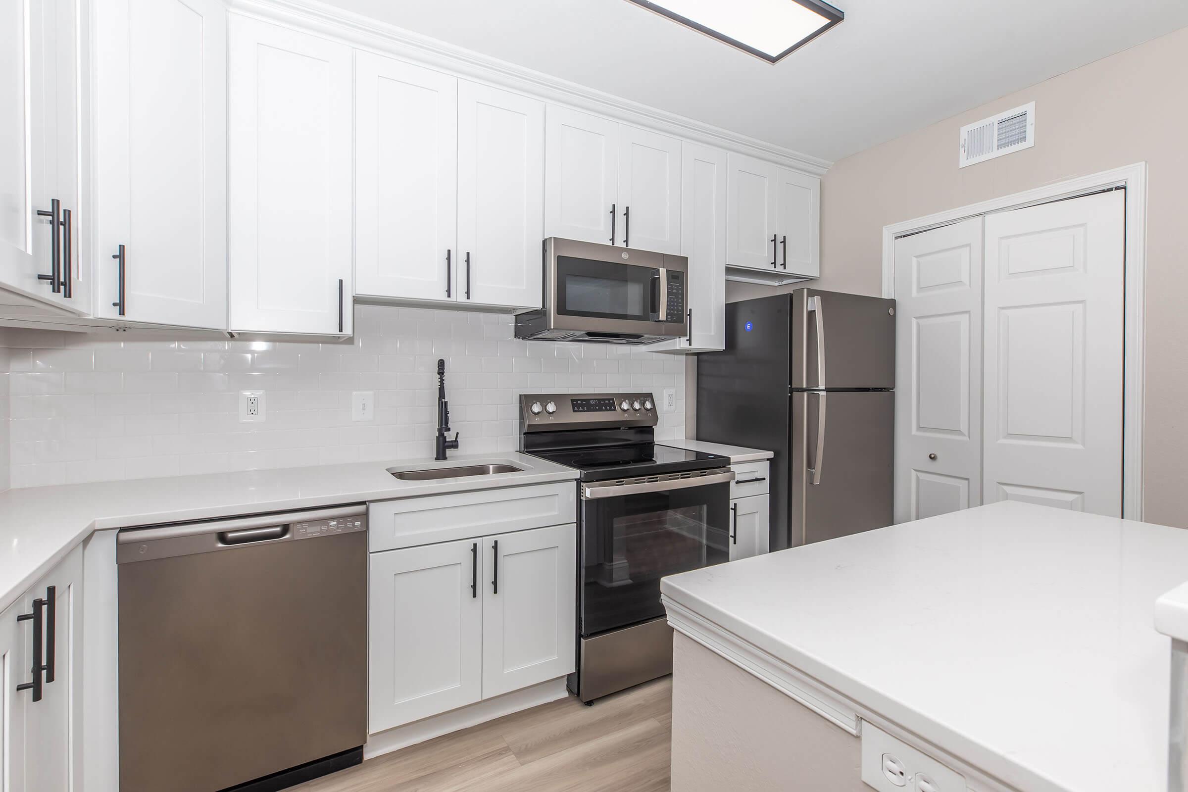
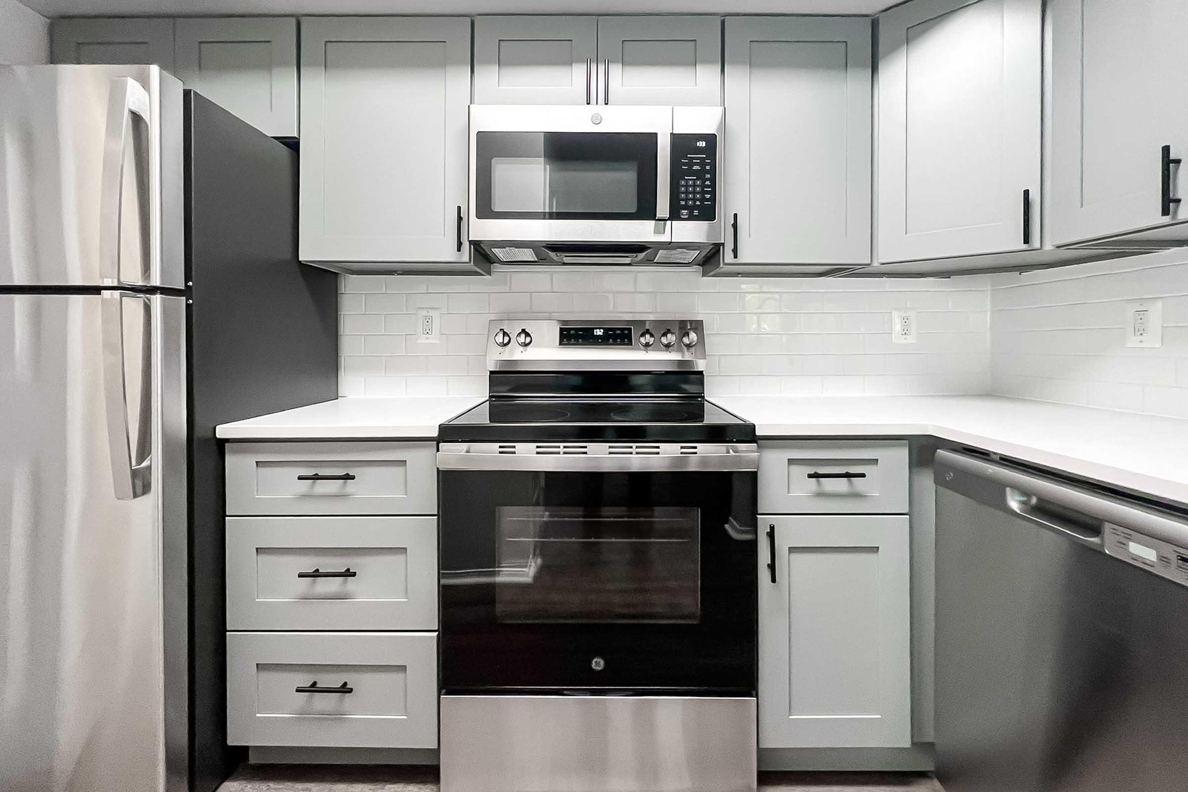
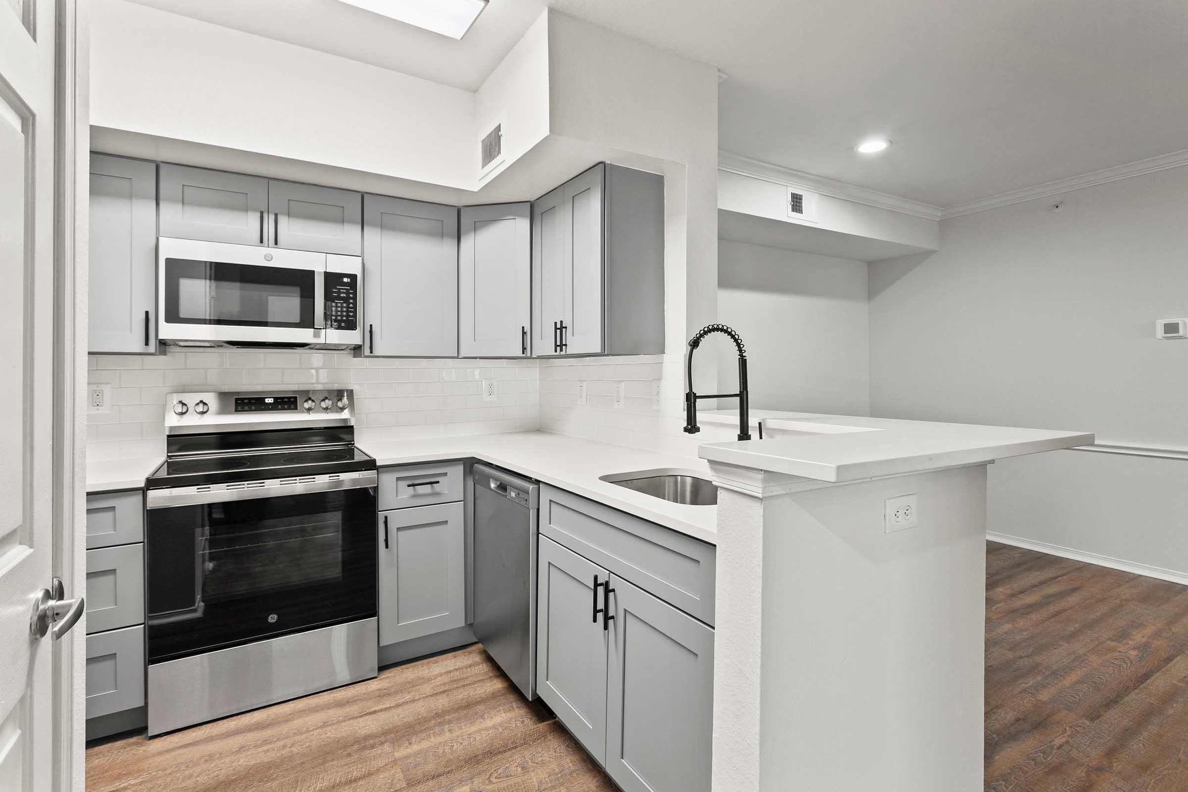
Modern kitchen featuring white cabinets with black hardware, stainless steel appliances including a dishwasher, a stove, and a microwave. The countertops are light-colored, and there is a sleek sink with a black faucet. The backsplash is tiled in white, creating a clean and contemporary look.
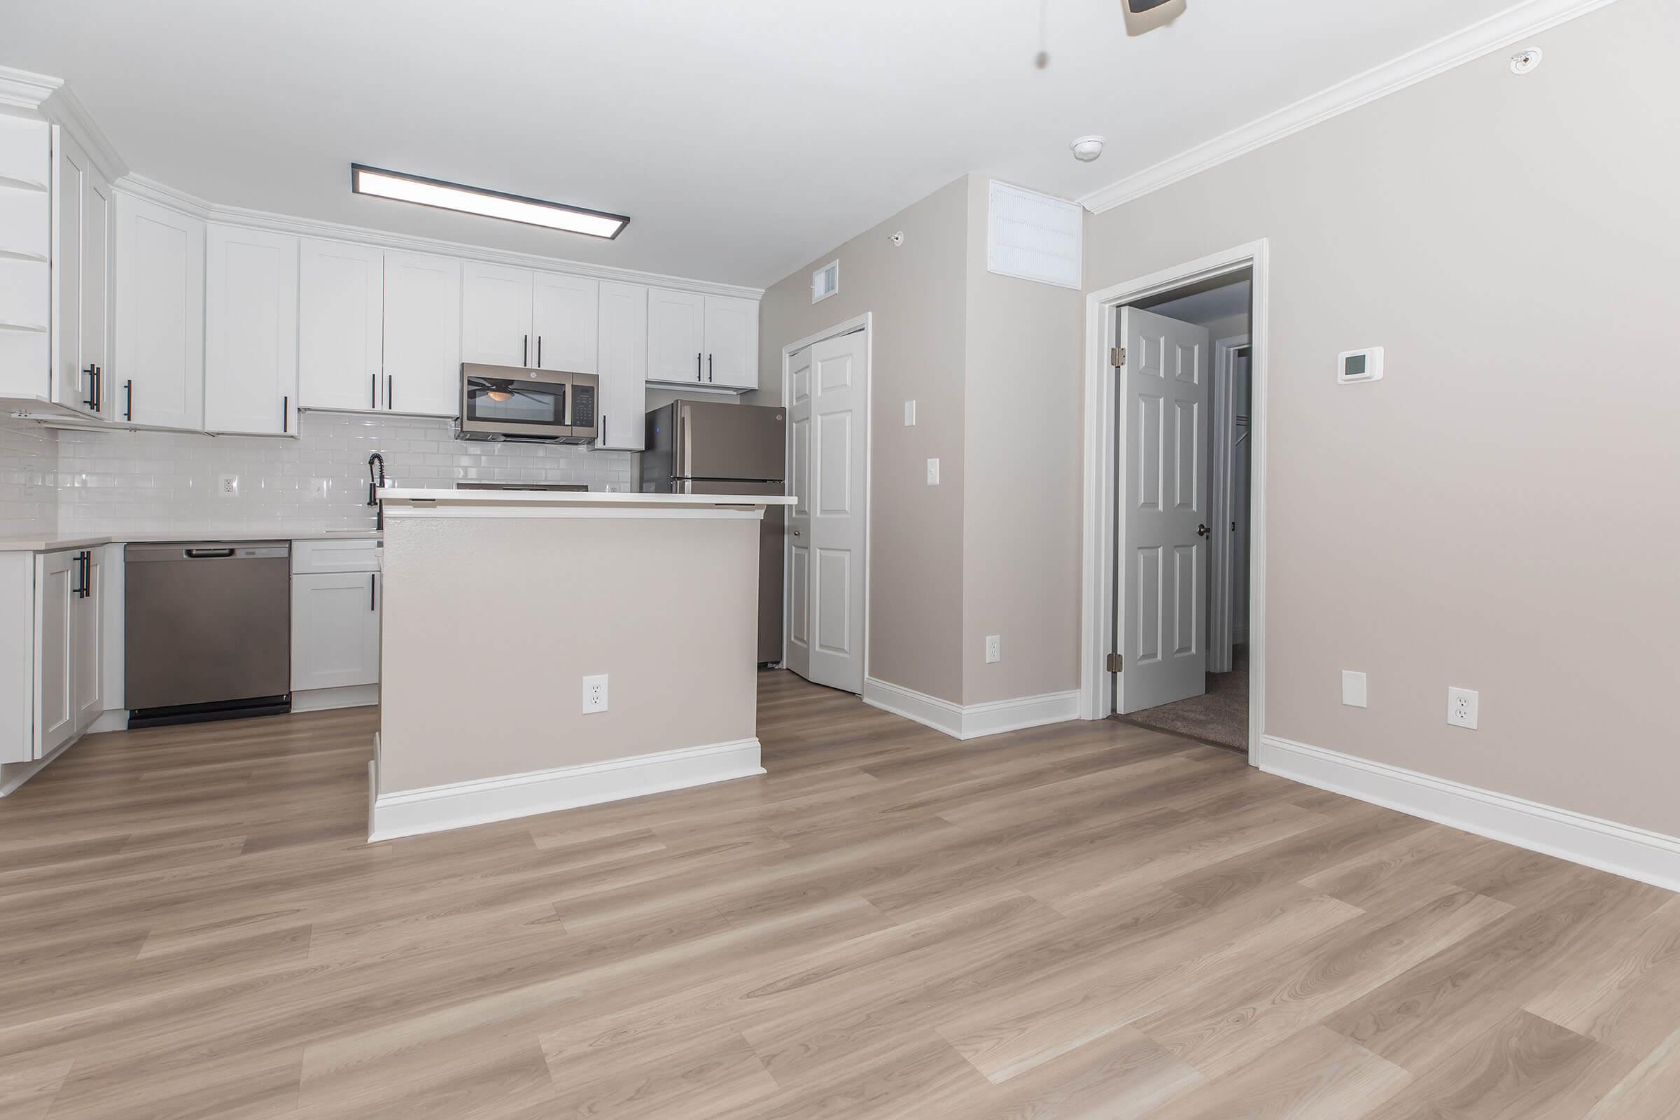
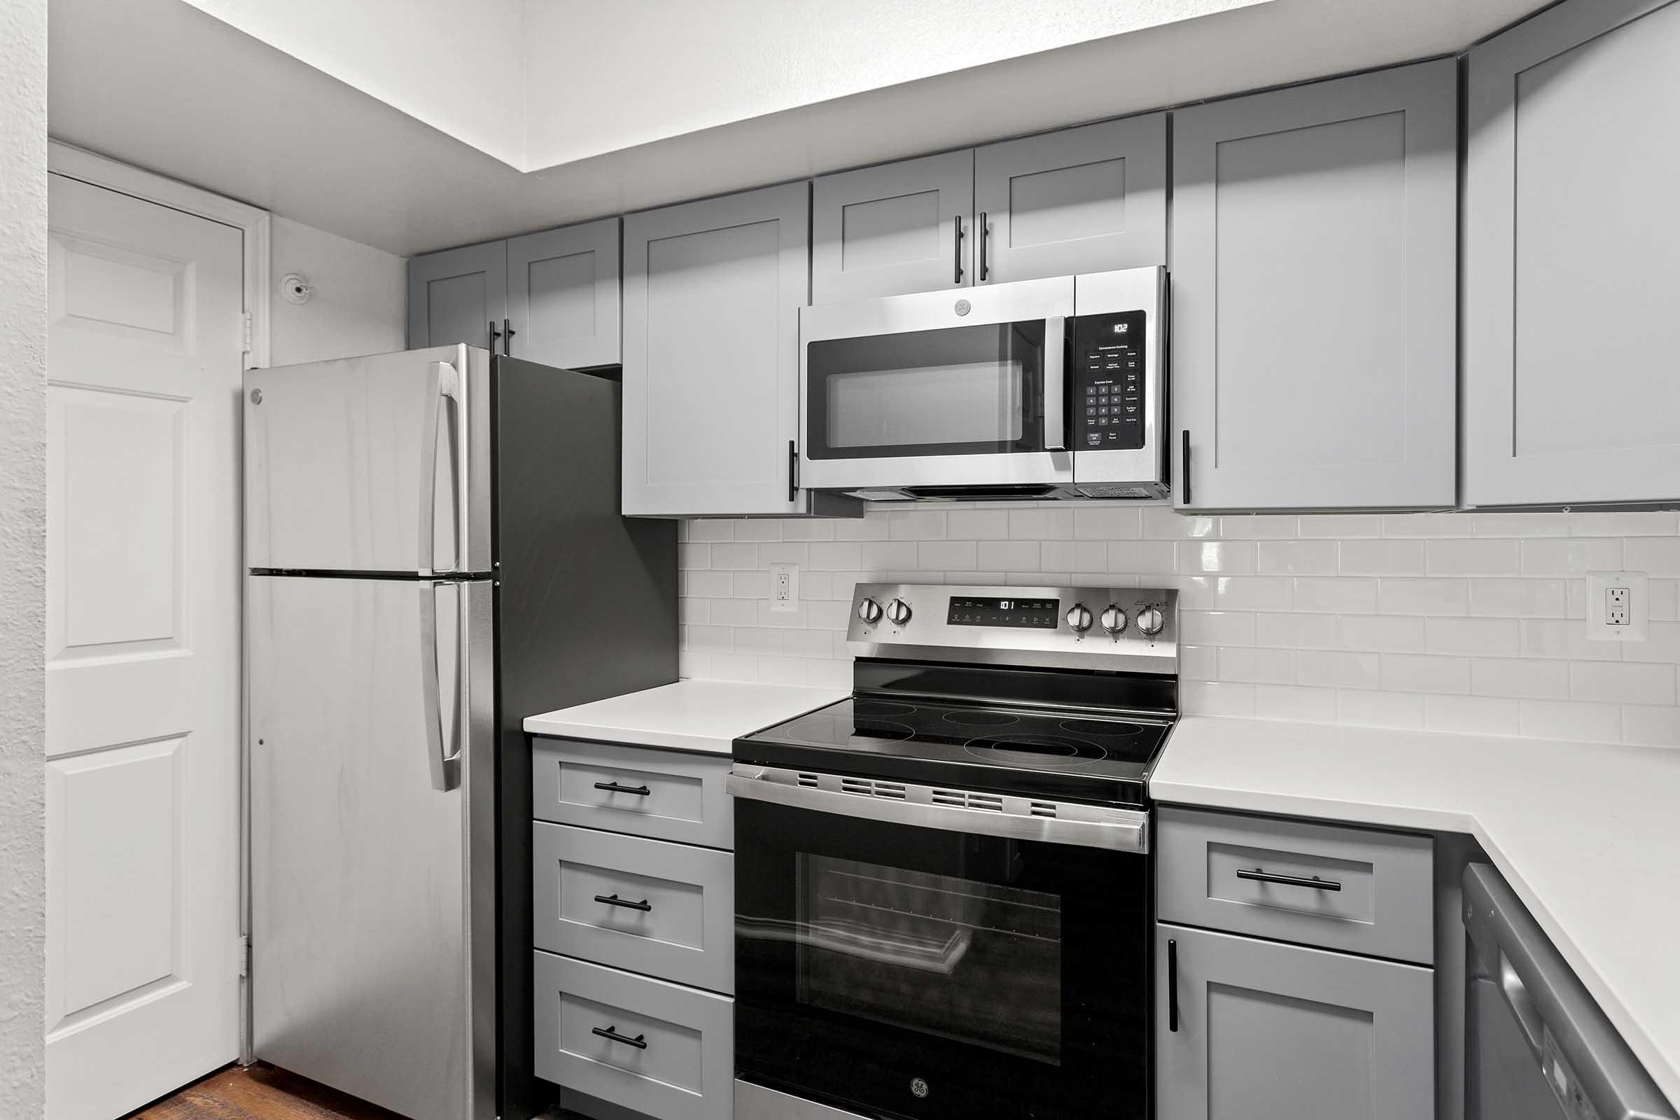
Modern kitchen featuring white cabinetry with black handles, stainless steel appliances including a microwave, oven, dishwasher, and refrigerator. The countertops are light-colored, and the backsplash is a subtle white tile. The room is well-lit with a ceiling light and has a door leading to another area.
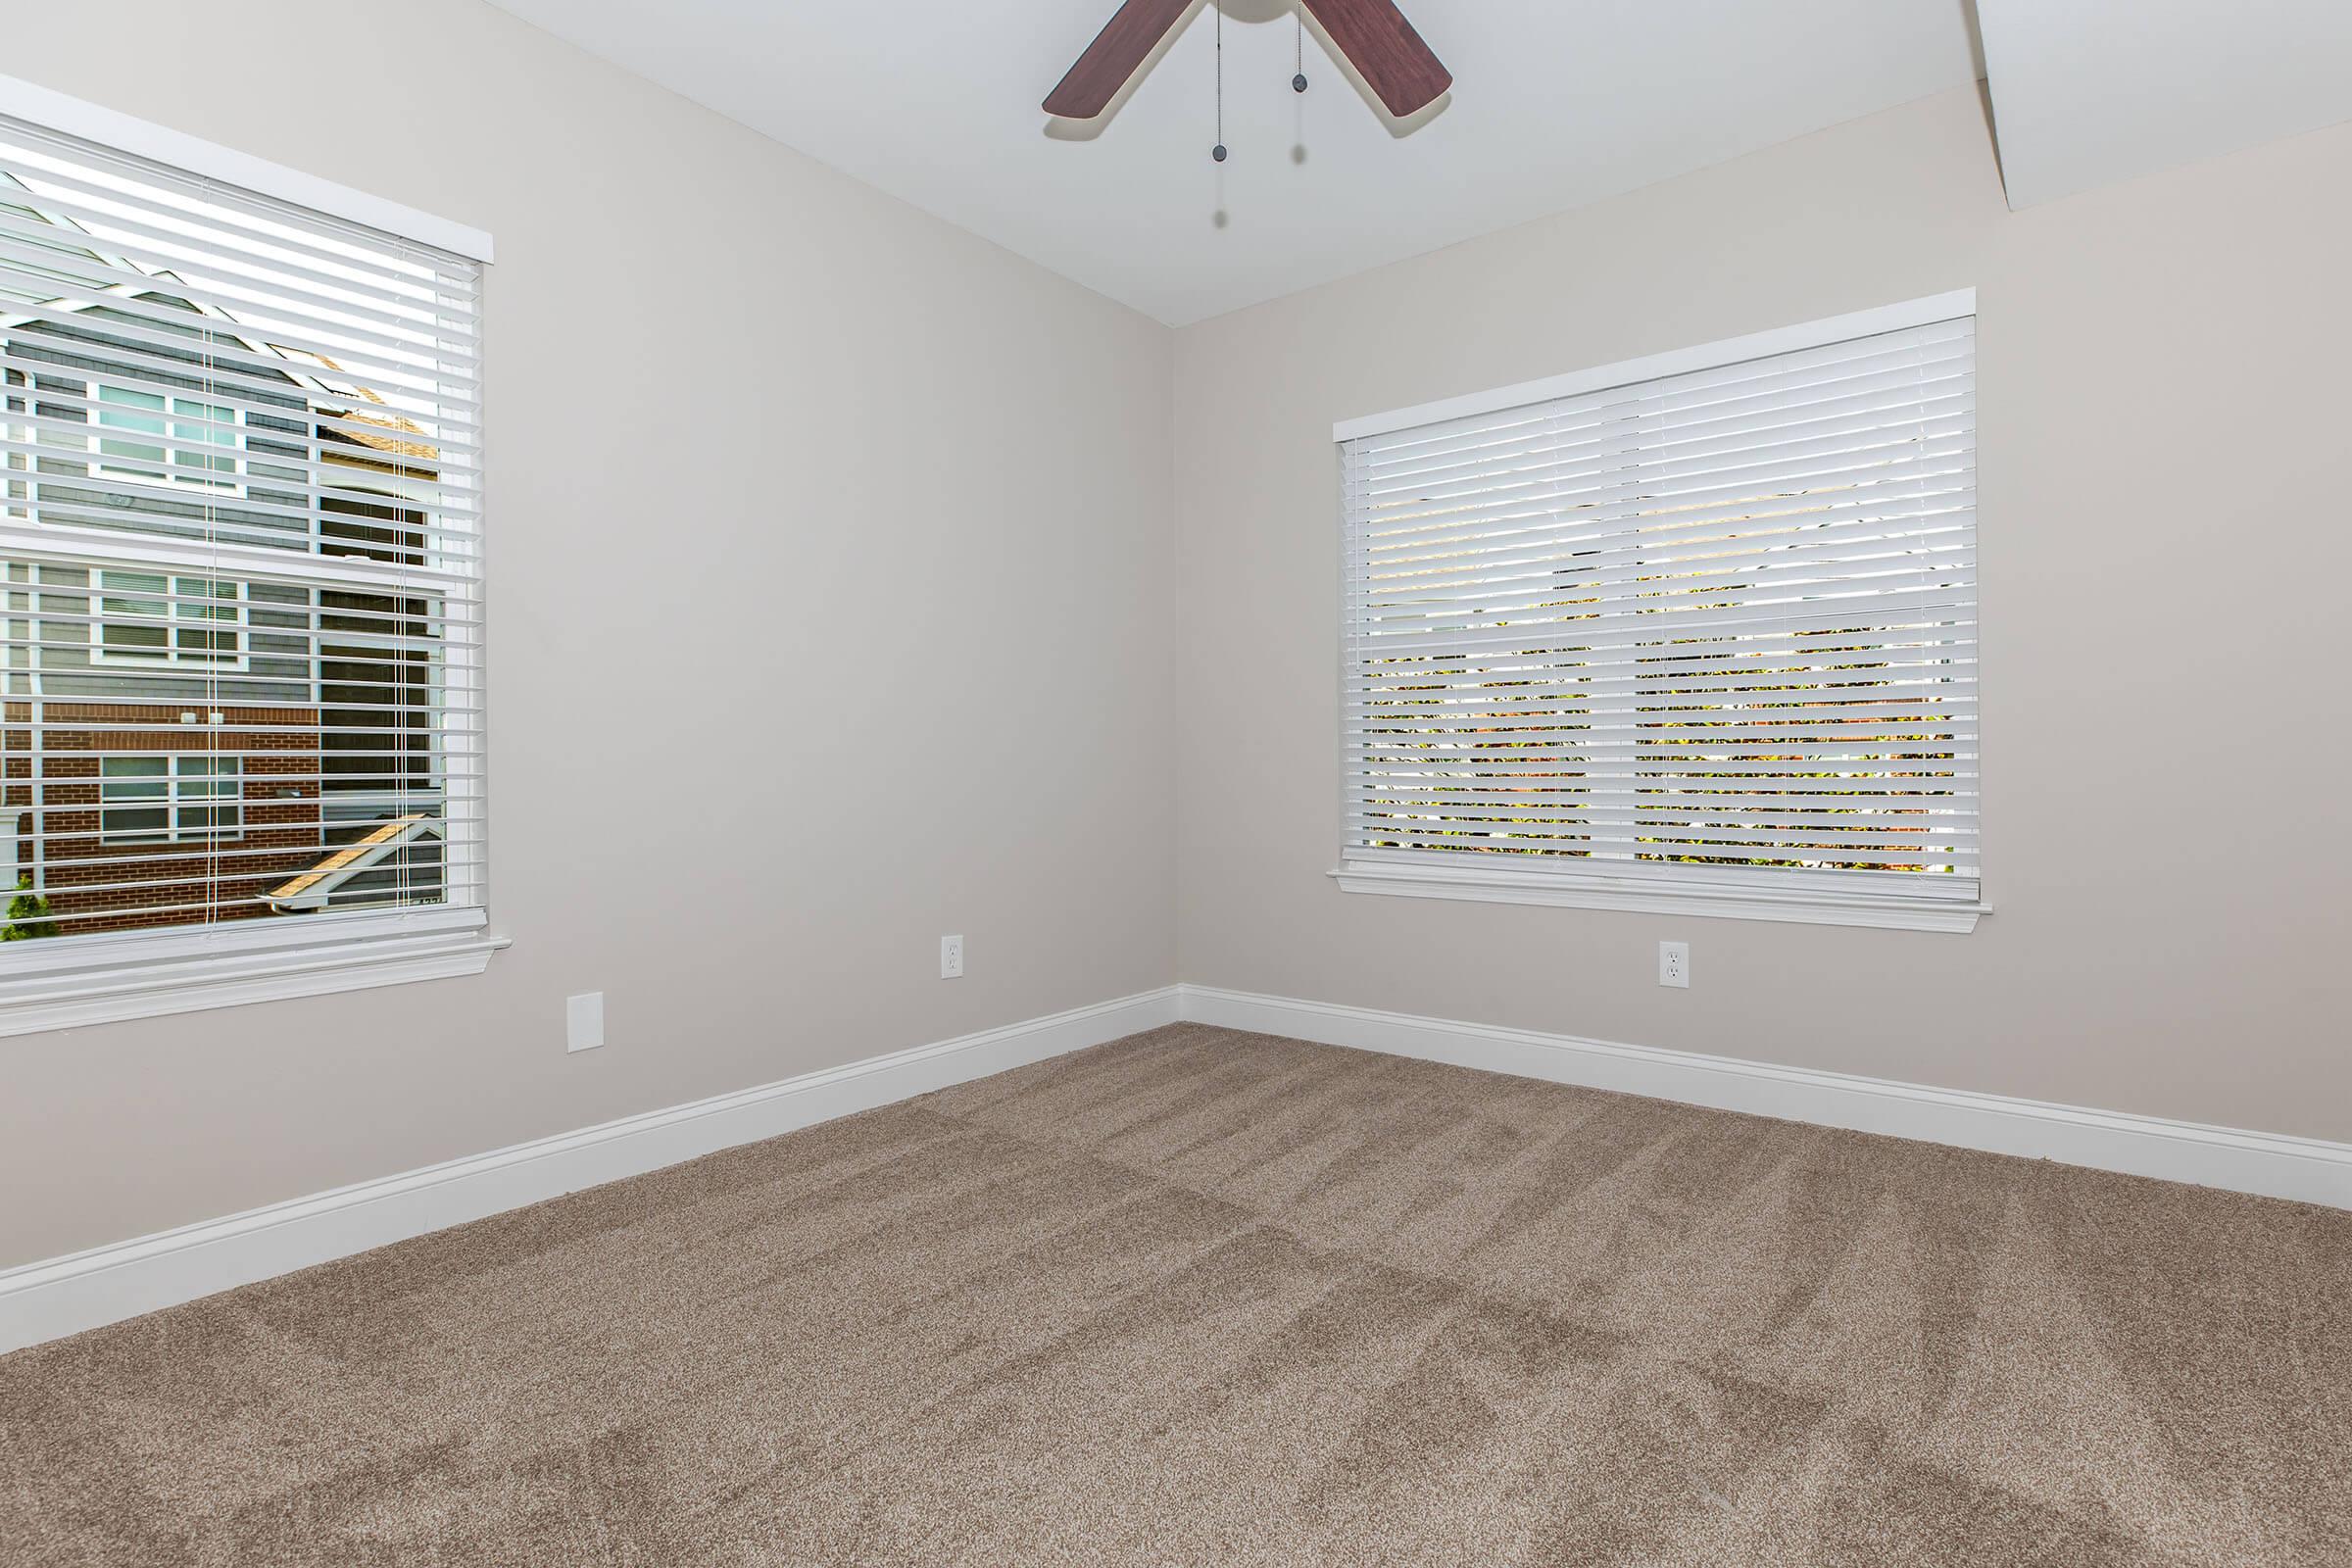
Empty room with light beige walls and a plush carpet. Two windows with white blinds allow natural light to enter. A ceiling fan is installed above, creating a spacious and bright atmosphere. The room appears freshly painted and ready for furnishing.
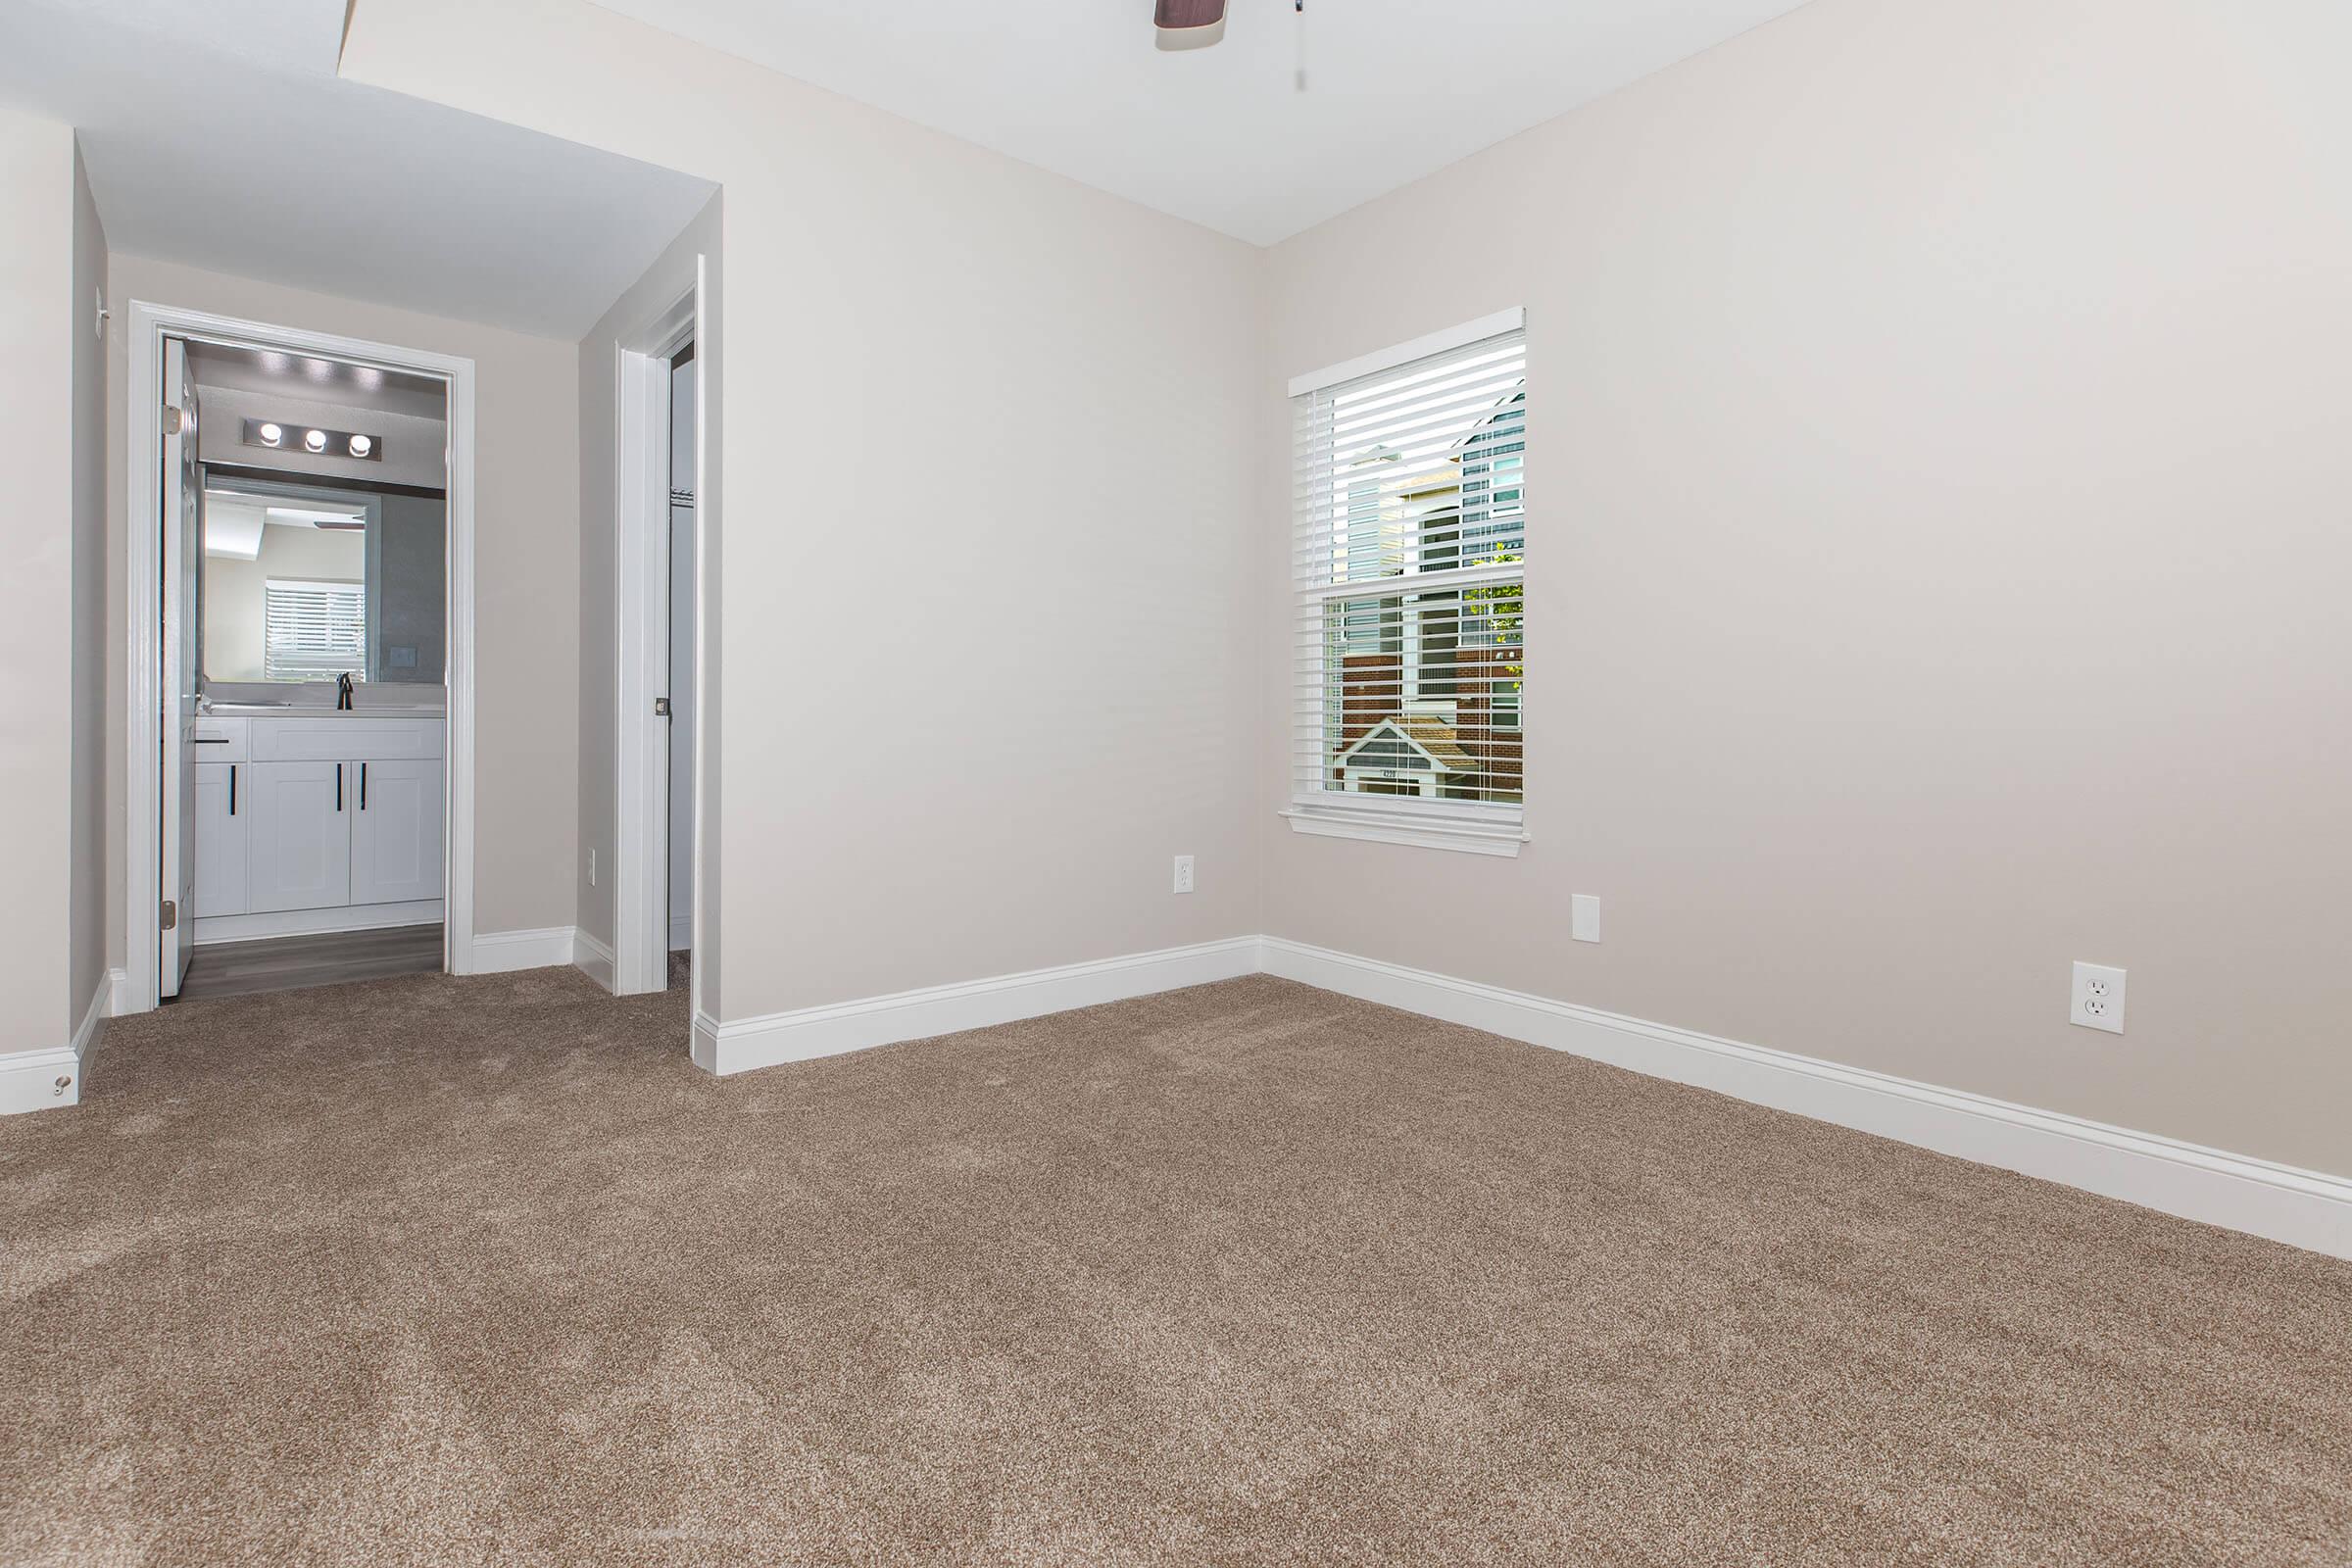
Light and airy room with beige walls and carpet. A window with blinds allows natural light, revealing a view of the outdoors. On the left, a doorway leads to a bathroom area with modern fixtures and lights. The space is clean, uncluttered, ideal for various interior styles.
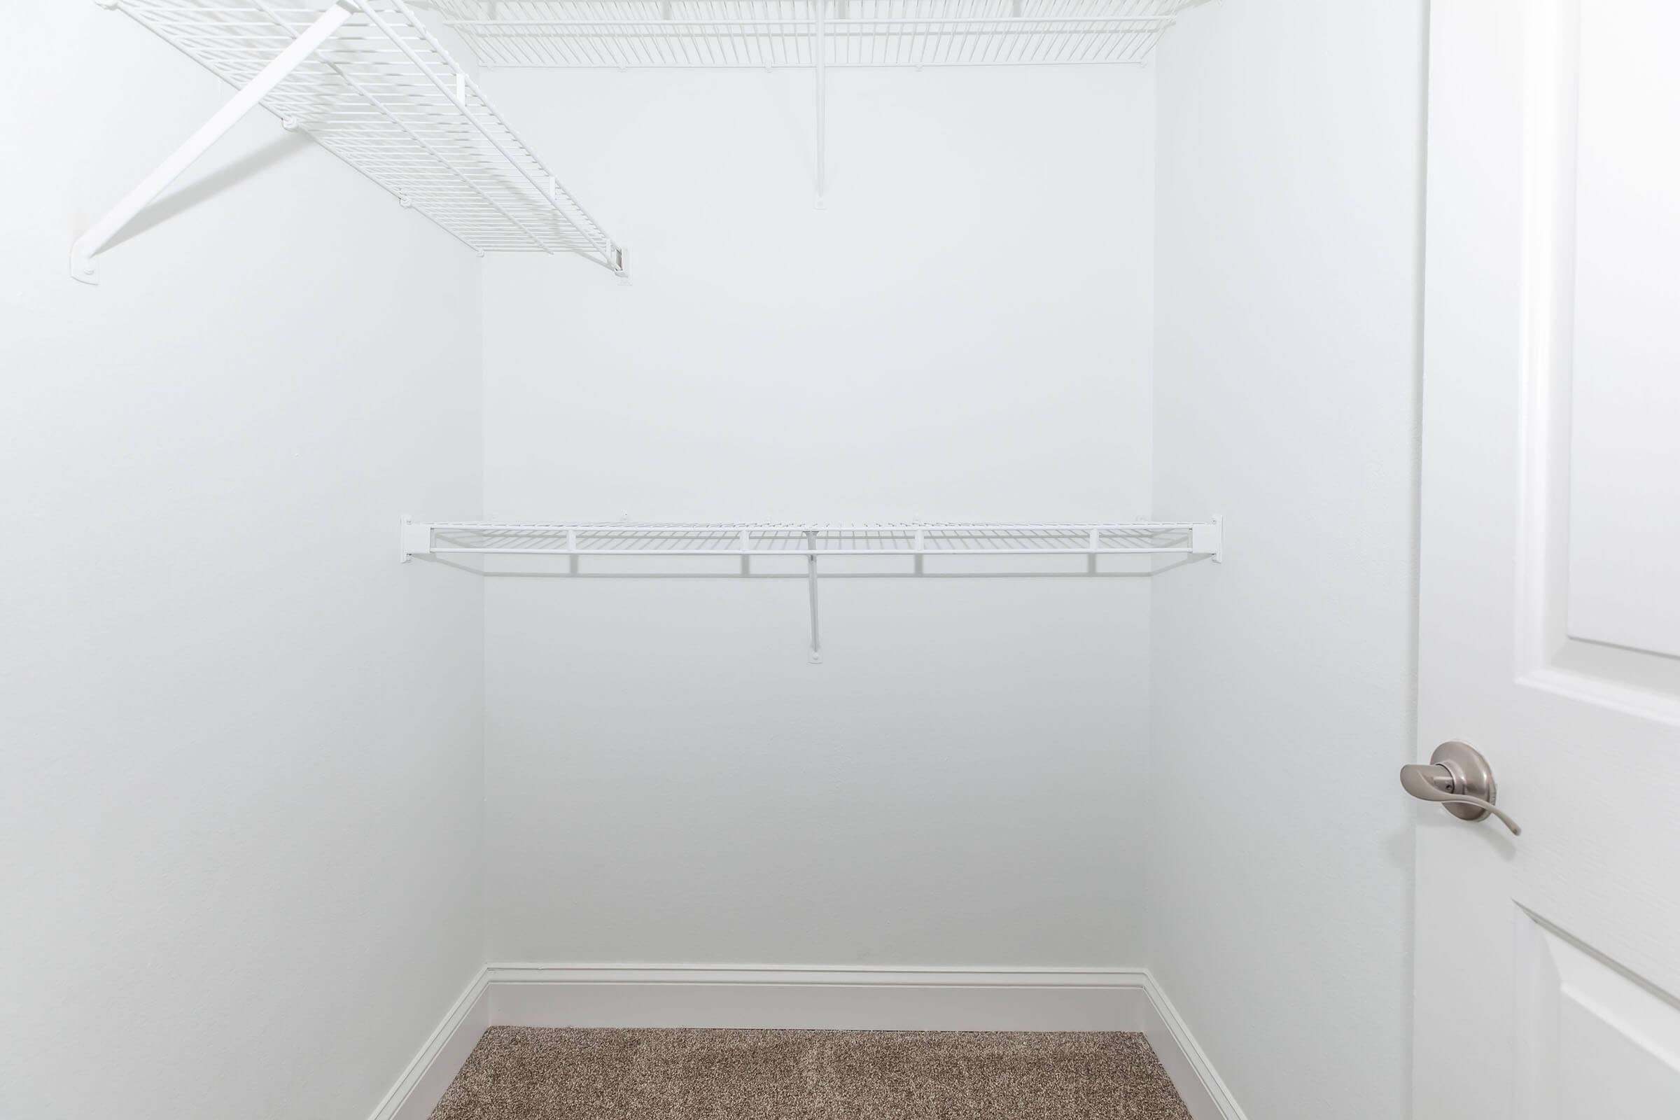
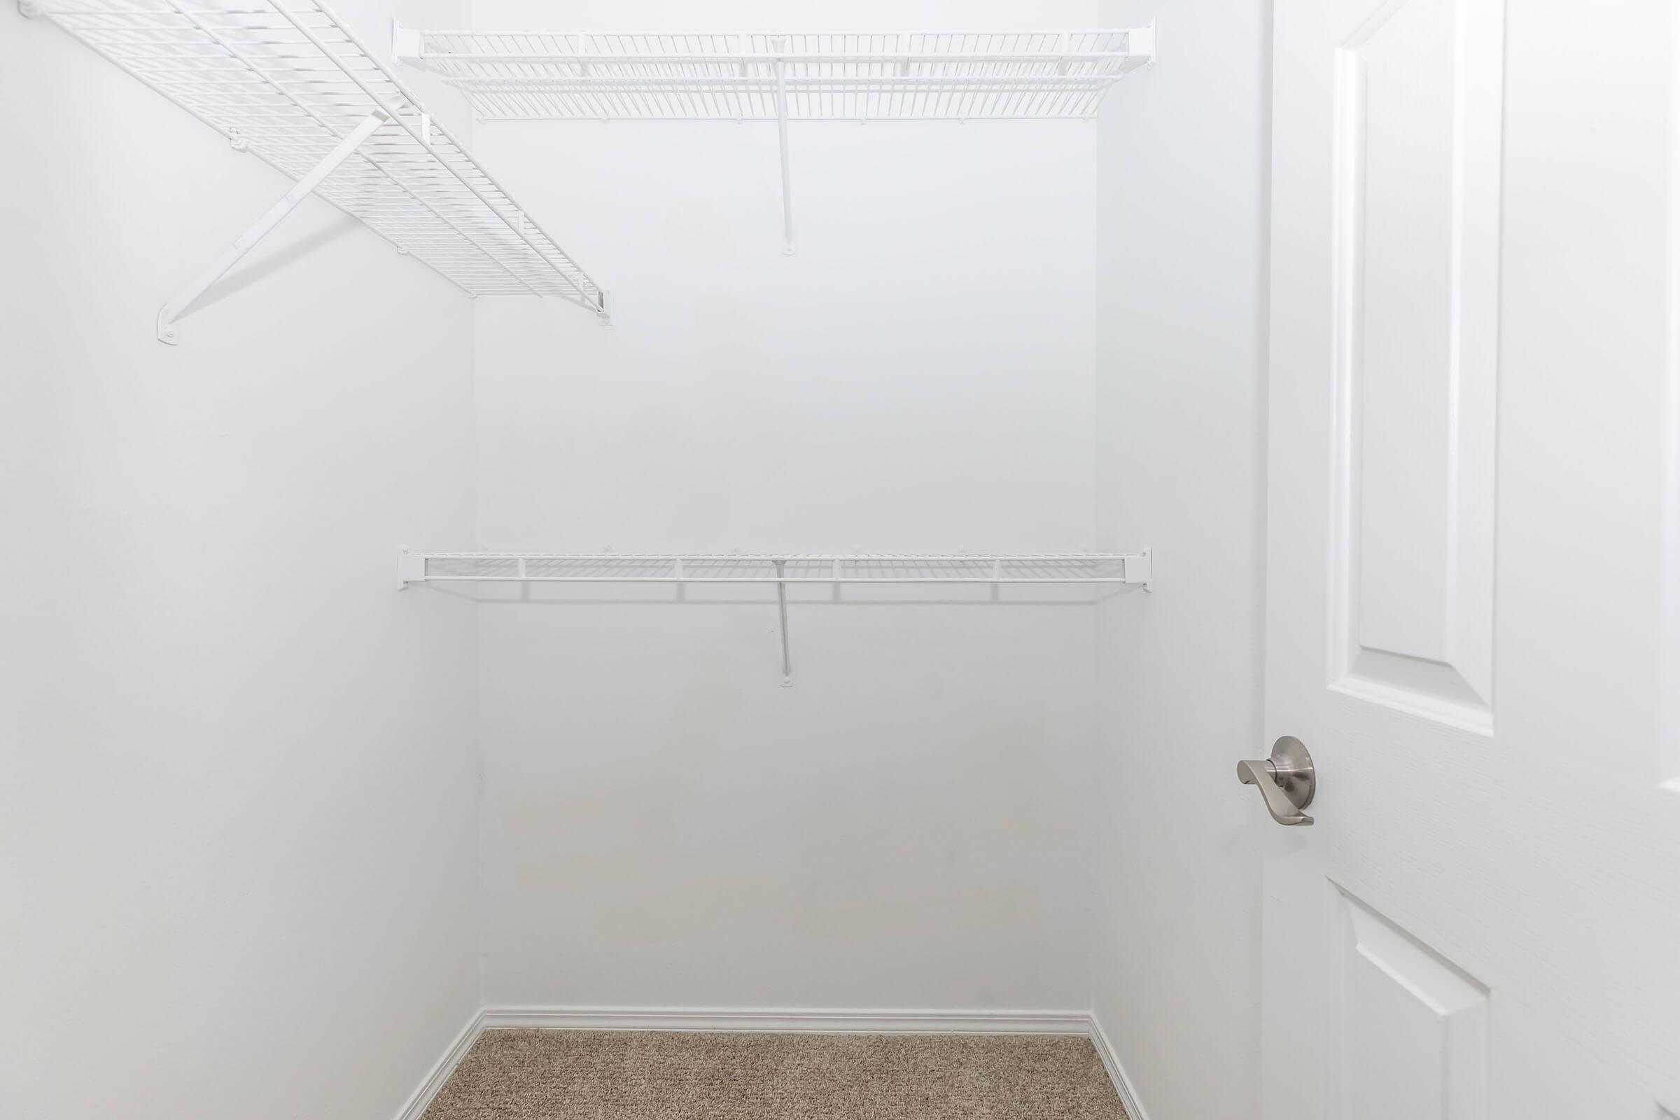
Empty walk-in closet with white walls and a carpeted floor. A wire shelving unit is mounted on one side, and a door handle is visible on the right side of the image. The space is well-lit and free of clutter.
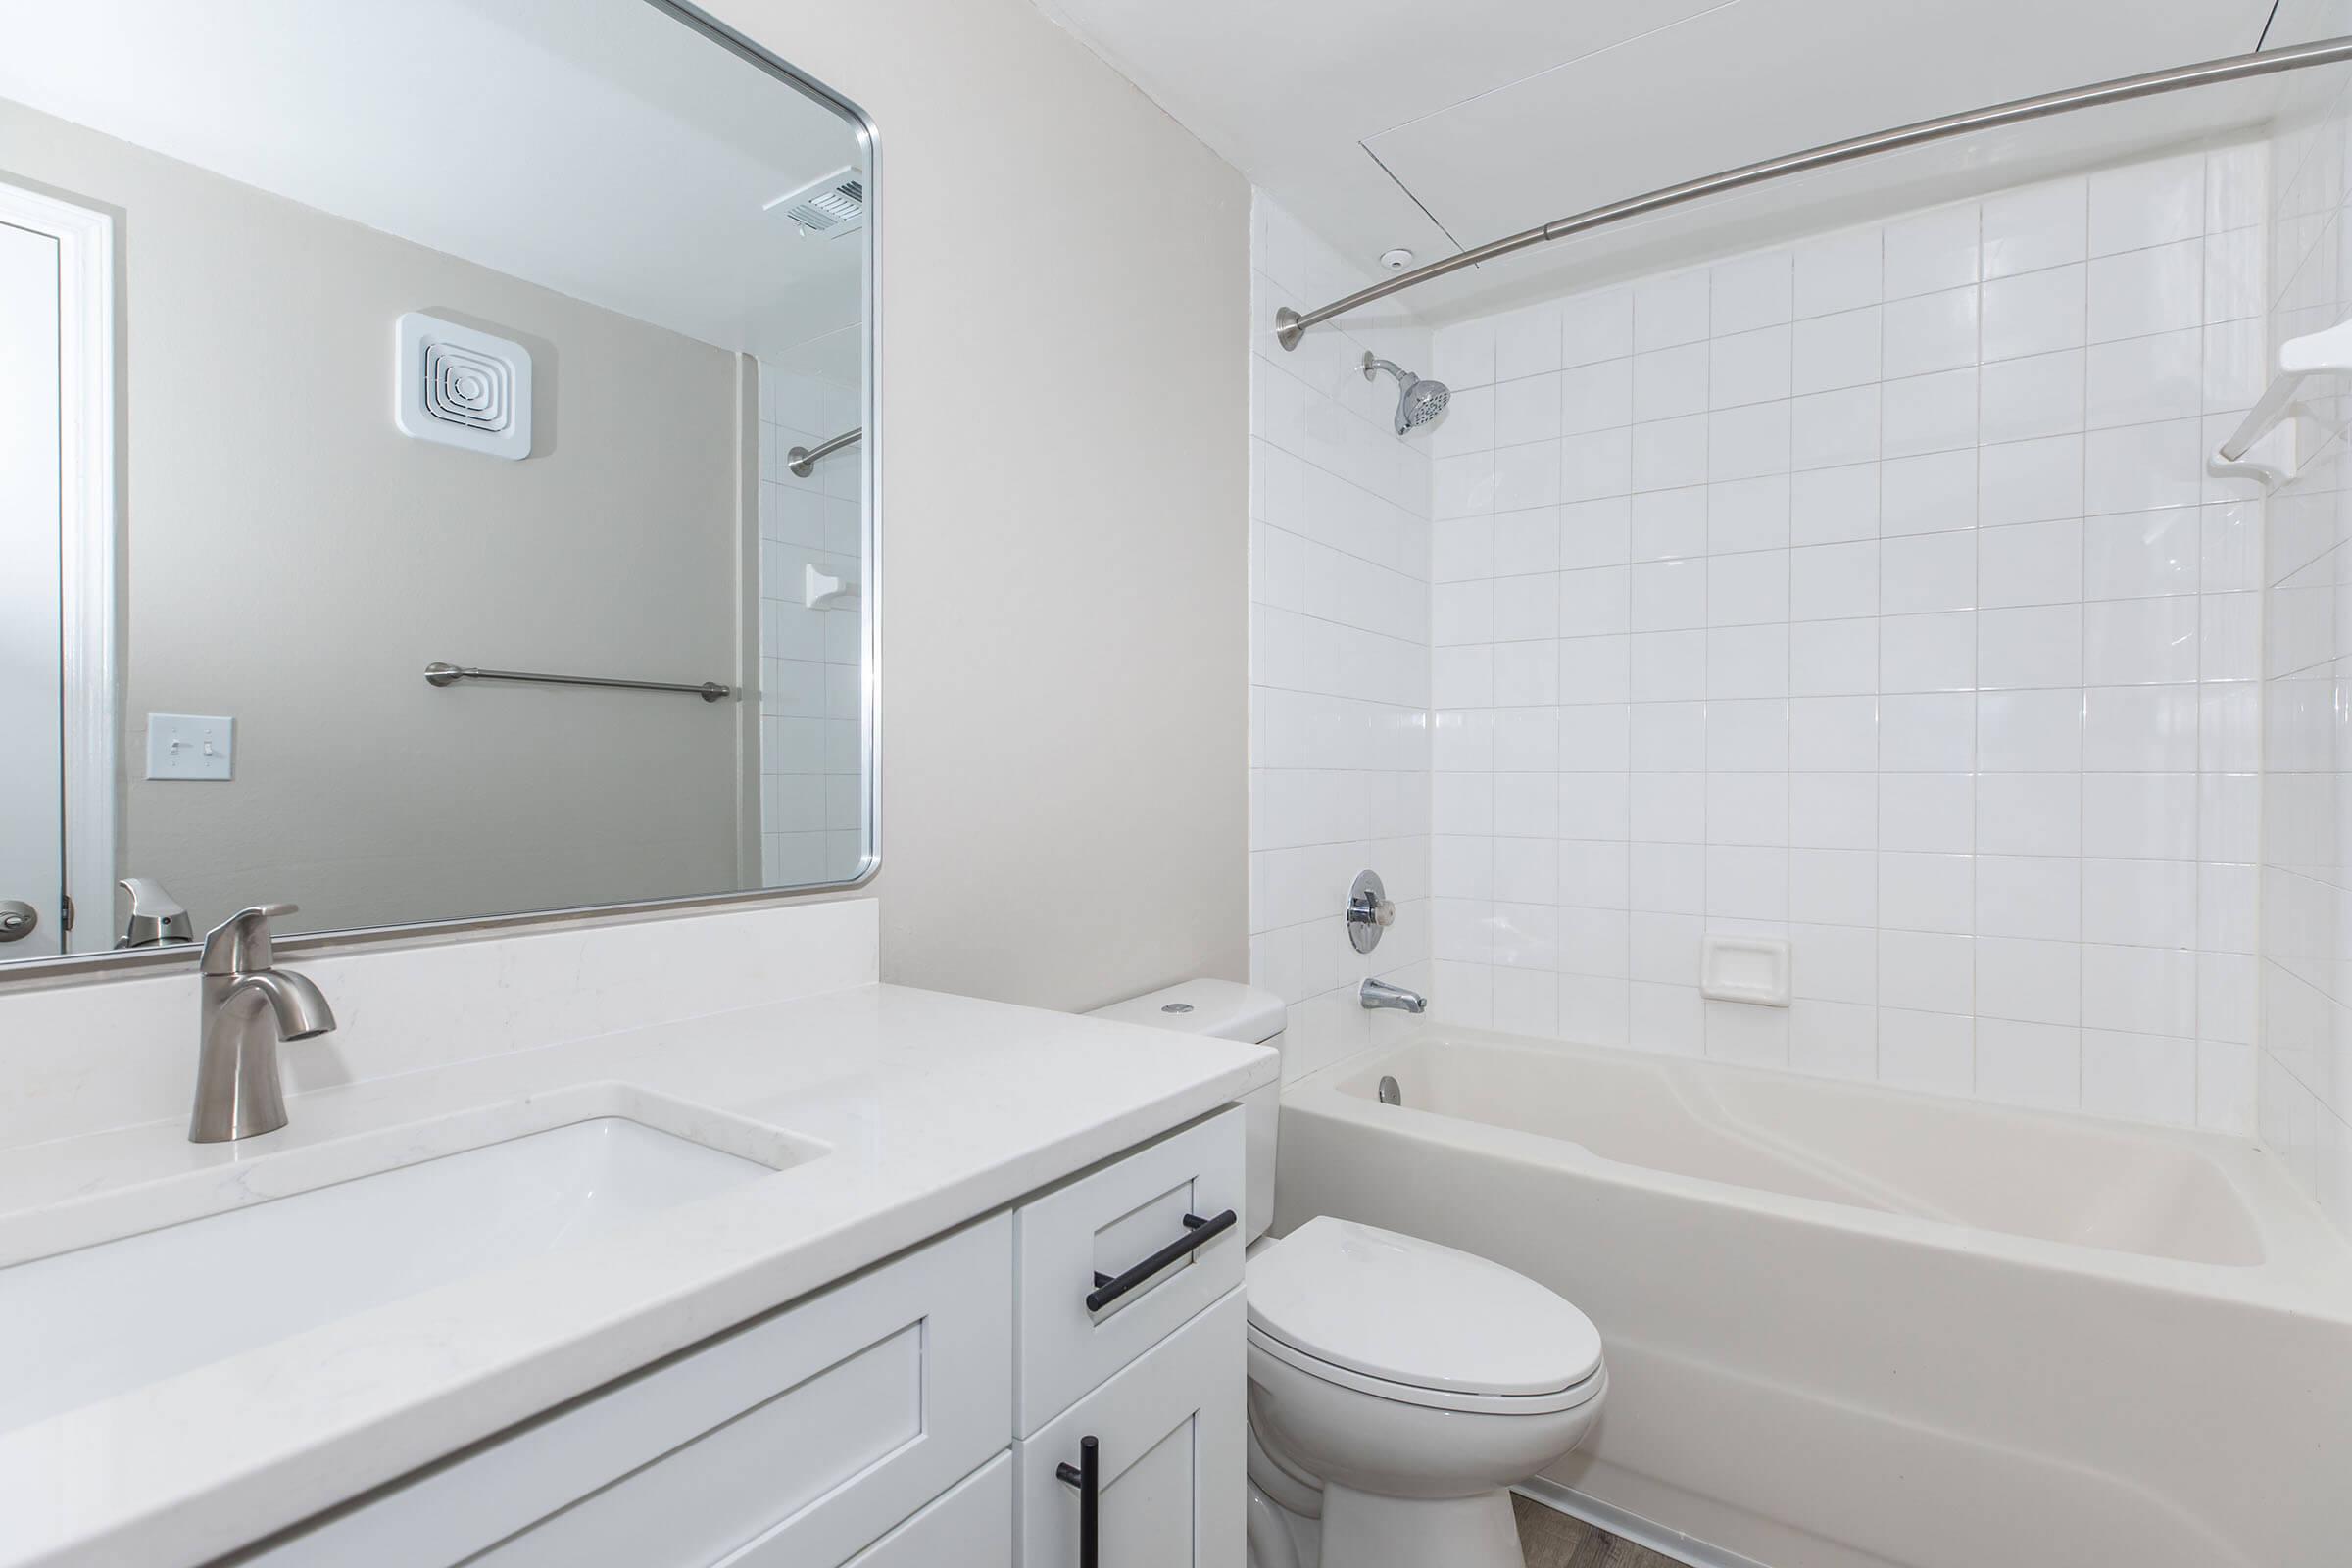
A modern bathroom featuring a white tiled shower and bathtub, a clean sink with a stylish faucet, and a large mirror above the sink. The walls are painted a light neutral color, and a towel rack is visible. The overall design is sleek and contemporary, providing a spacious feel.
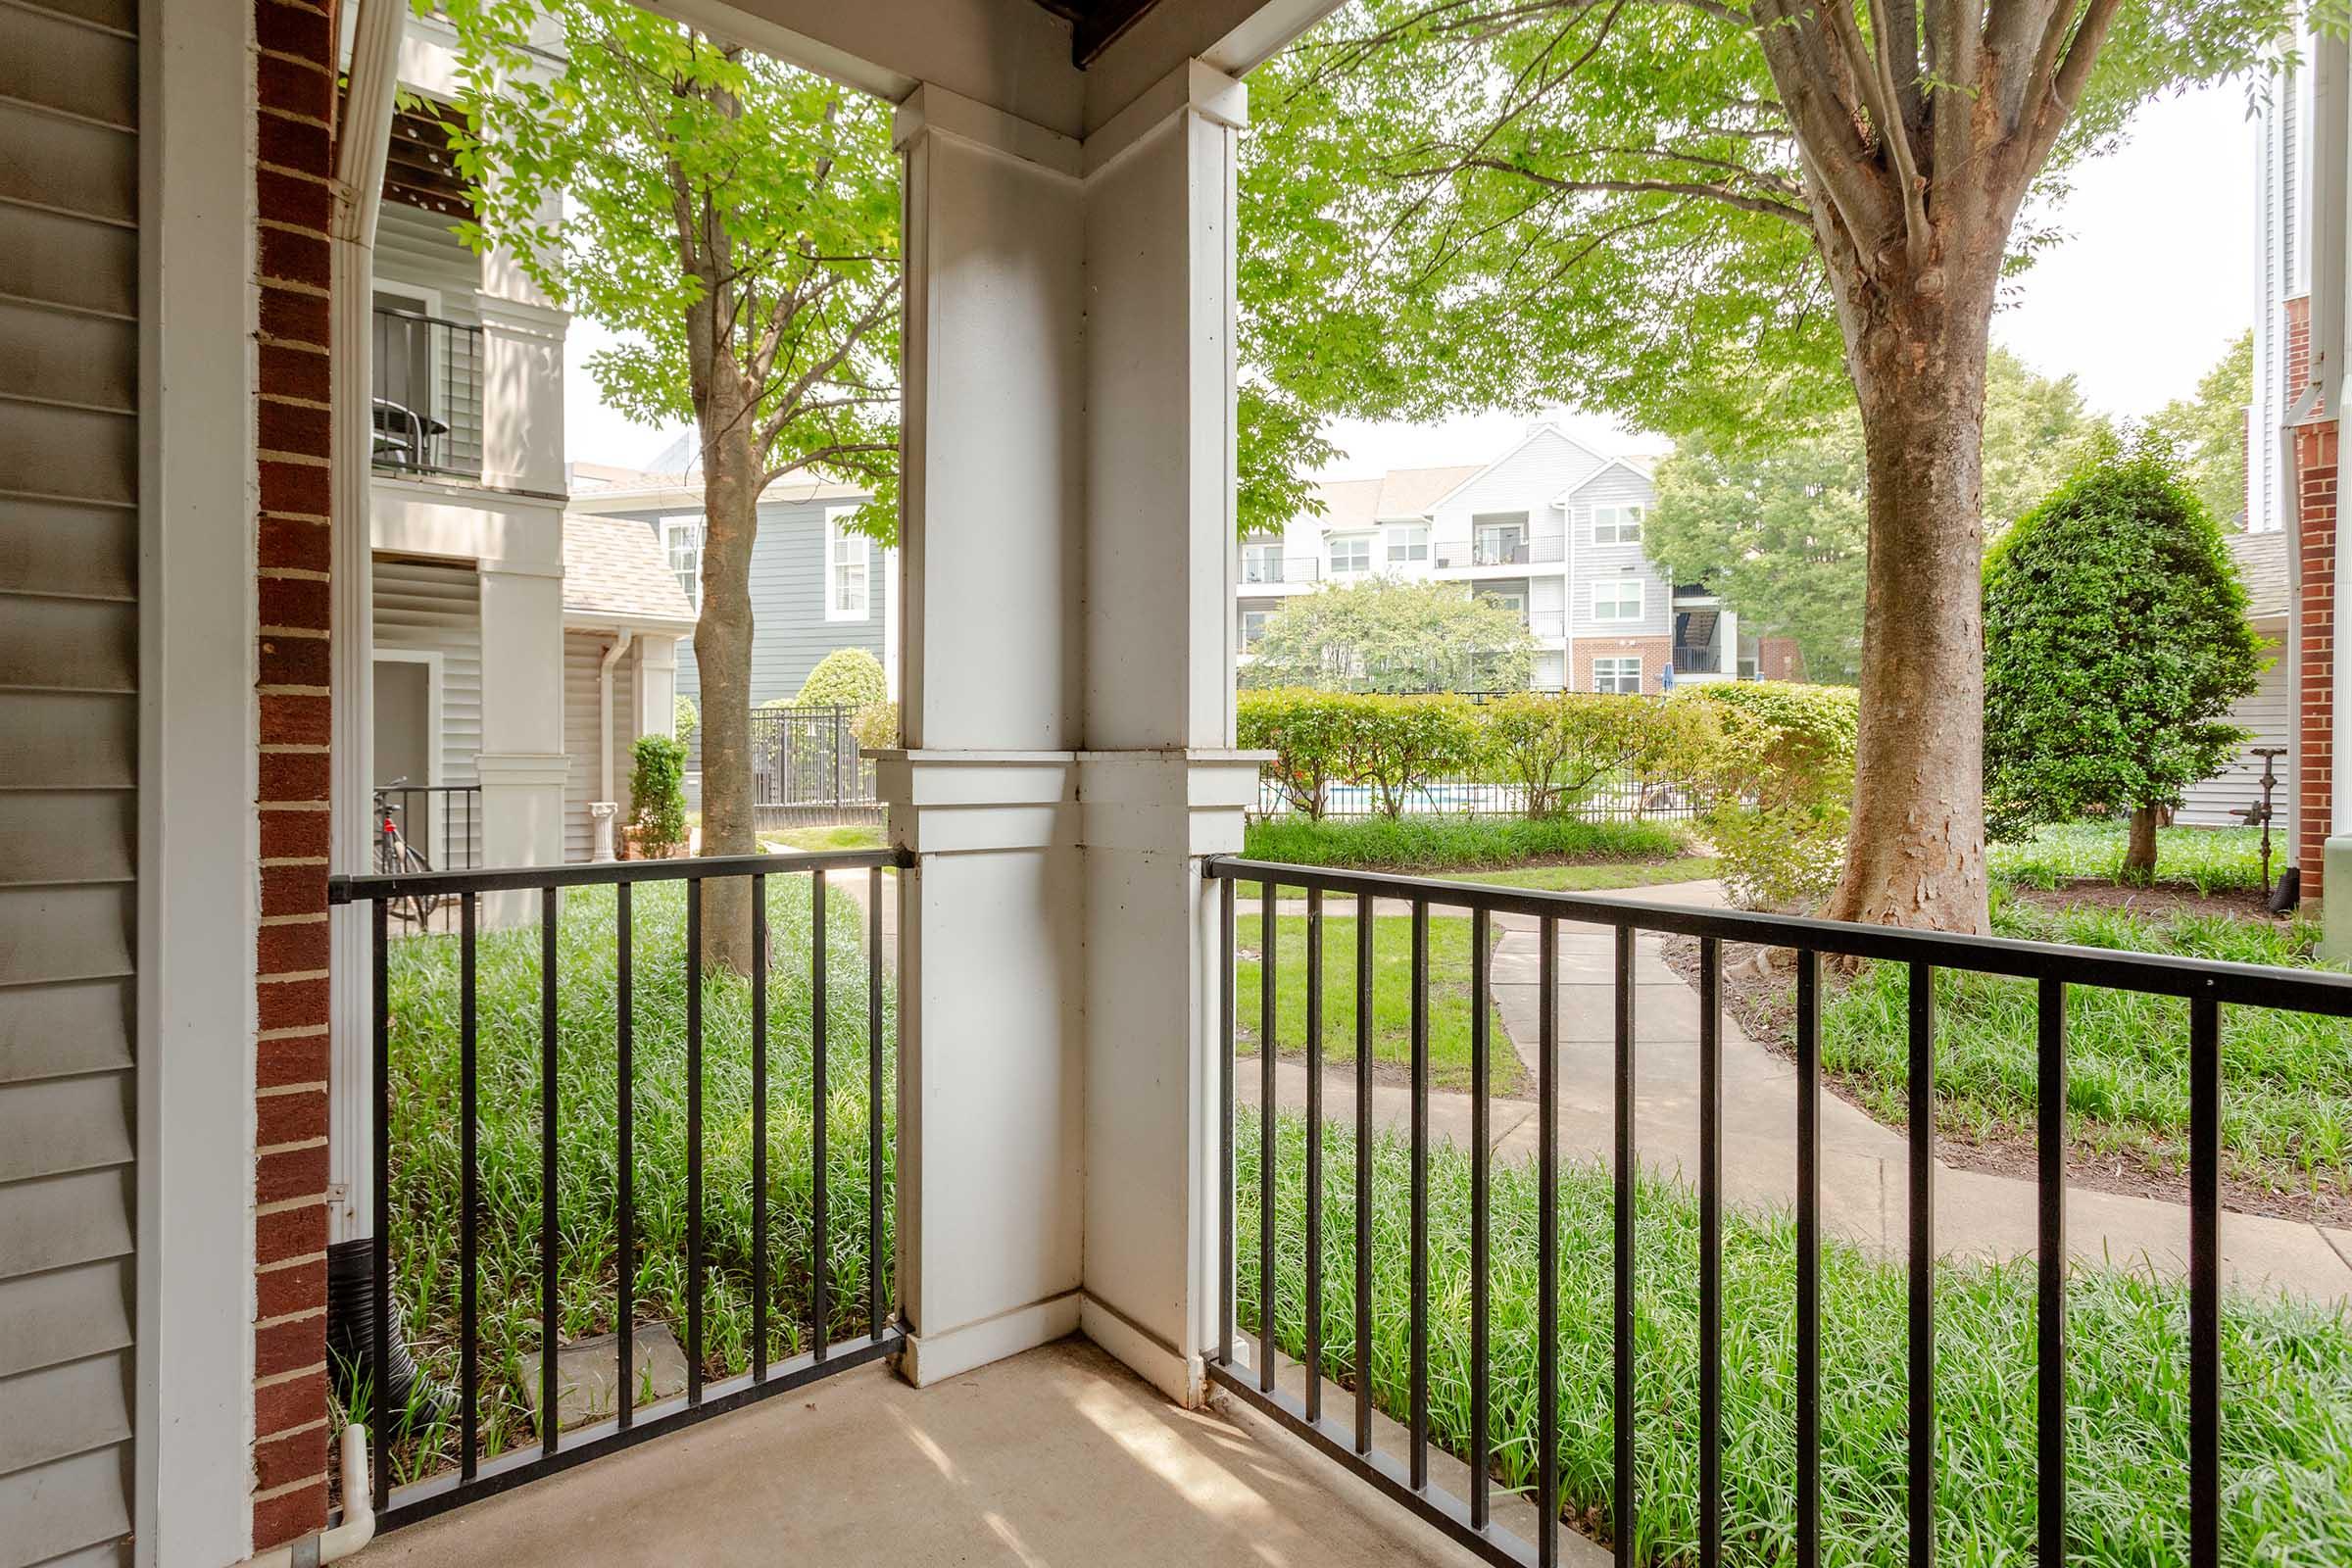
View from a covered porch showcasing a green courtyard with manicured bushes and trees, surrounded by apartment buildings. The scene conveys a calm and welcoming atmosphere, ideal for relaxation and enjoying the outdoors. The porch features black railings and light-colored walls.

Monticello - Renovated
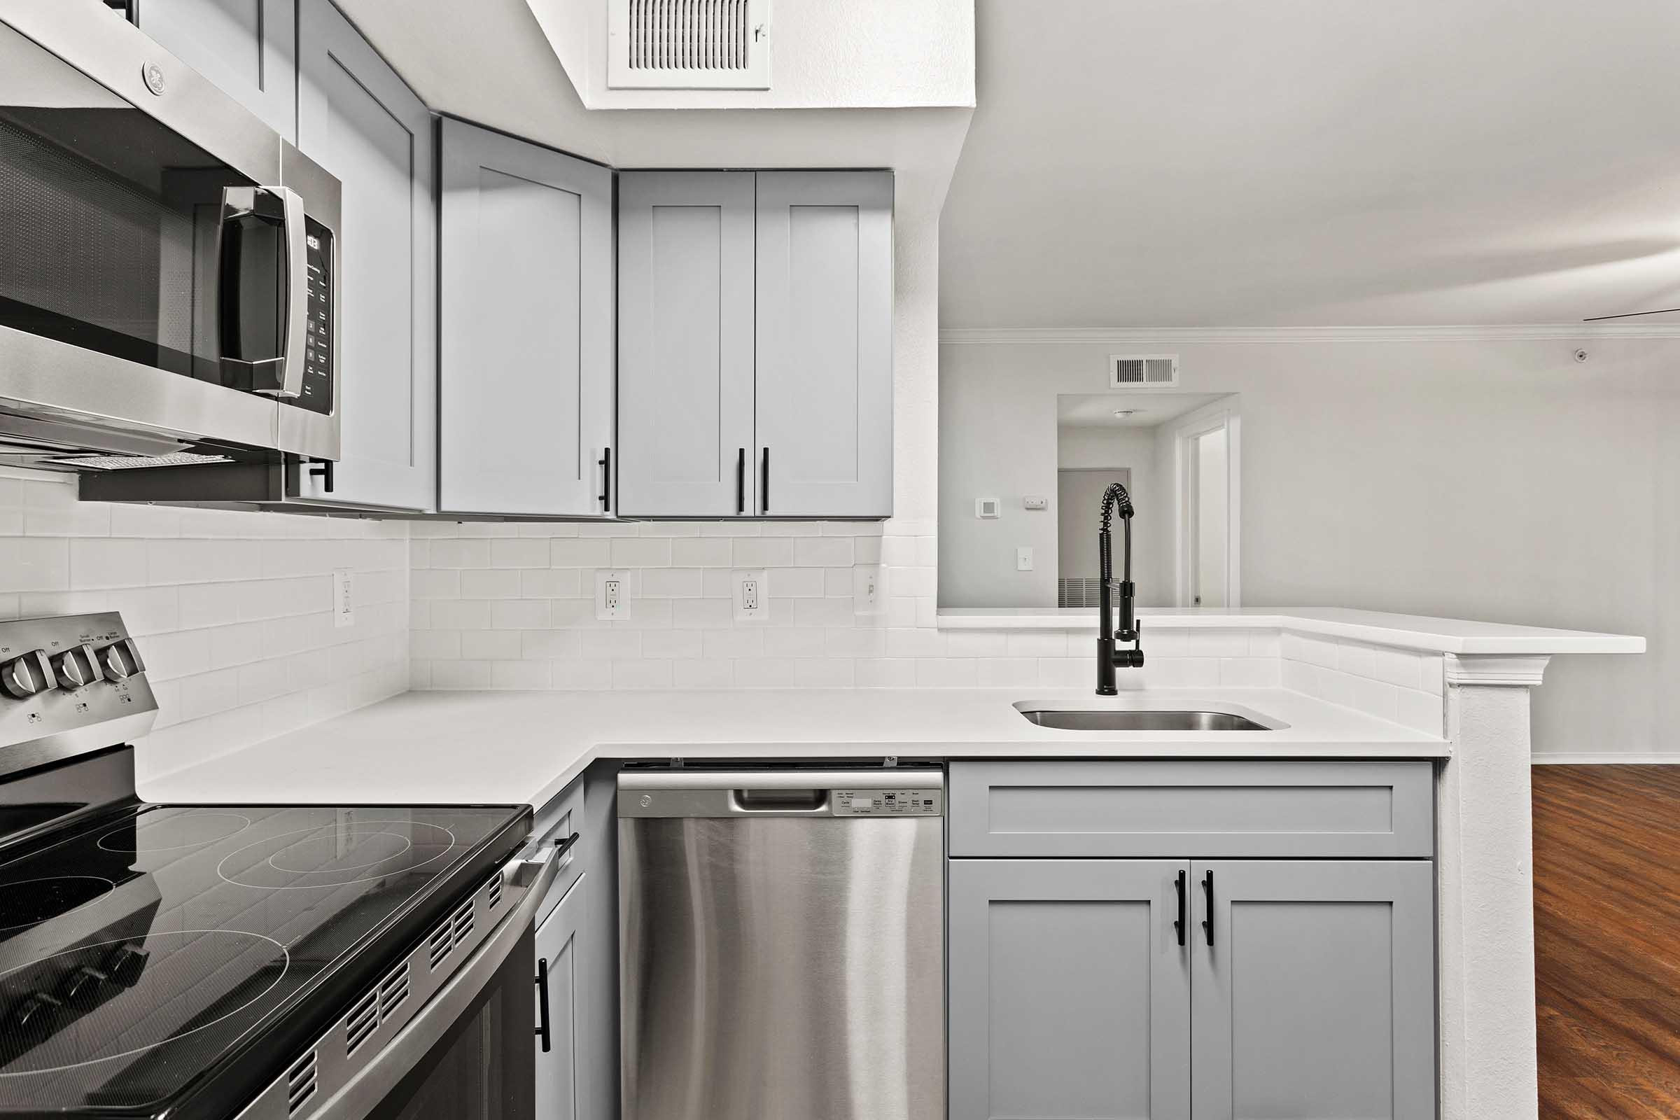
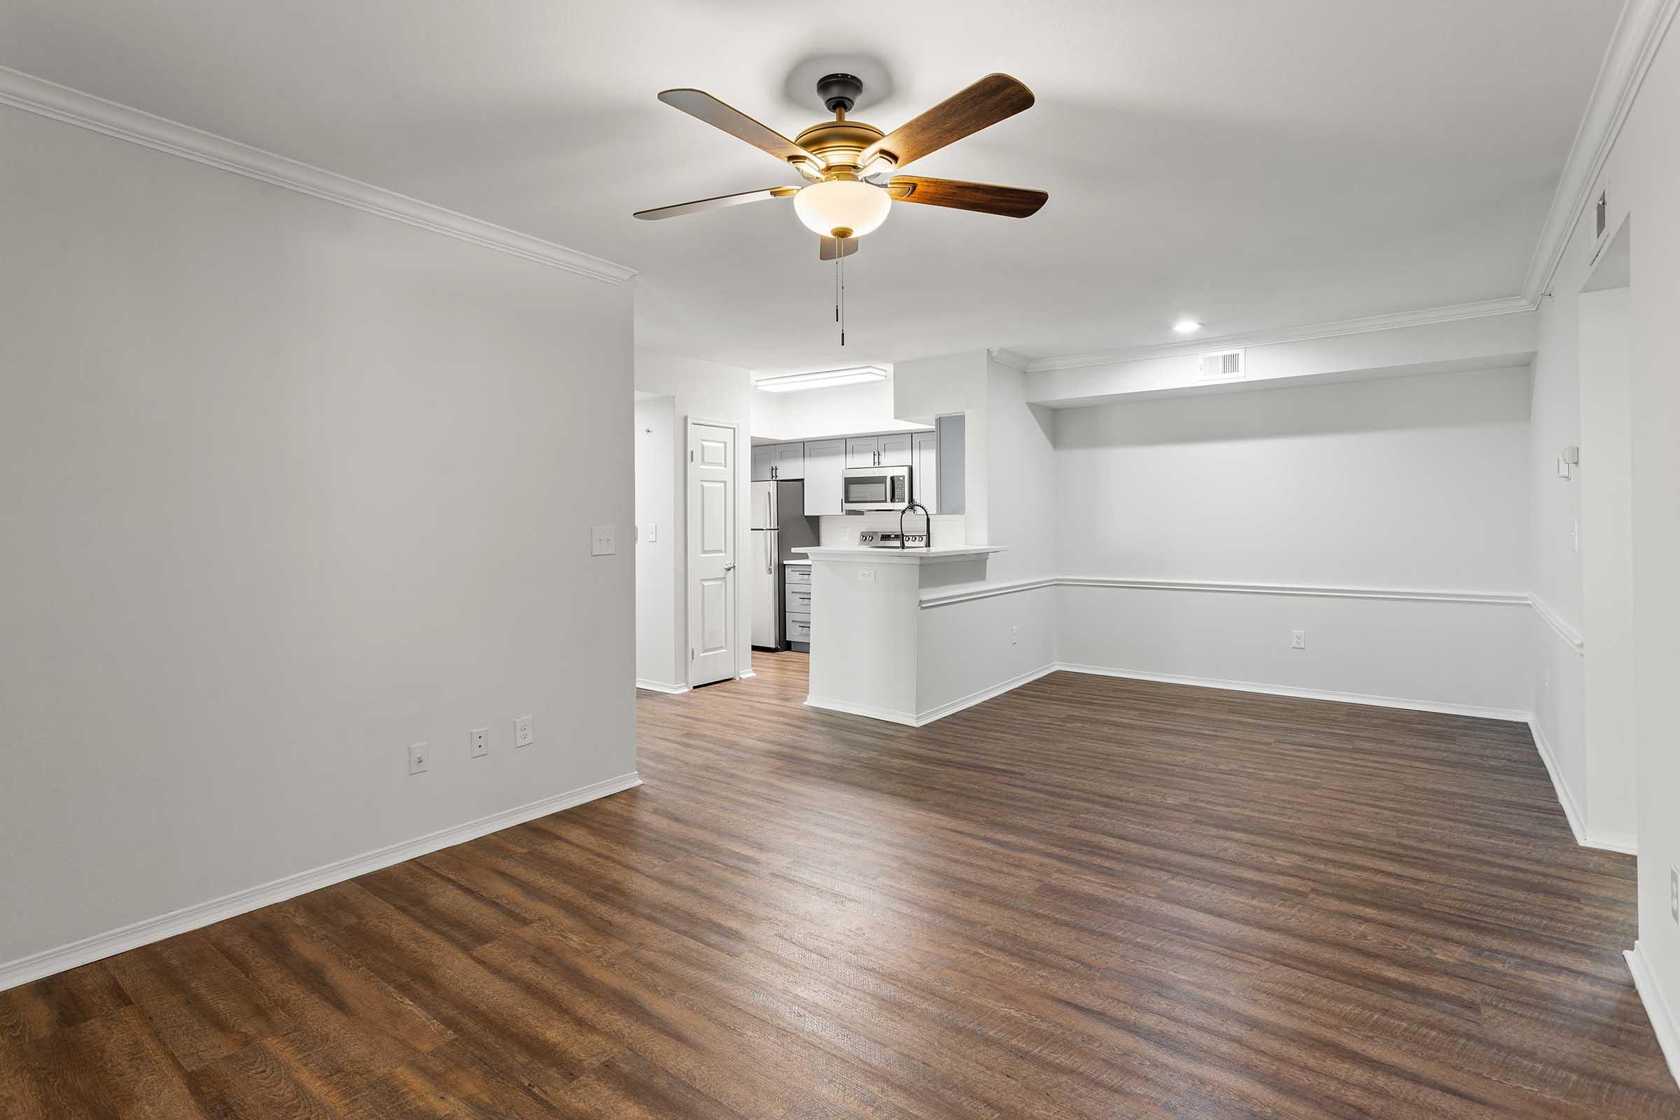
A spacious, light-colored living area with a ceiling fan and hardwood flooring. To the left, there is a small kitchen area visible with modern appliances. White walls create a bright atmosphere, and a half wall separates the living space from the kitchen. Natural light illuminates the room.
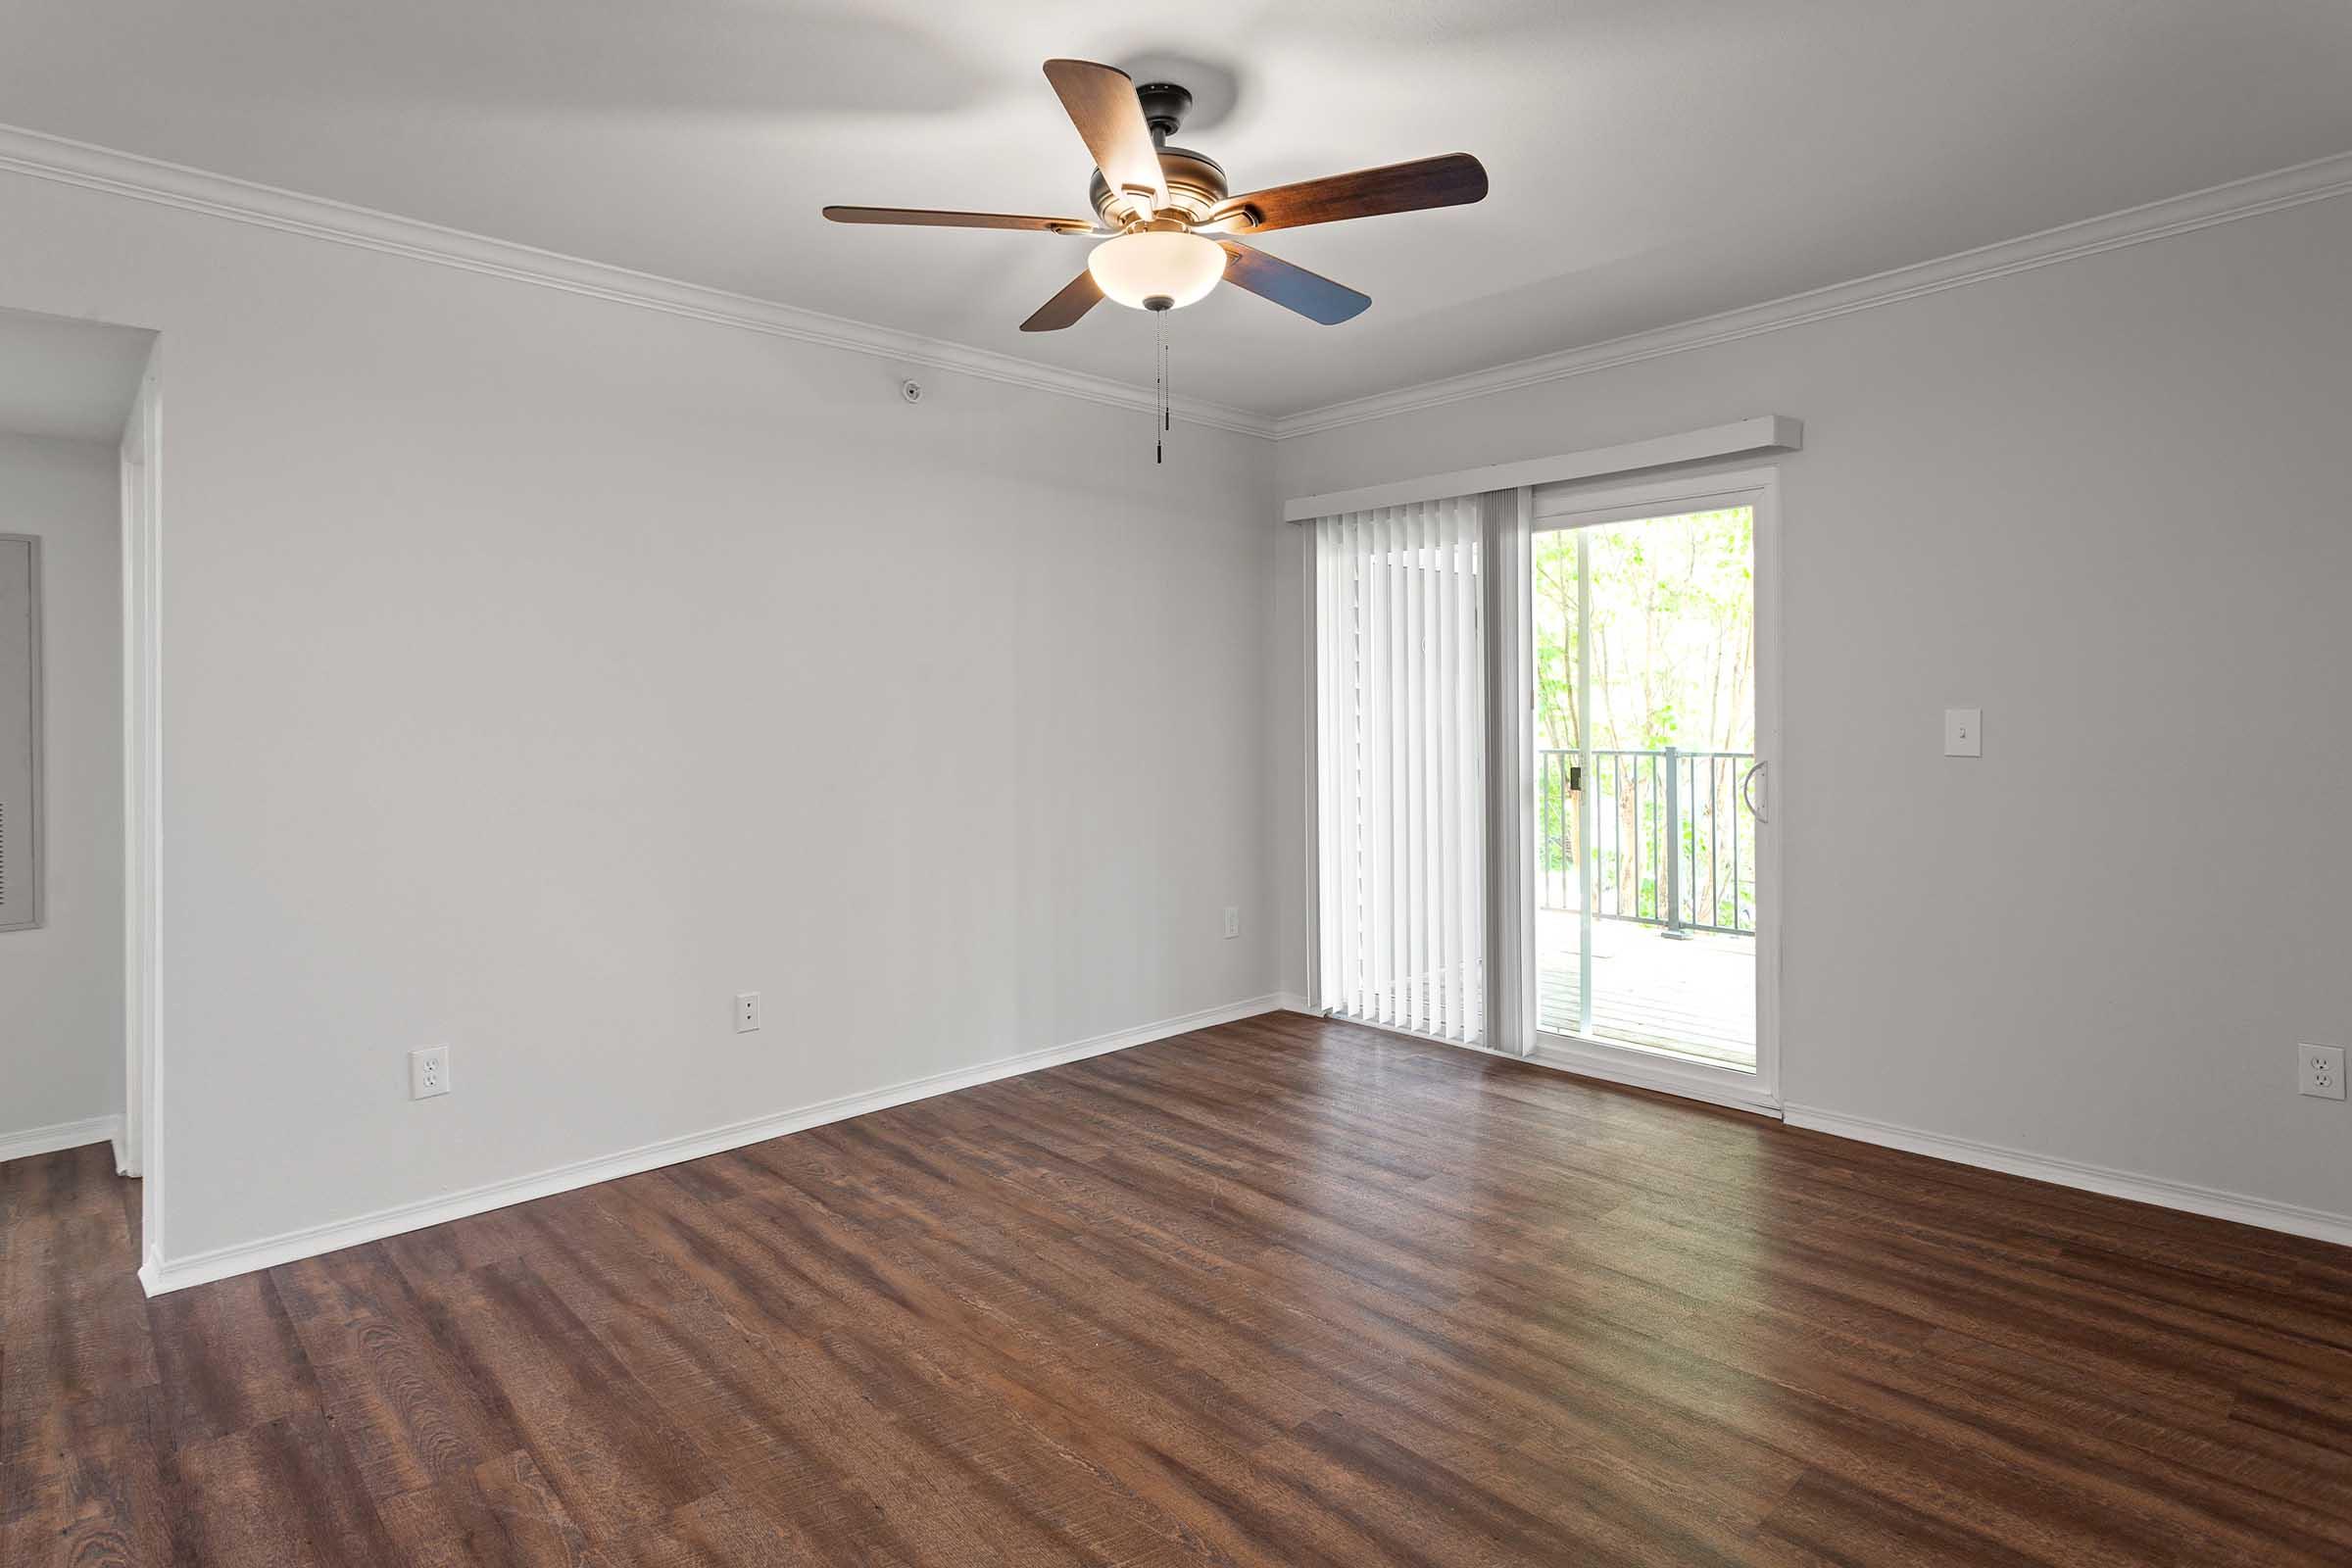
A spacious, empty living room with light gray walls and hardwood flooring. It features a ceiling fan and large sliding glass doors that lead to a balcony. Natural light floods the room, highlighting the simplicity and openness of the space.
A spacious and modern living area featuring a ceiling fan, light-colored walls, and hardwood flooring. On one side, there is an open kitchen area with stainless steel appliances and a breakfast bar. The layout offers a bright and inviting atmosphere, suitable for various furniture arrangements.
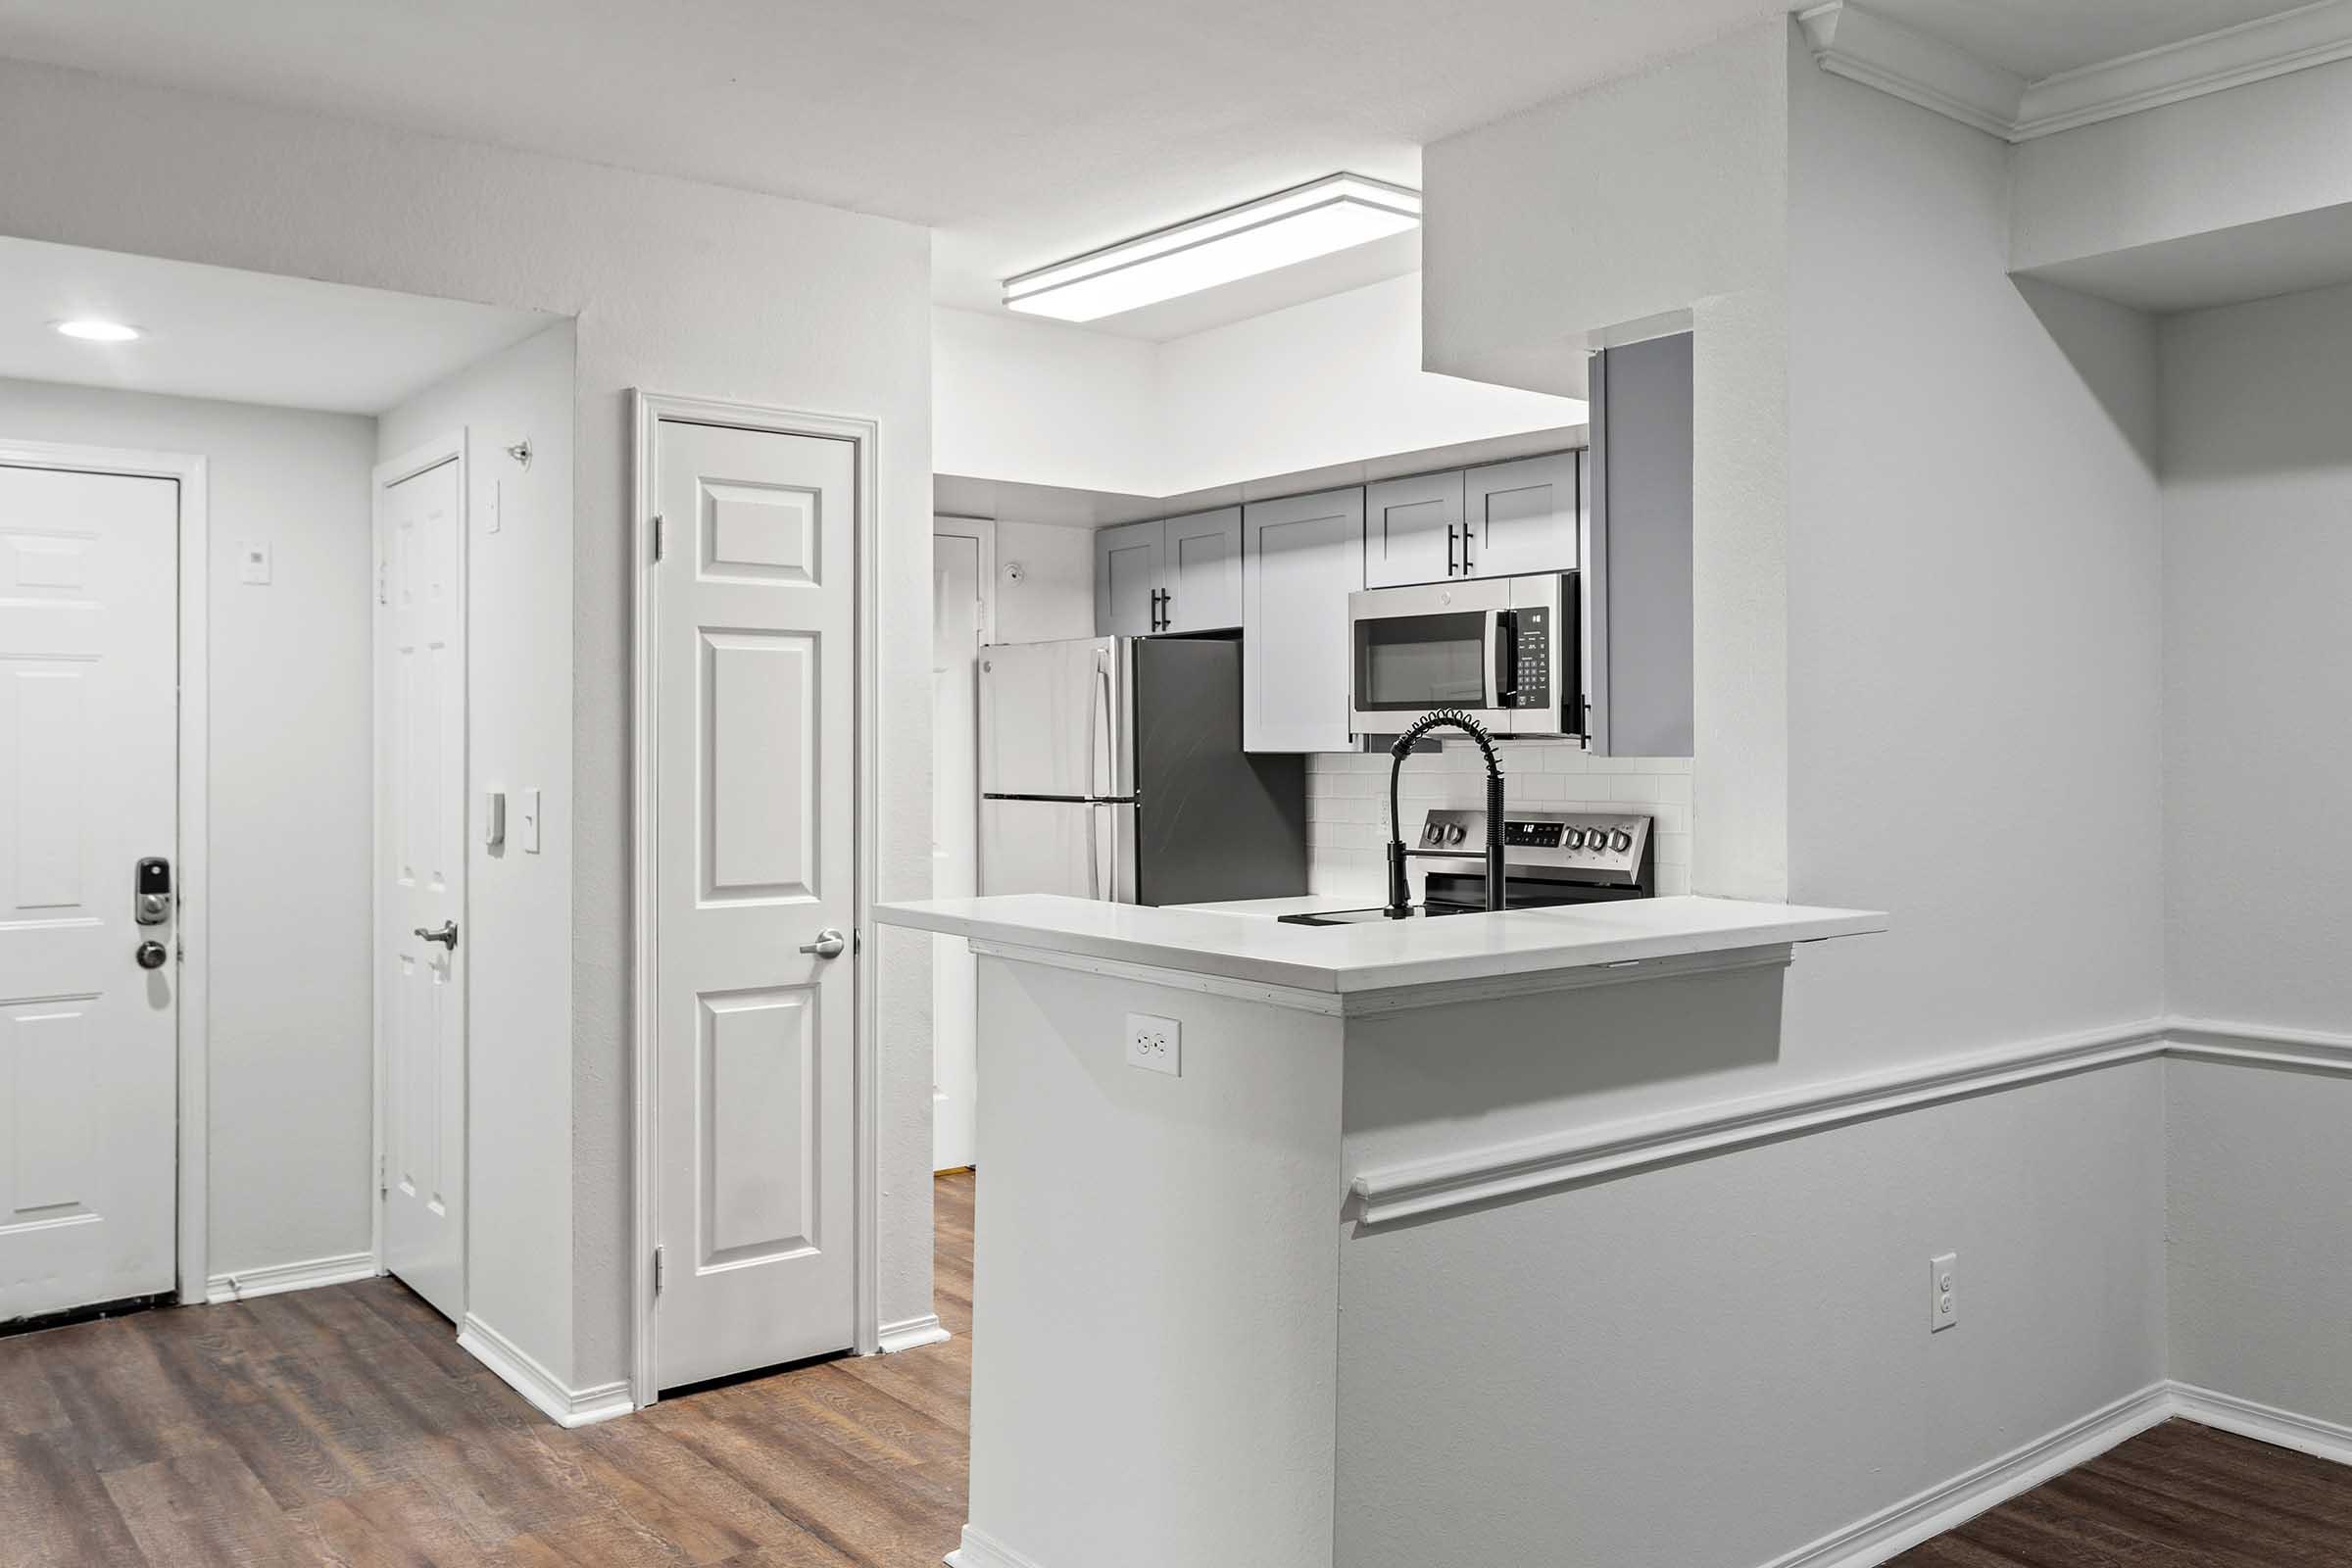
Modern kitchen and living area, featuring an open layout with white walls, a small breakfast bar, stainless steel appliances including a refrigerator and microwave, and wood-style flooring. The entrance door is visible on the left side, and there is ample natural light from the ceiling fixtures.
Modern kitchen featuring light gray cabinets, stainless steel appliances including a refrigerator, microwave, and oven. The countertop is white, and there's a dishwasher next to the oven. The backsplash consists of white tiles, creating a clean and contemporary look.
Modern kitchen featuring light gray cabinetry, a stainless steel microwave, oven, and dishwasher, with a sleek white countertop and a black faucet. The open layout connects to a brightly lit living area with hardwood flooring and neutral-colored walls.
Modern kitchen featuring gray cabinetry, stainless steel appliances including a refrigerator, microwave, and oven. The countertops are white, complemented by a white tiled backsplash. The kitchen layout is efficient with ample storage and a door leading to another area.
Modern kitchen featuring gray cabinets, stainless steel appliances, a microwave, and a countertop with a sink. The space is well-lit with overhead lighting, and there is an open layout connecting to a living area with hardwood flooring.
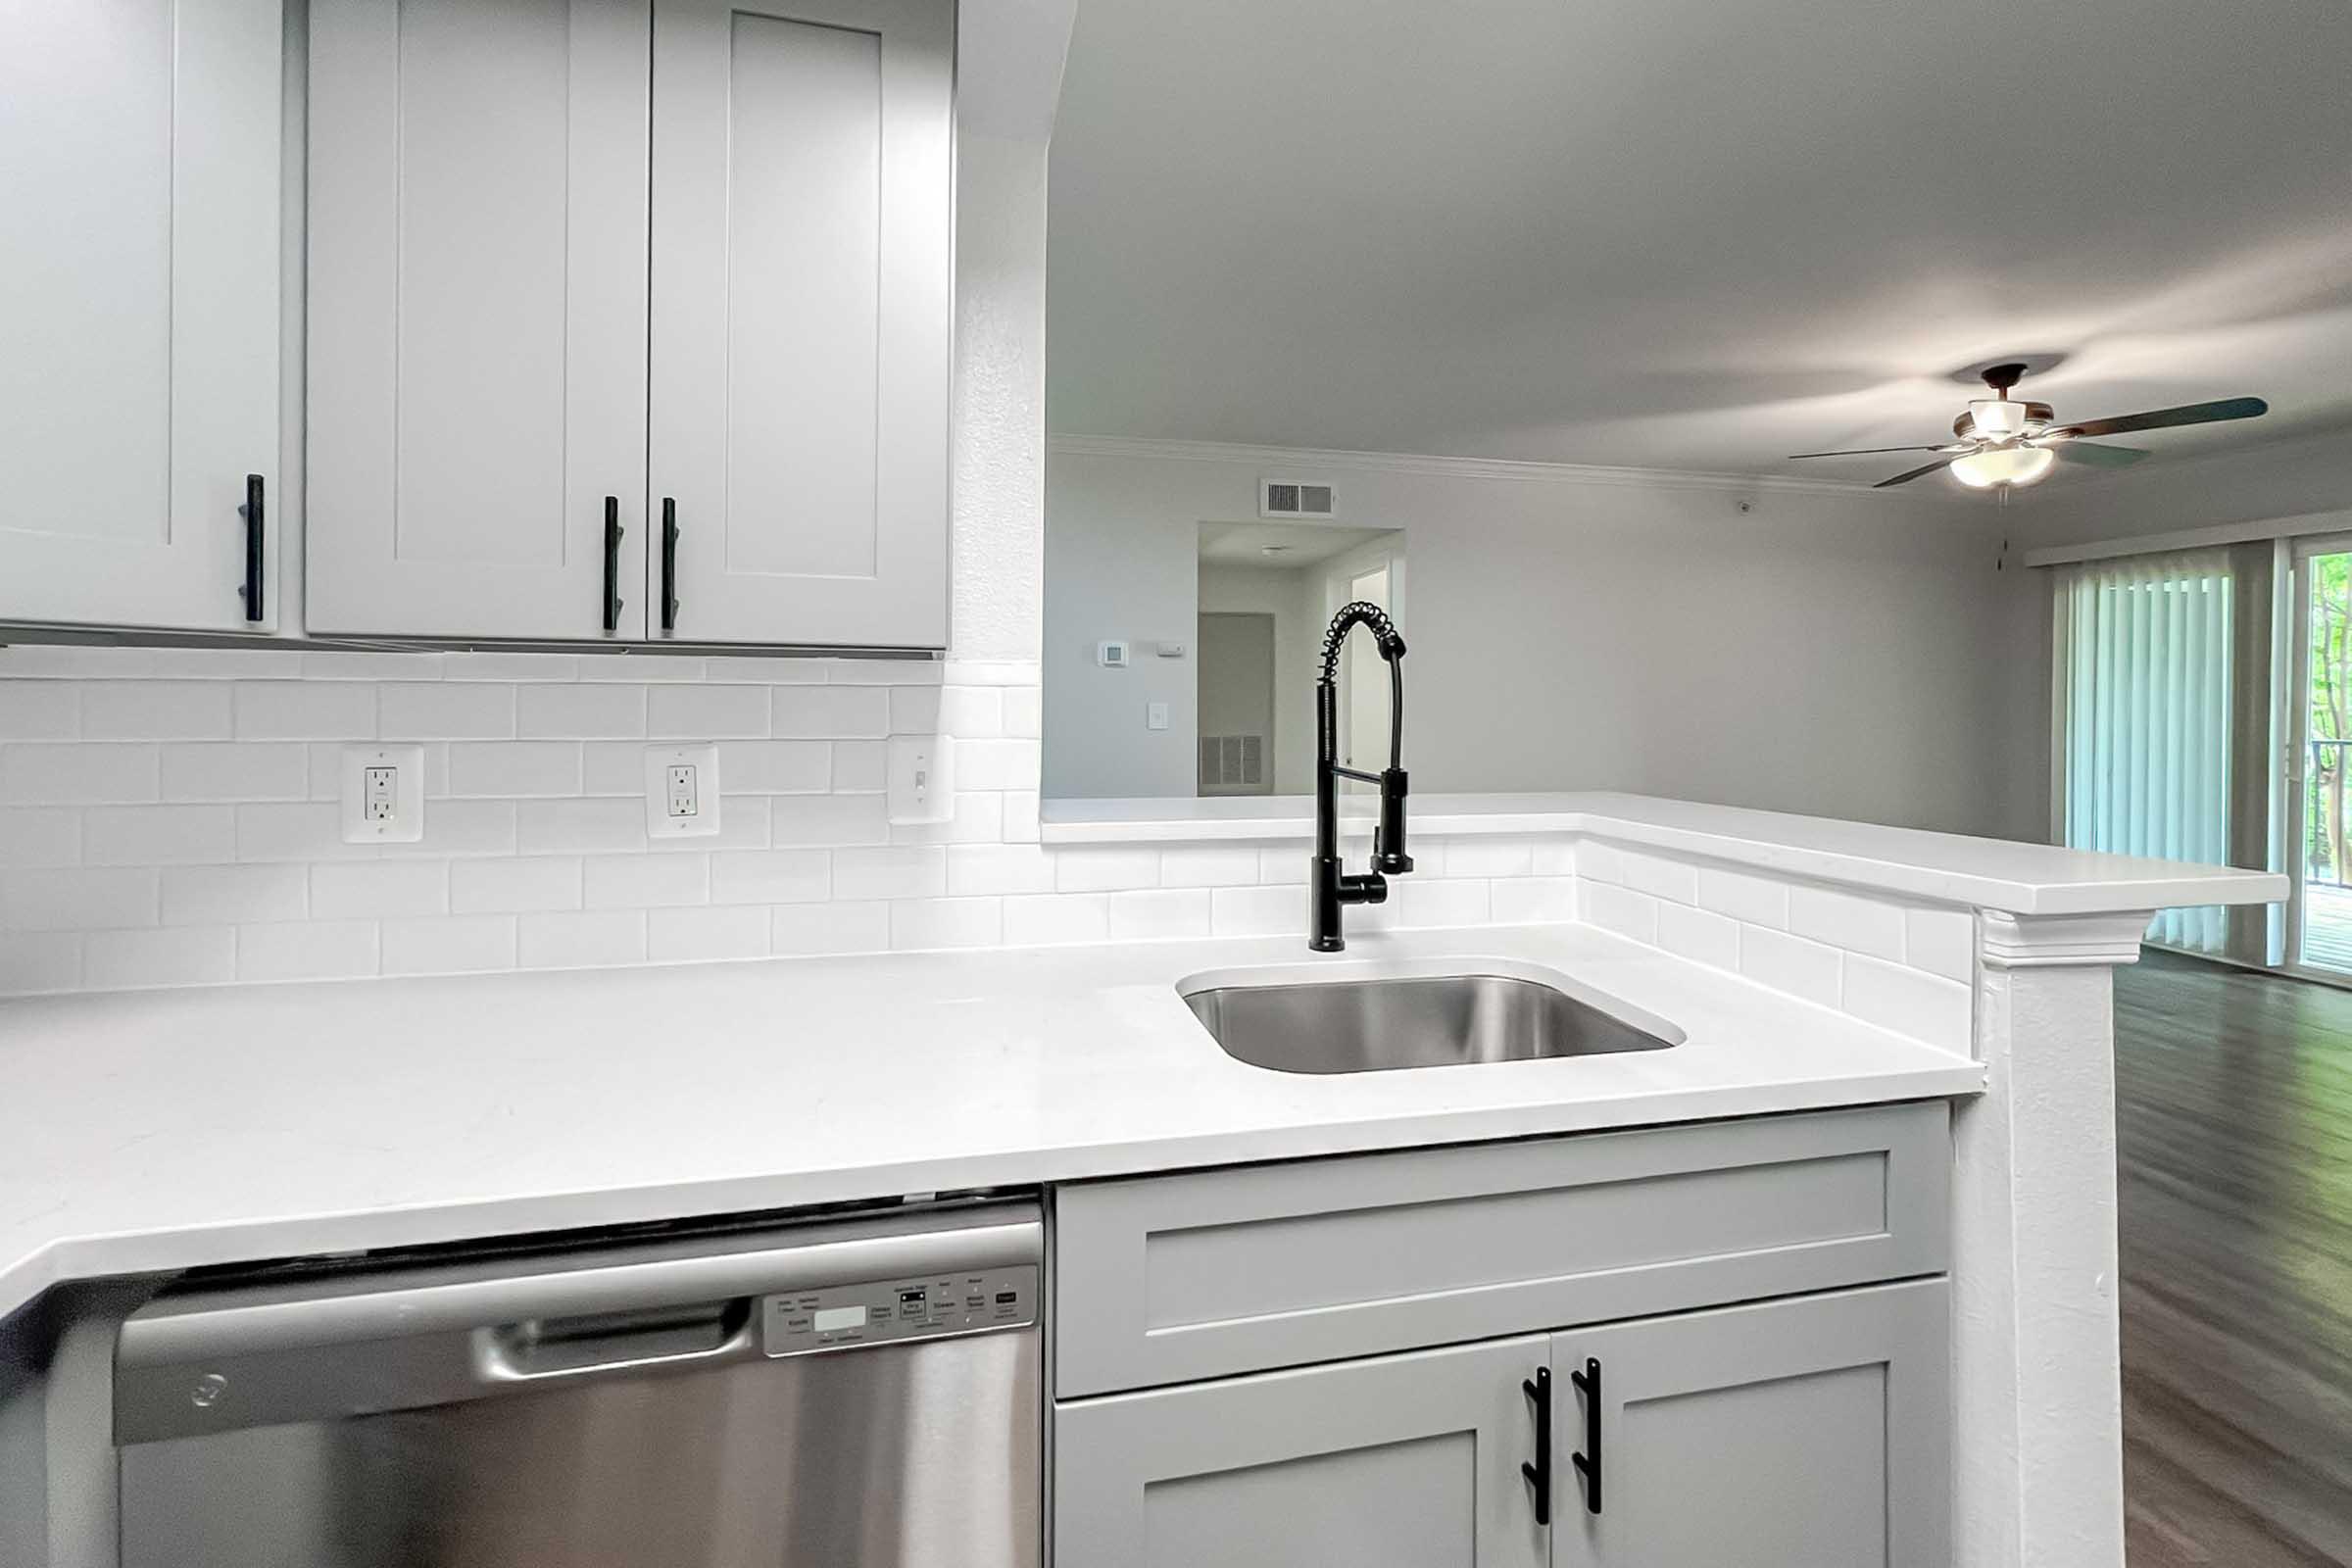
Modern kitchen featuring gray cabinets, a white countertop, a stainless steel dishwasher, and a sleek black faucet over a stainless steel sink. The background shows a neutral-colored living area with a ceiling fan and sliding glass doors, providing a bright, airy atmosphere.

A modern kitchen featuring gray cabinets, a stainless steel refrigerator, and a microwave above a flat-top stove. The space has a white tiled backsplash and a door leading to a closet or pantry. The flooring is wooden, and the walls are painted white, giving the kitchen a bright and contemporary look.
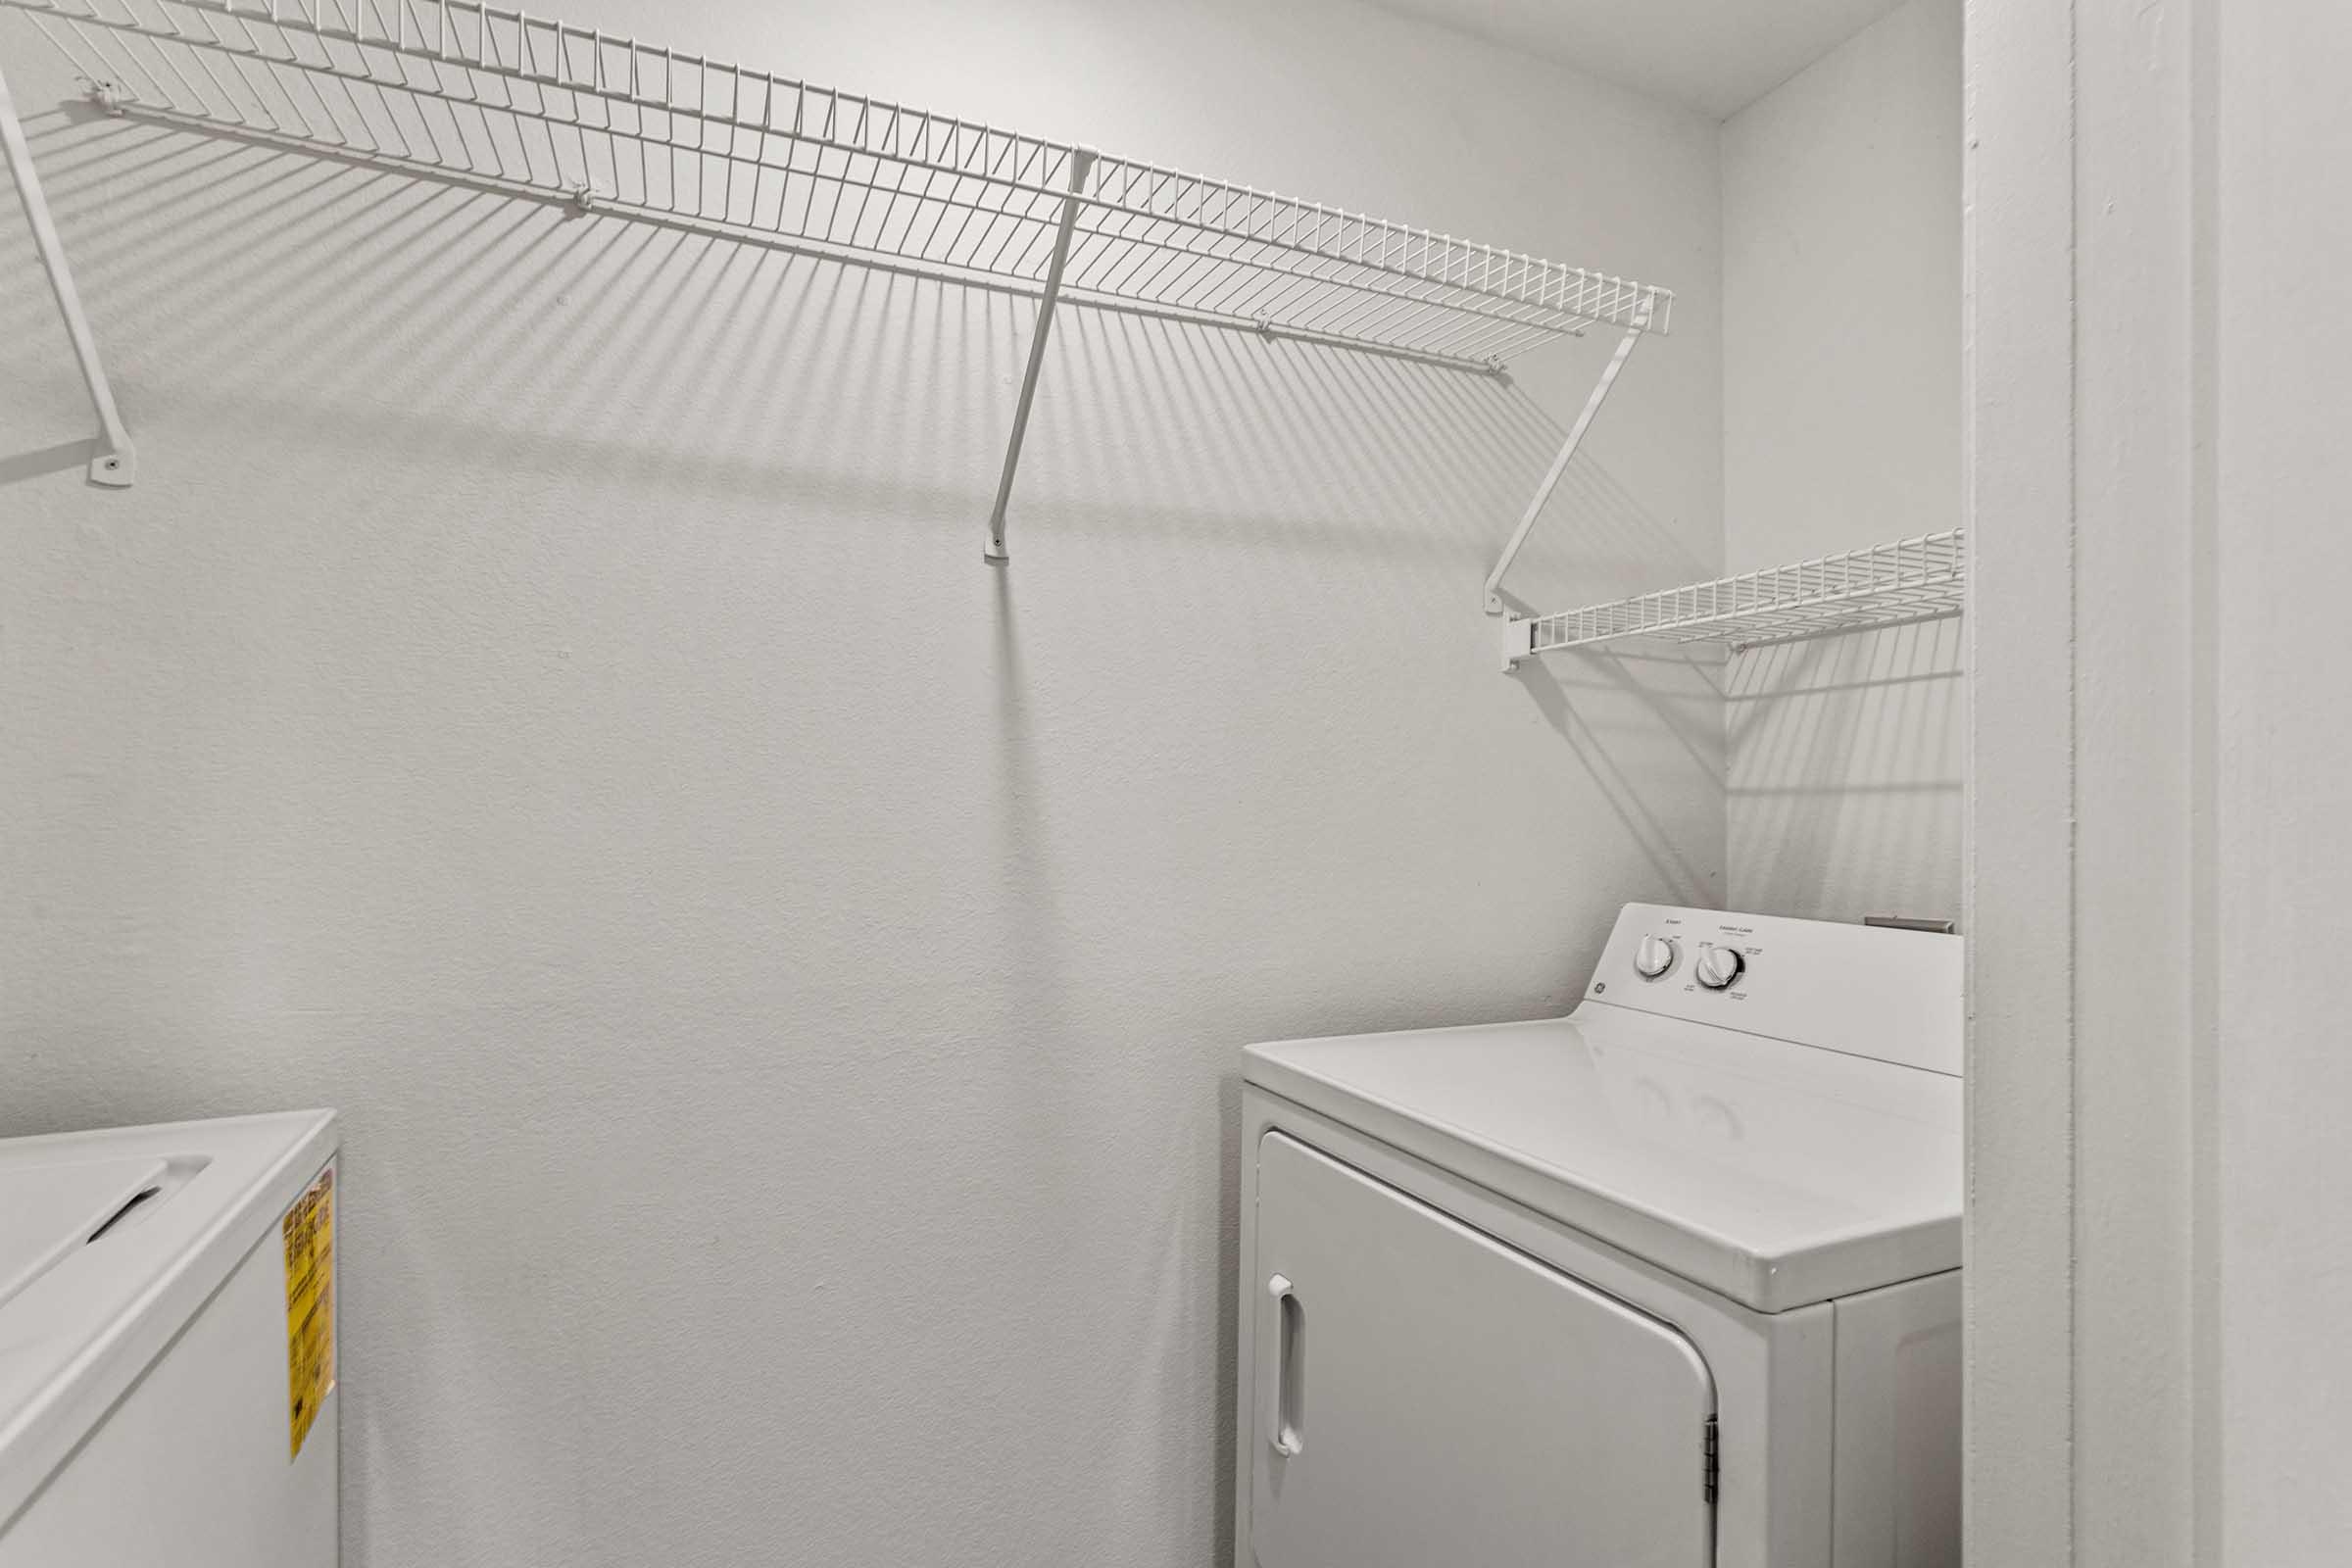


A clean, small laundry room featuring a white washer and a dryer side by side. Above, a wire shelf is mounted on a plain white wall, providing storage space. The room is well-lit and organized, emphasizing a tidy and functional laundry area.
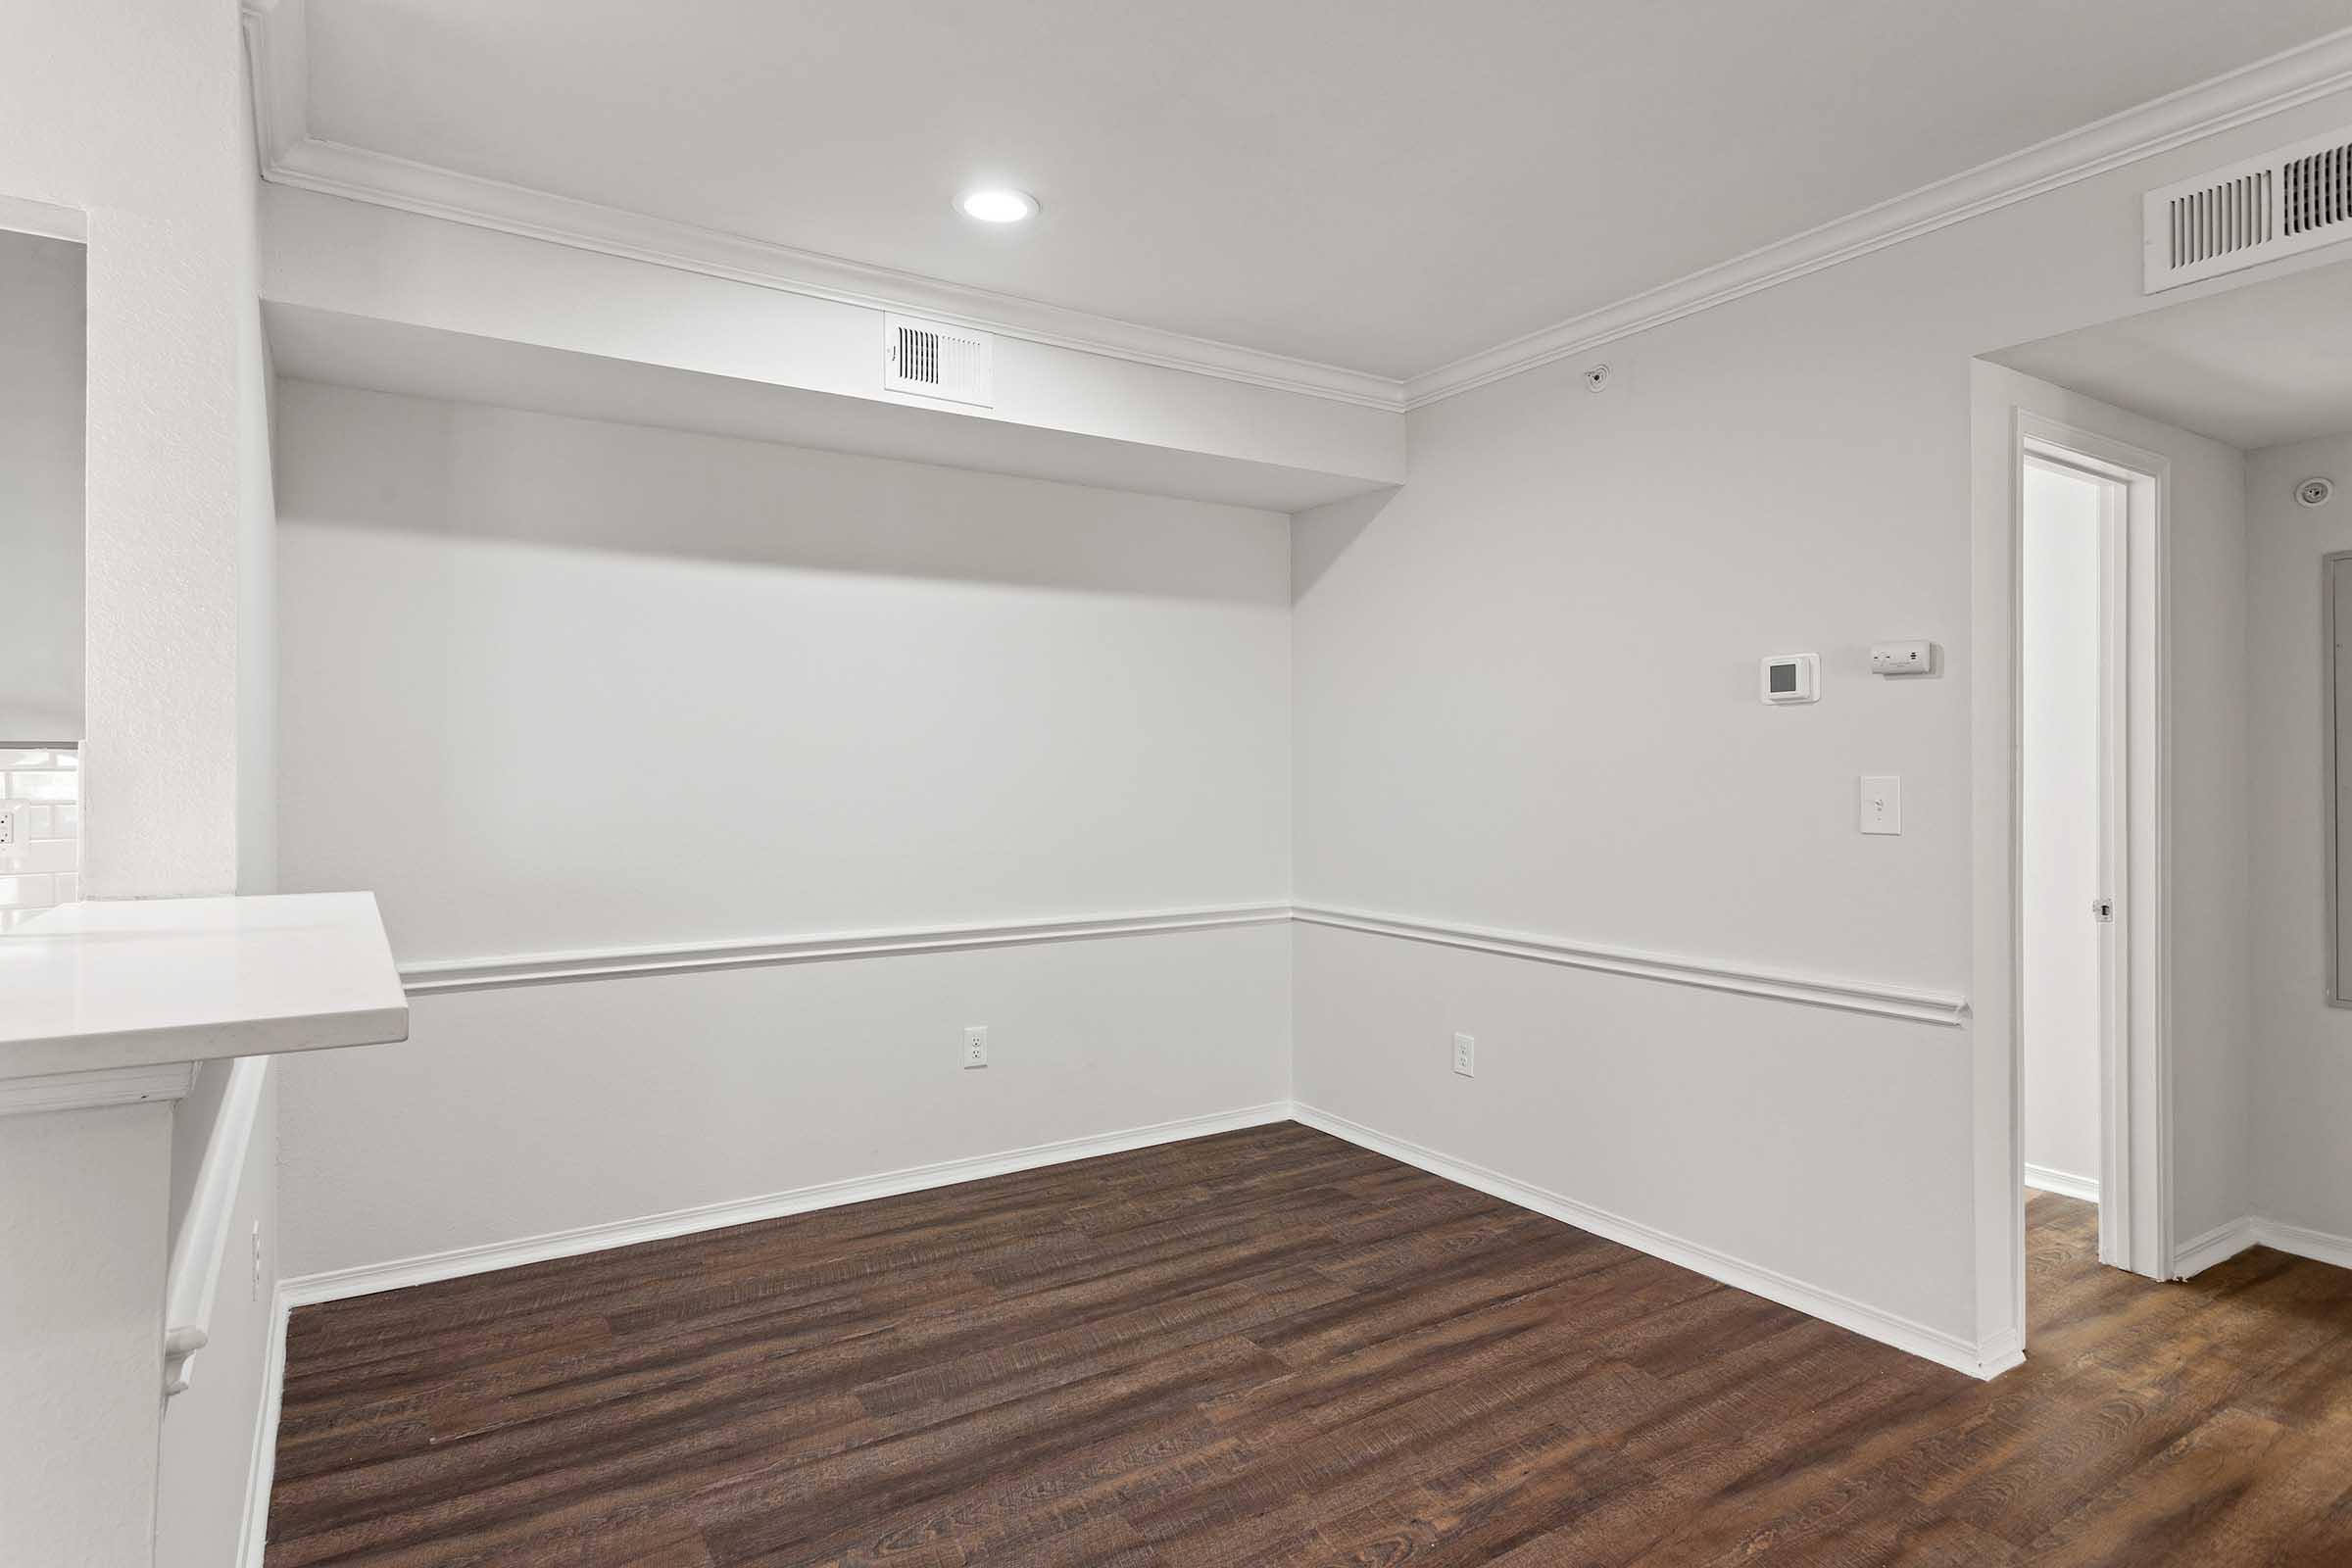

Empty room featuring light-colored walls, a wood-style floor, and crown molding. A small area with a wall-mounted thermostat is visible. There is a doorway leading to another room, and a counter space on the left side. Natural light comes from an overhead light fixture.
A light and airy bedroom with beige carpet, a ceiling fan, and a large window allowing natural light. The walls are painted in a neutral tone, and there is a doorway leading to another room. The space appears clean and minimalistic, suitable for various decor styles.
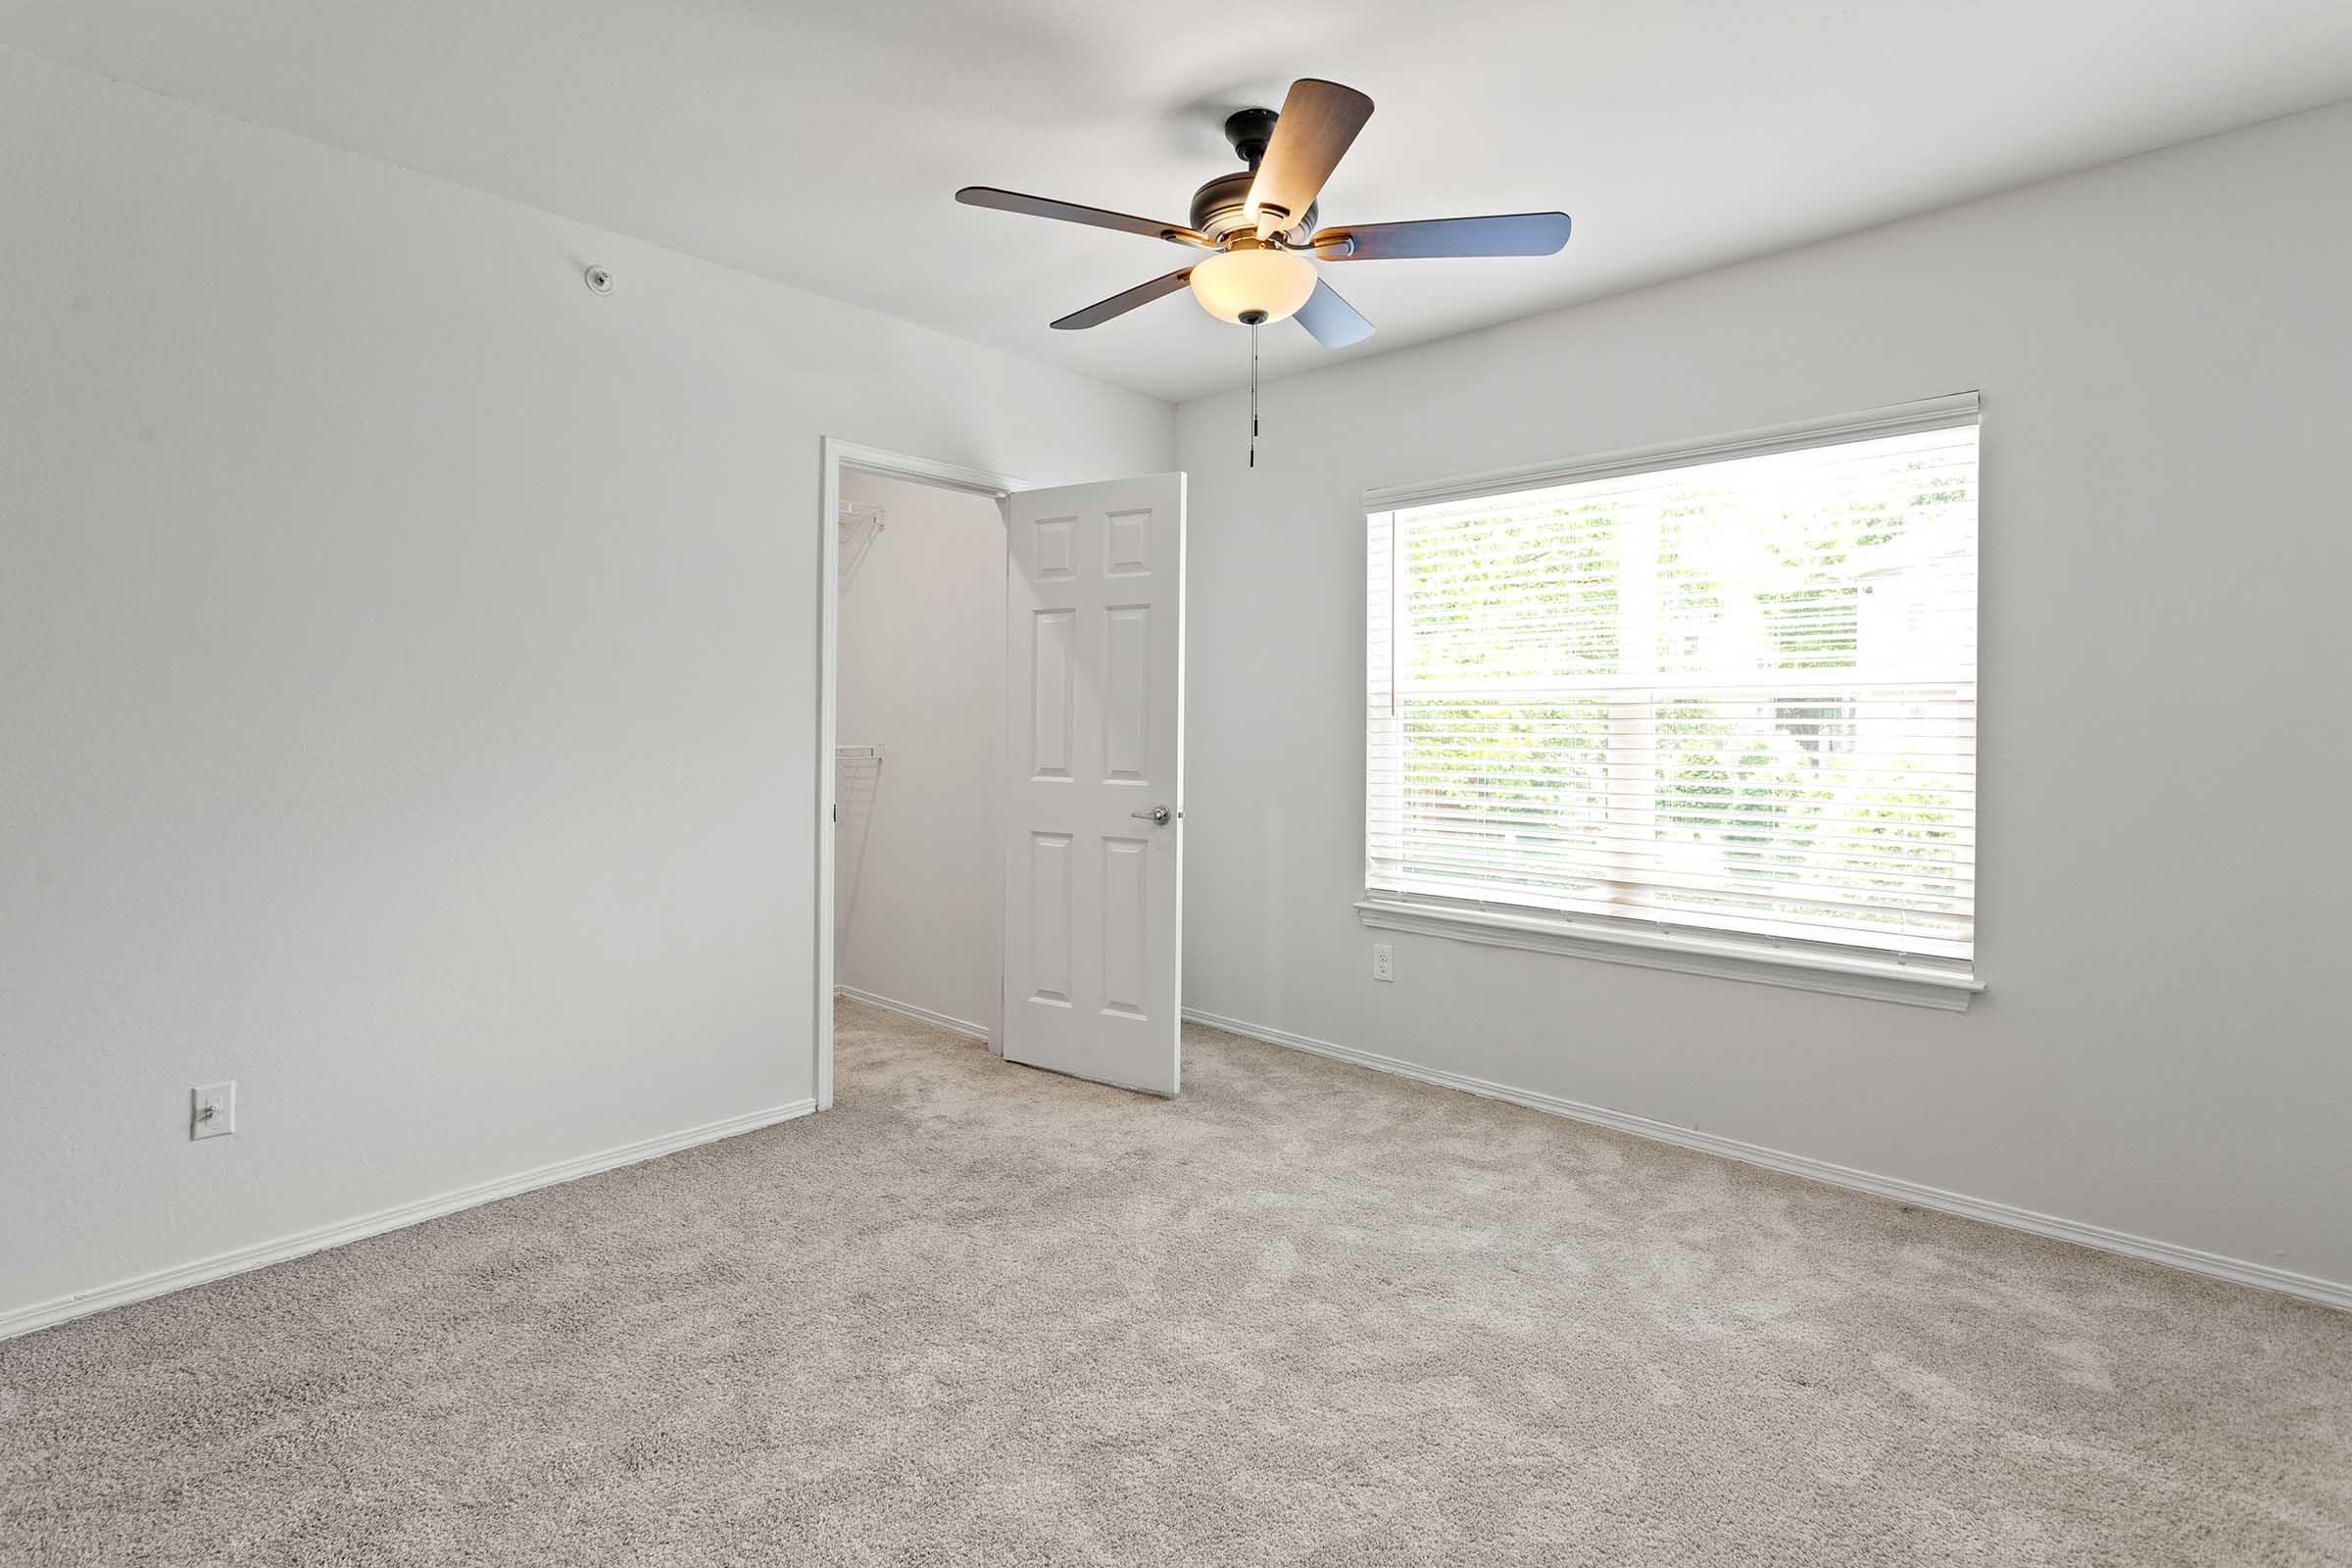
A spacious, empty room with light-colored walls and carpet. There is a ceiling fan with four blades and a light fixture. A window provides natural light, featuring white vertical blinds. An open door leads to a closet area, enhancing the sense of openness in the room.
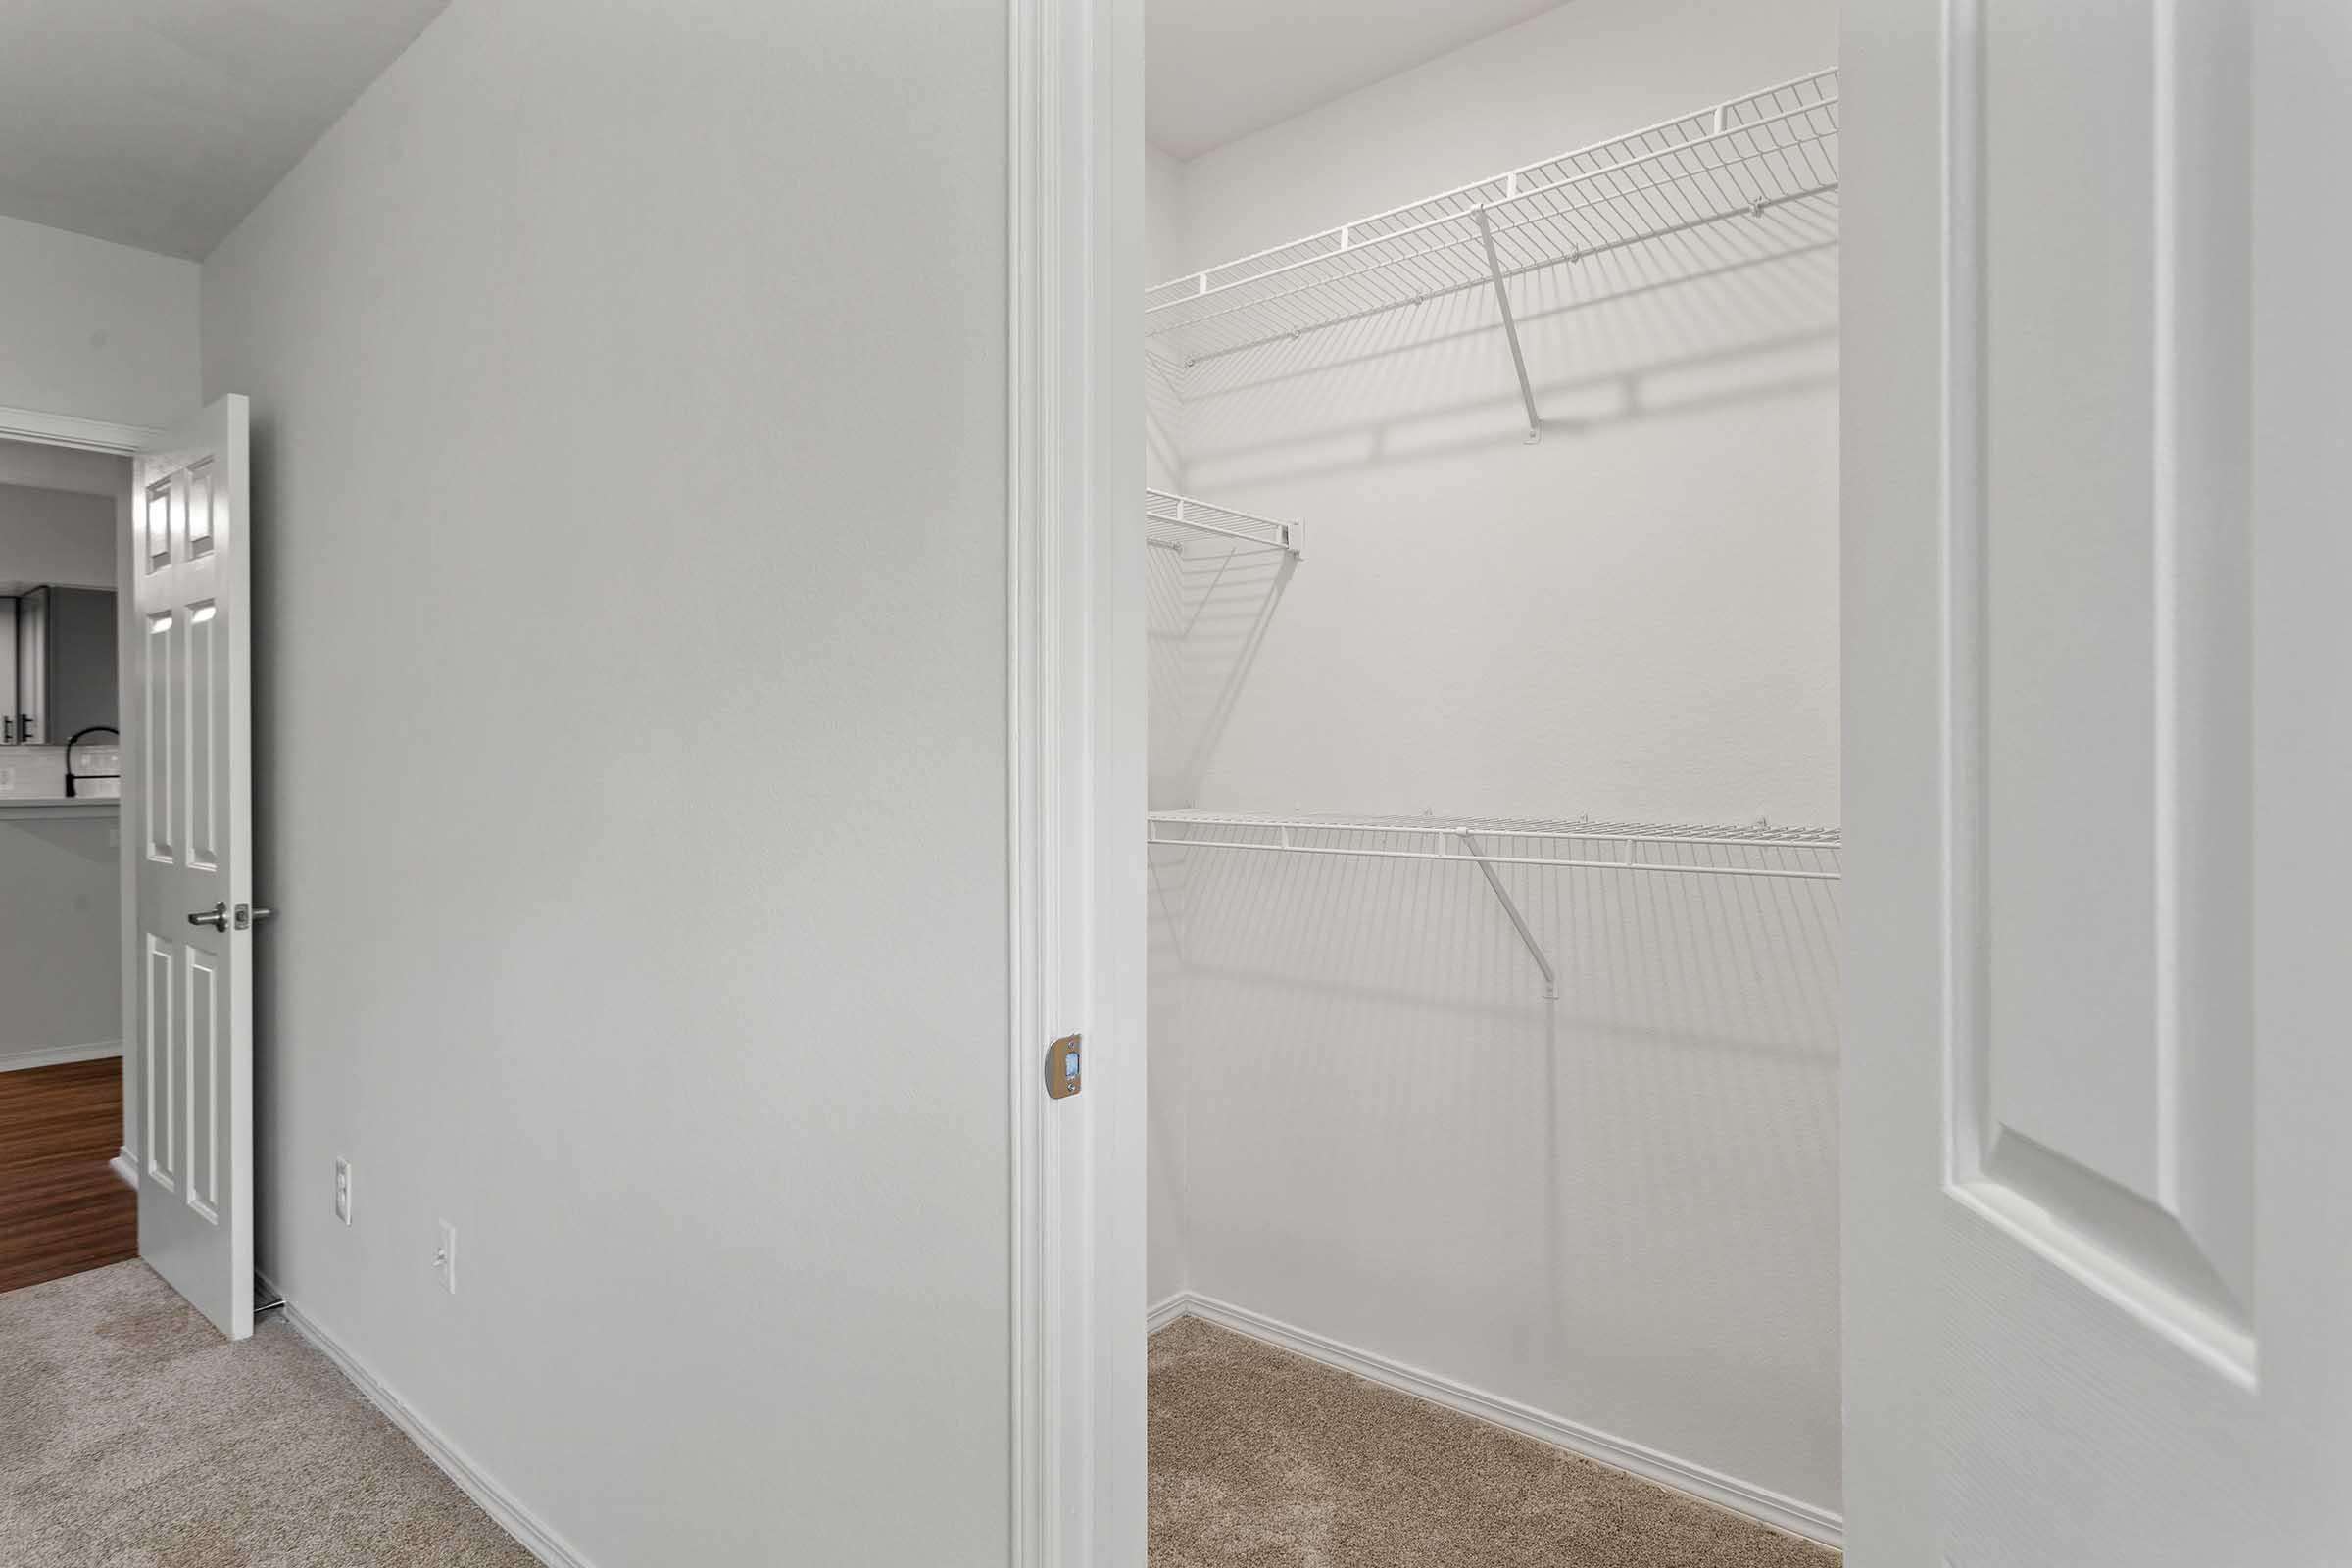
A view of a partially open closet with empty wire shelving, featuring light-colored walls and carpeted flooring. The doorway to the closet is in focus, with a neutral color scheme creating a spacious feel. In the background, a glimpse of a kitchen area can be seen.
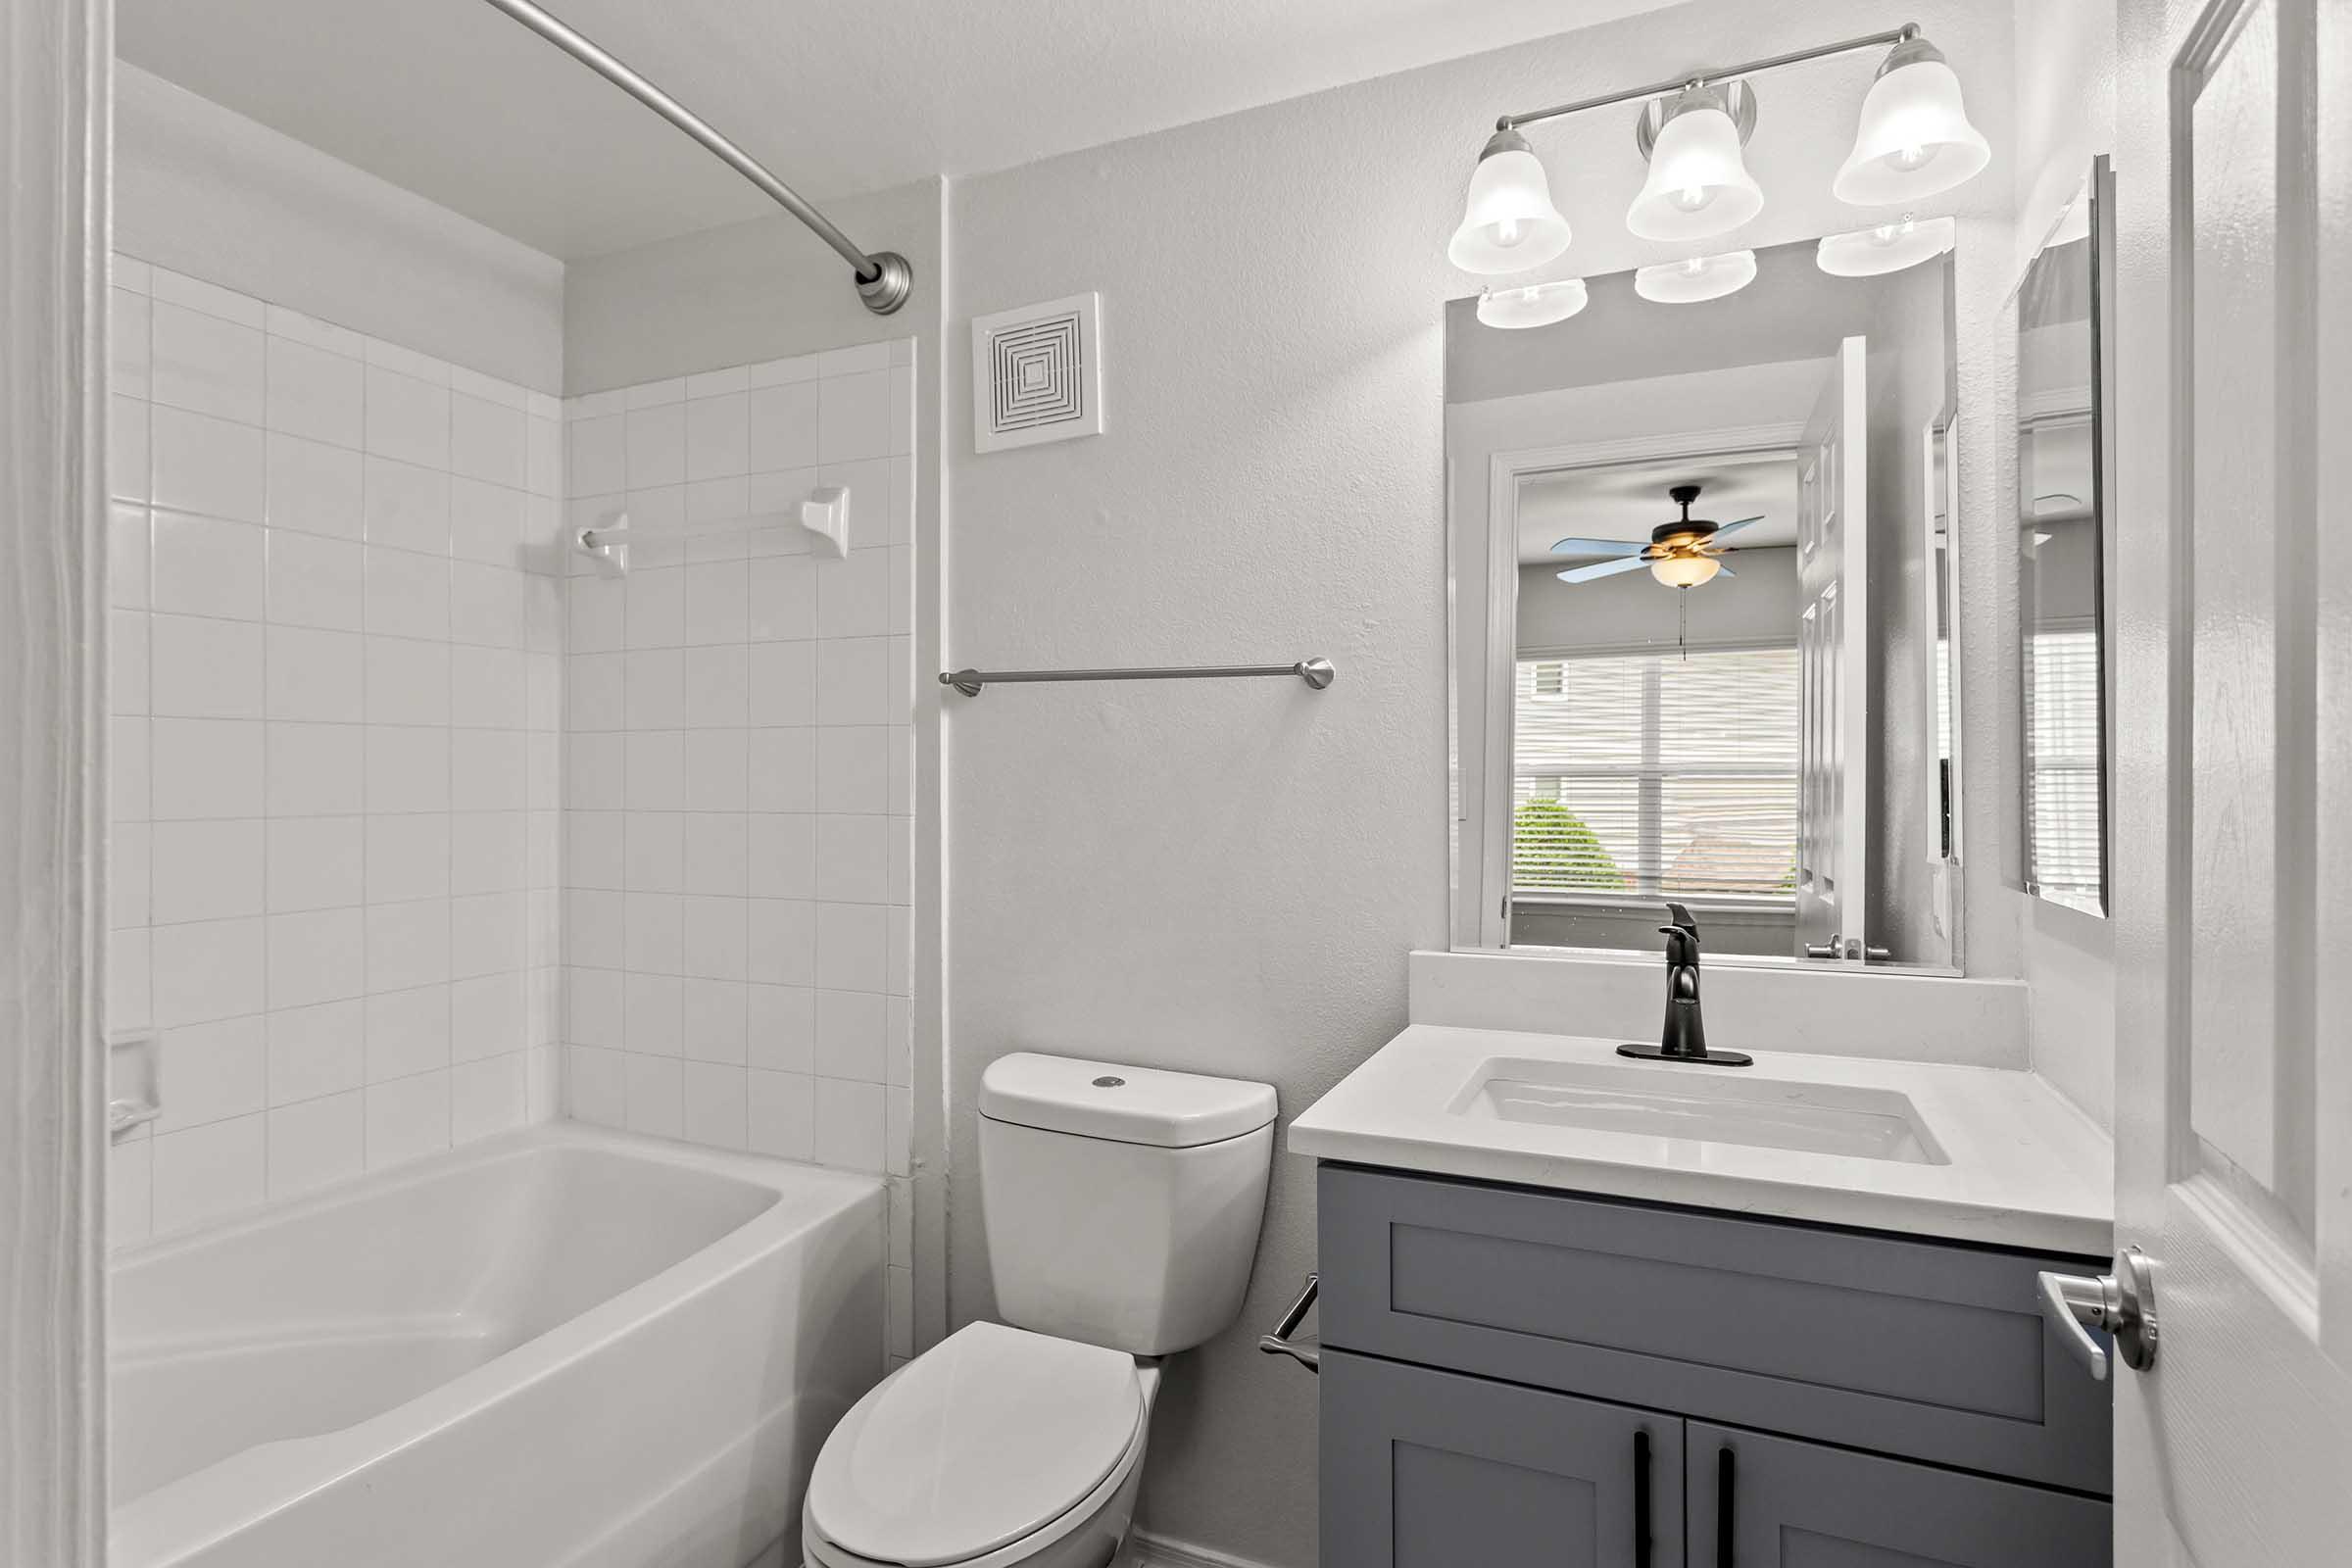
A clean and modern bathroom featuring a shower and bathtub combo, a white toilet, and a stylish gray vanity with a sink. The space is well-lit by overhead lights and has a mirror reflecting a window with blinds, enhancing the bright and airy feel of the room.
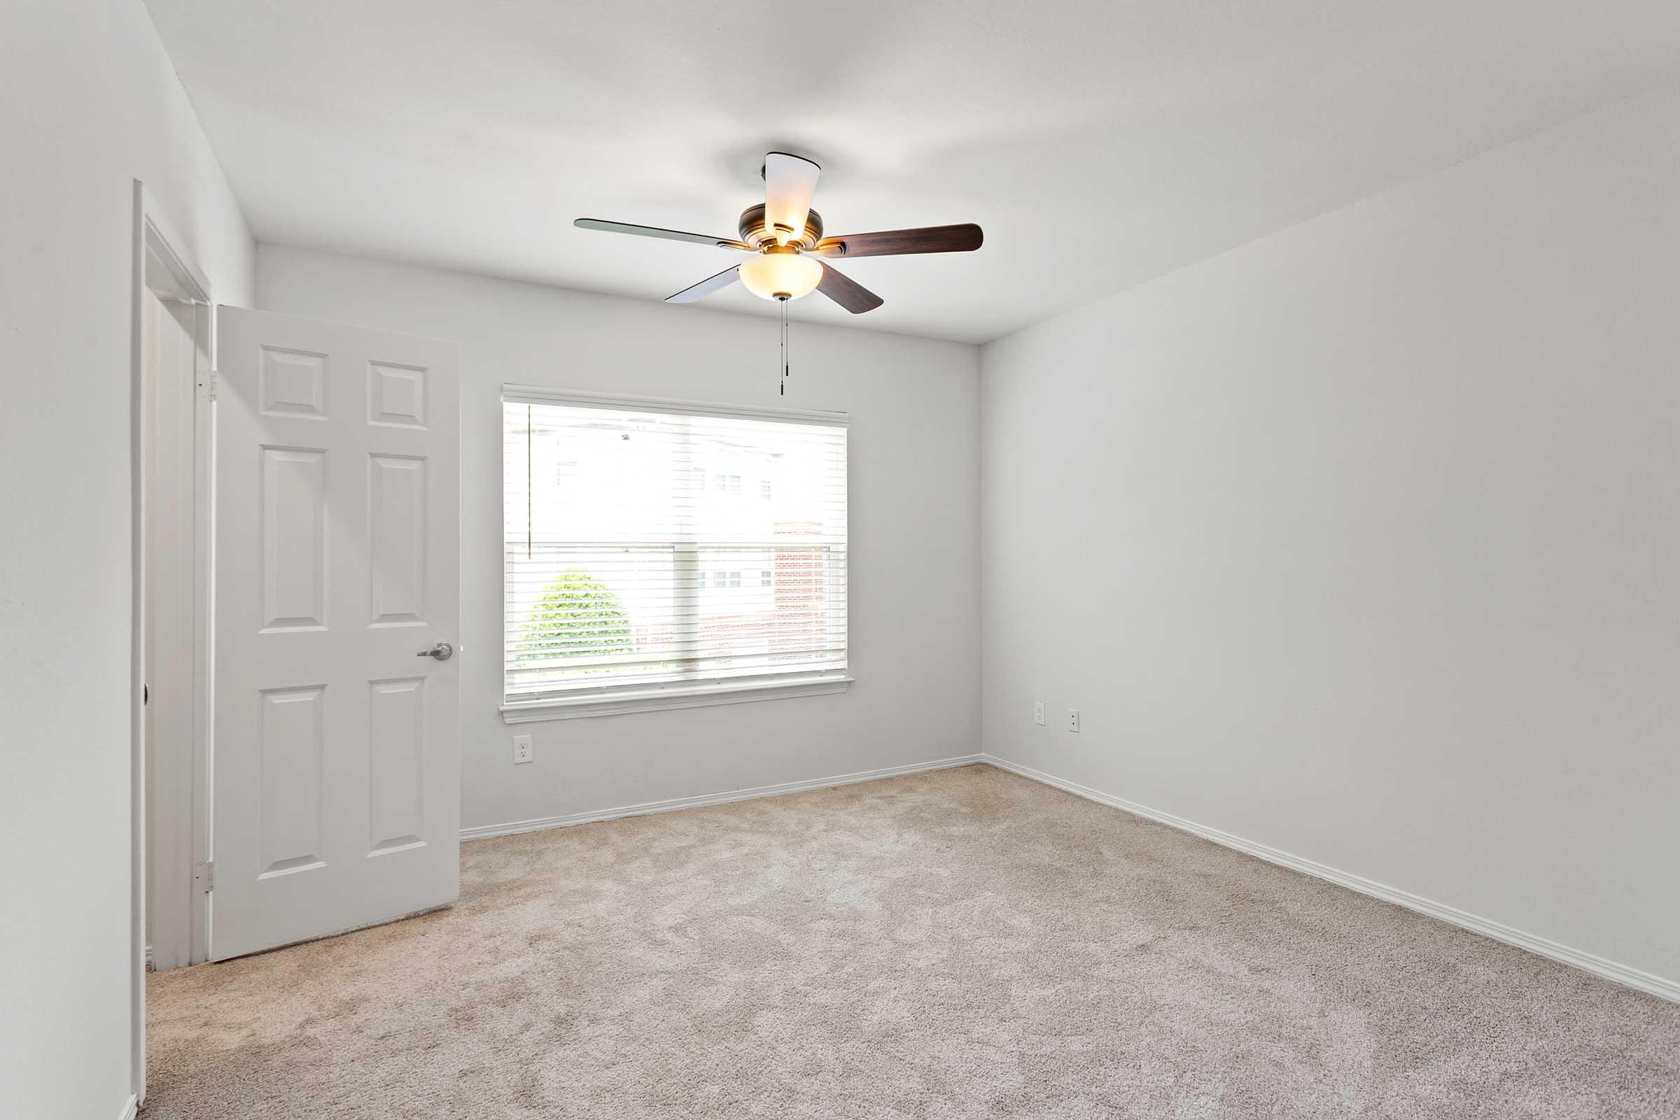
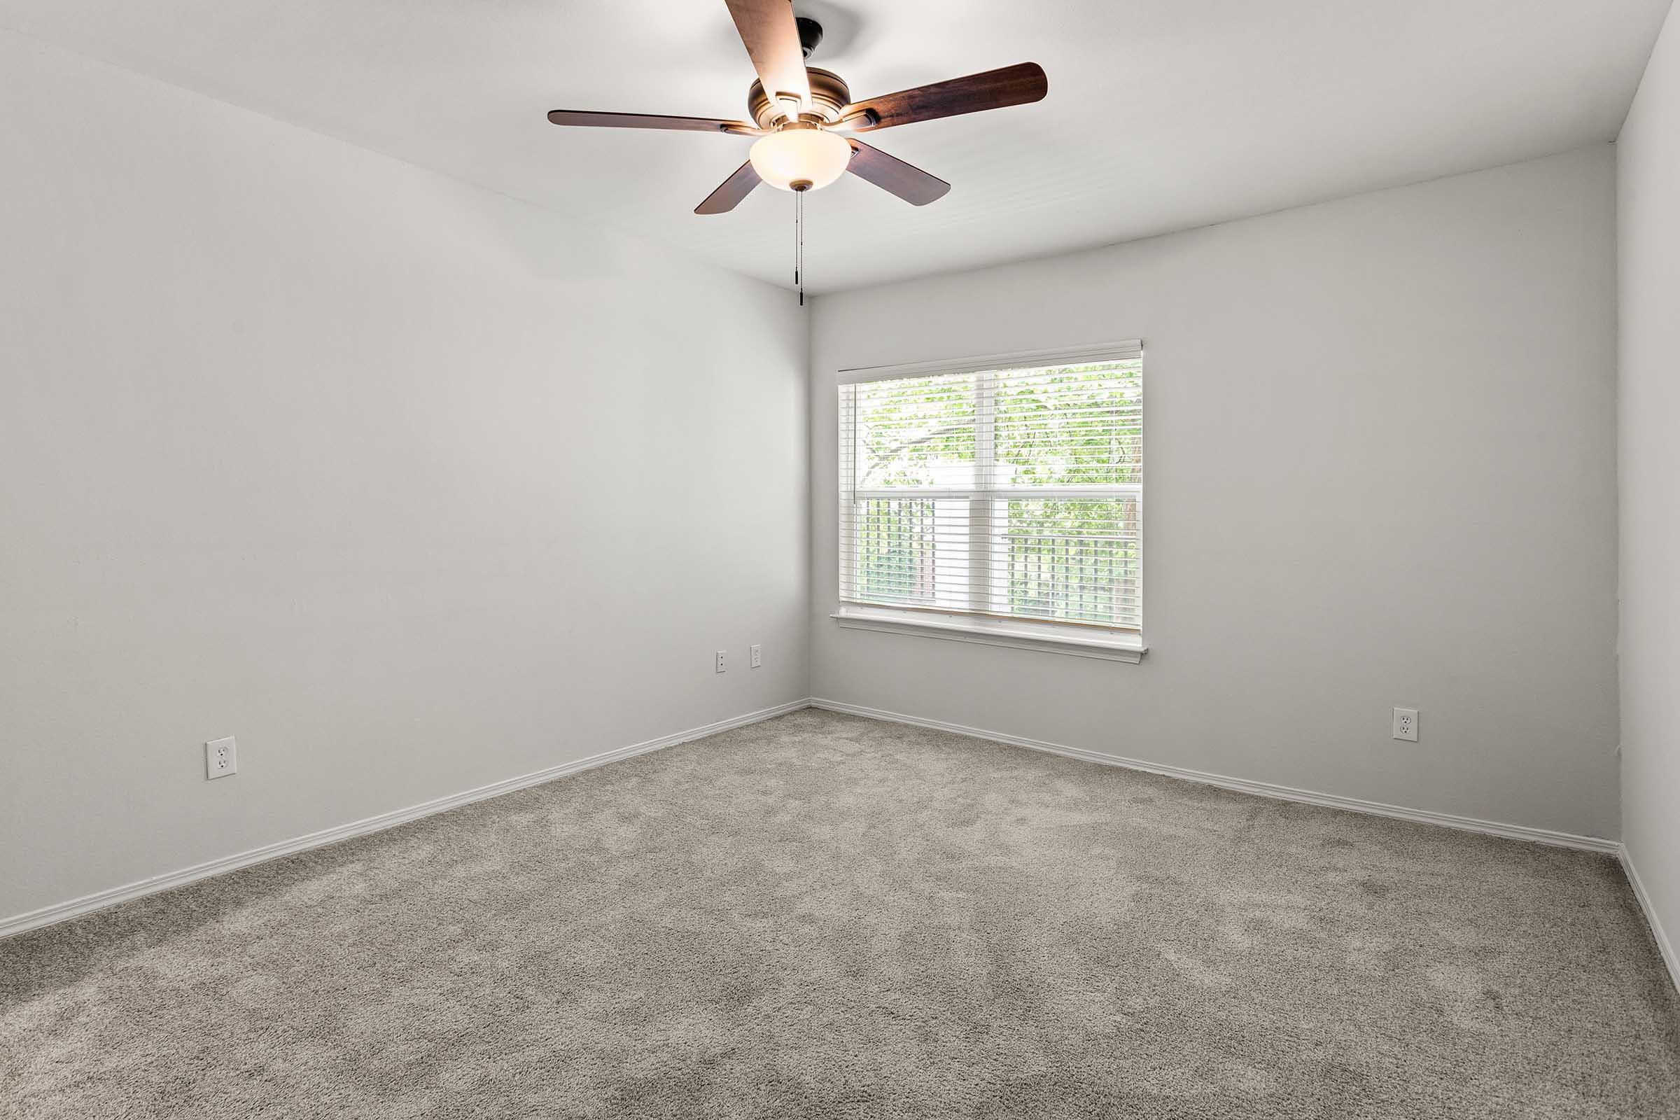
A bright, empty bedroom featuring light gray walls and a ceiling fan. The room has soft beige carpet flooring and a large window with natural light coming through, providing a view of greenery outside. The space is uncluttered, creating a fresh and airy atmosphere.
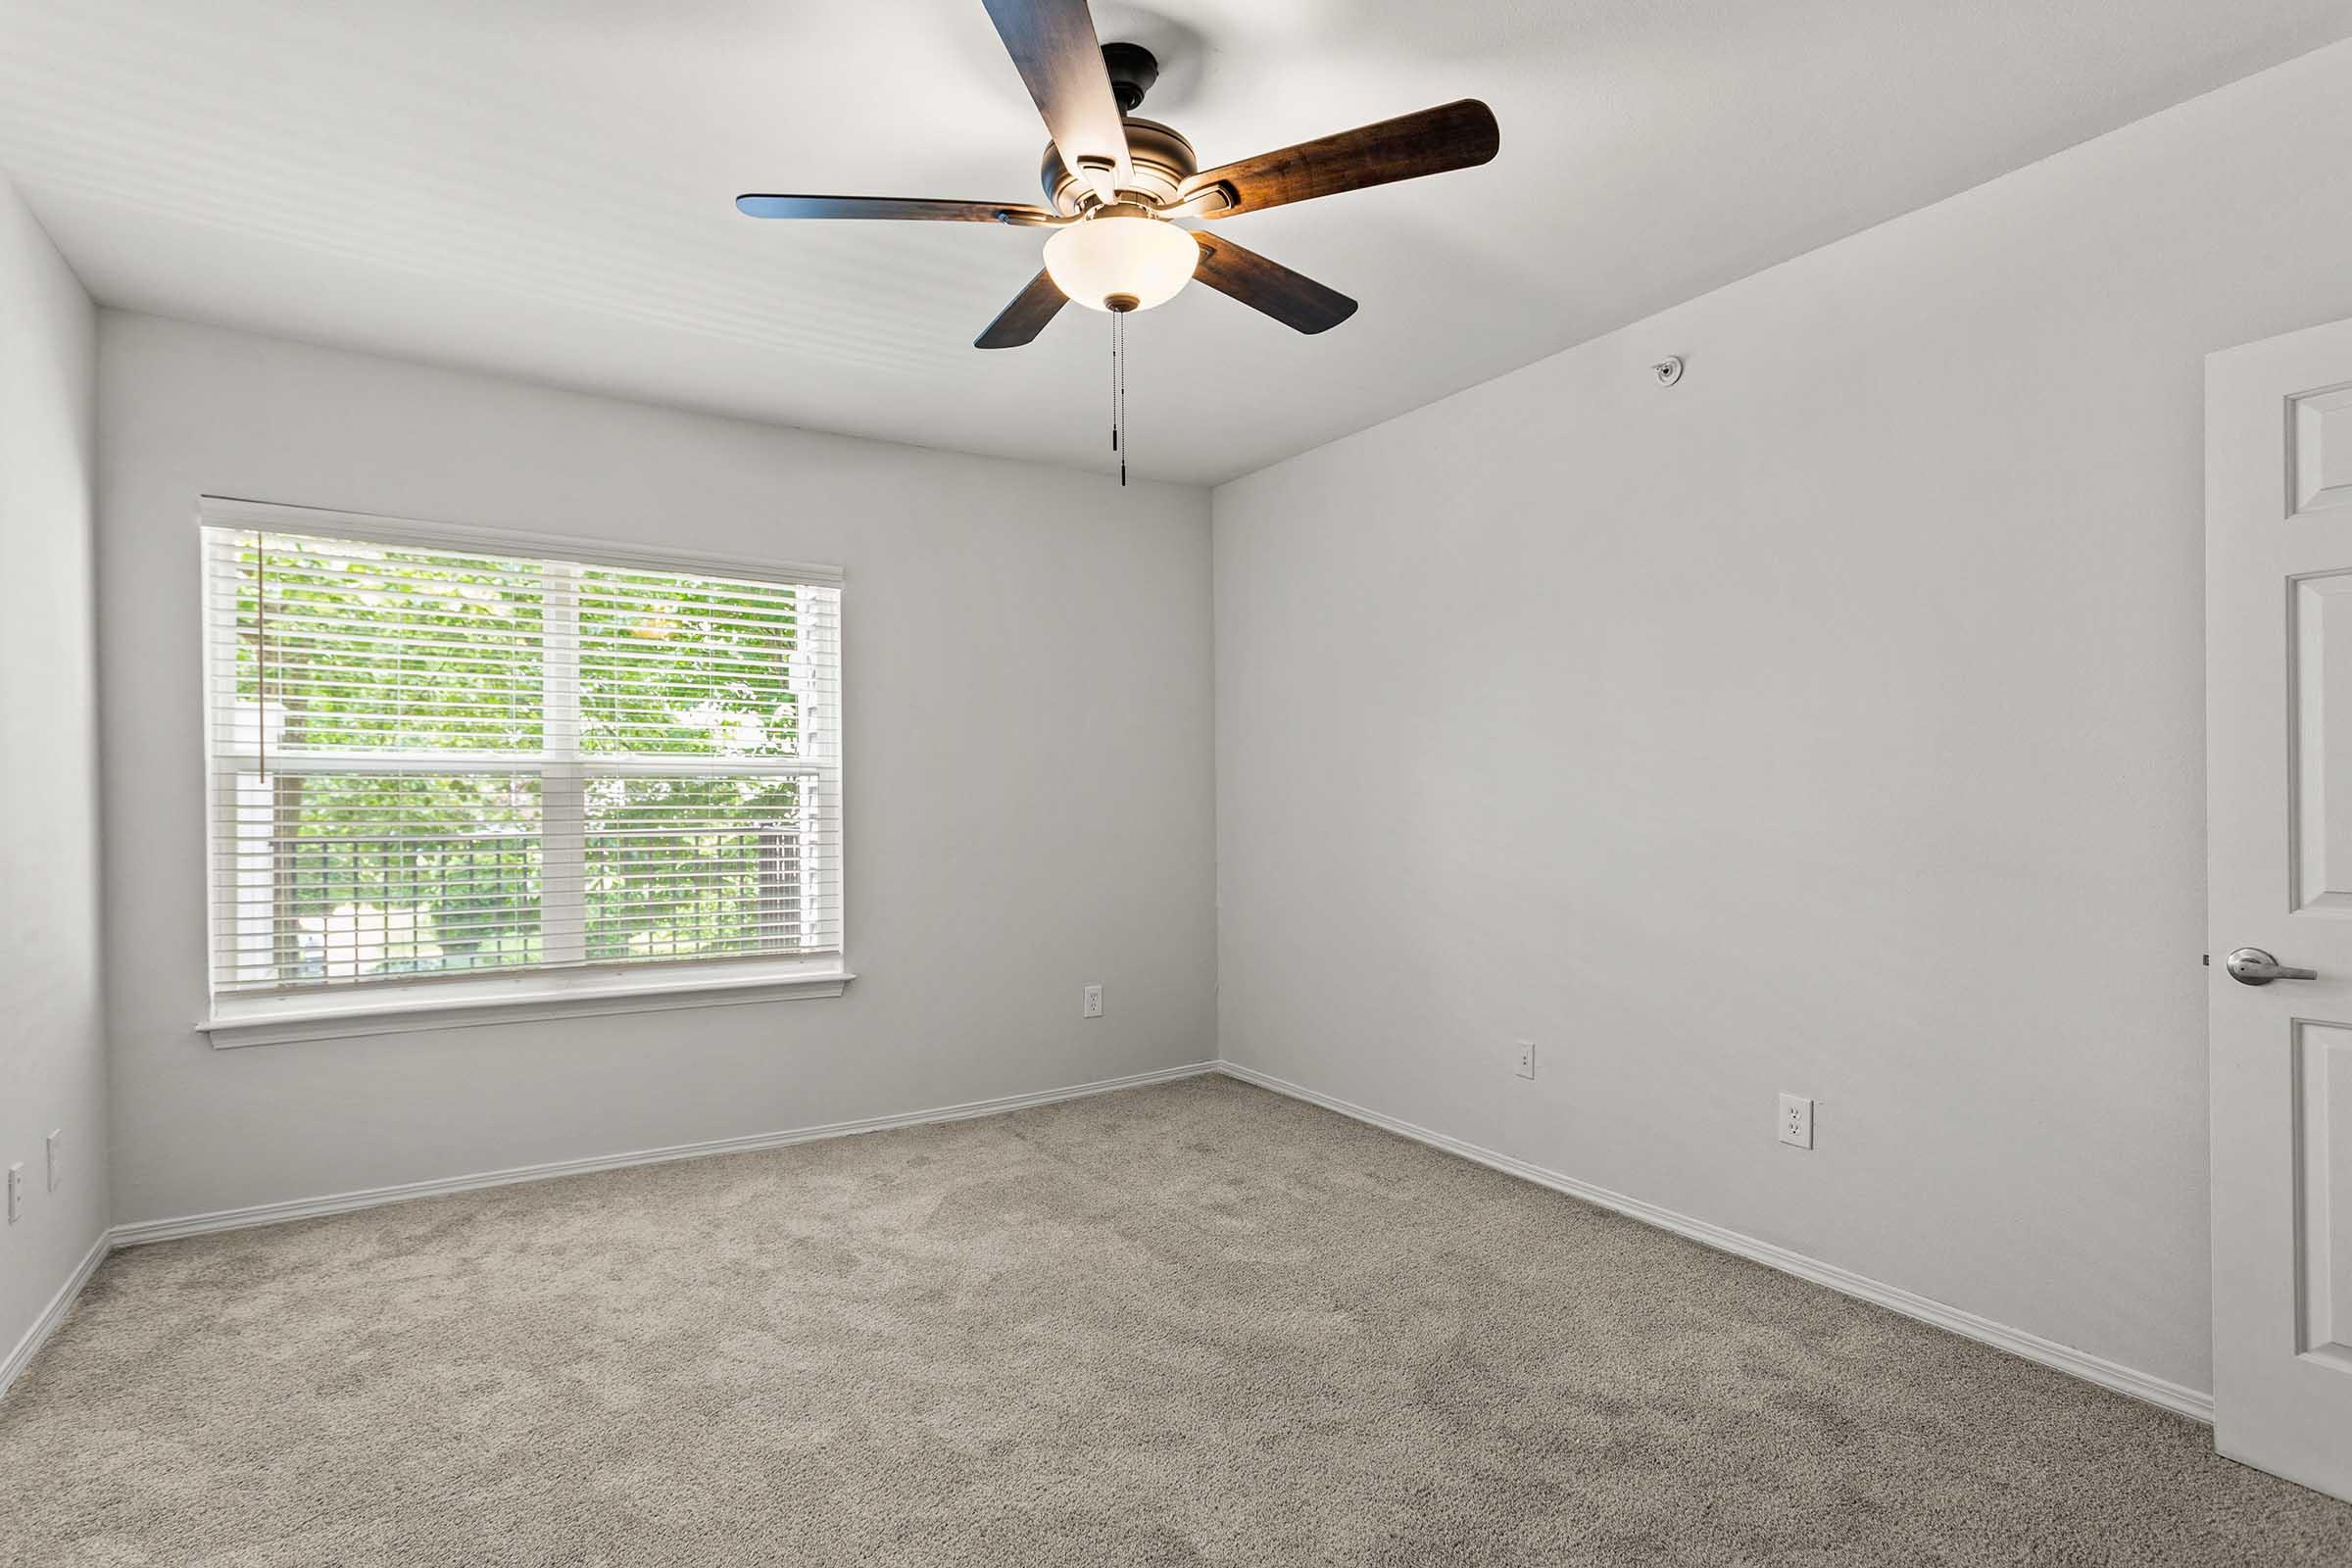
A bright, empty room featuring light-colored walls and plush carpet. A ceiling fan hangs from the ceiling, and a window with white blinds allows natural light to enter, illuminating the space. The room is unadorned and ready for personalization.
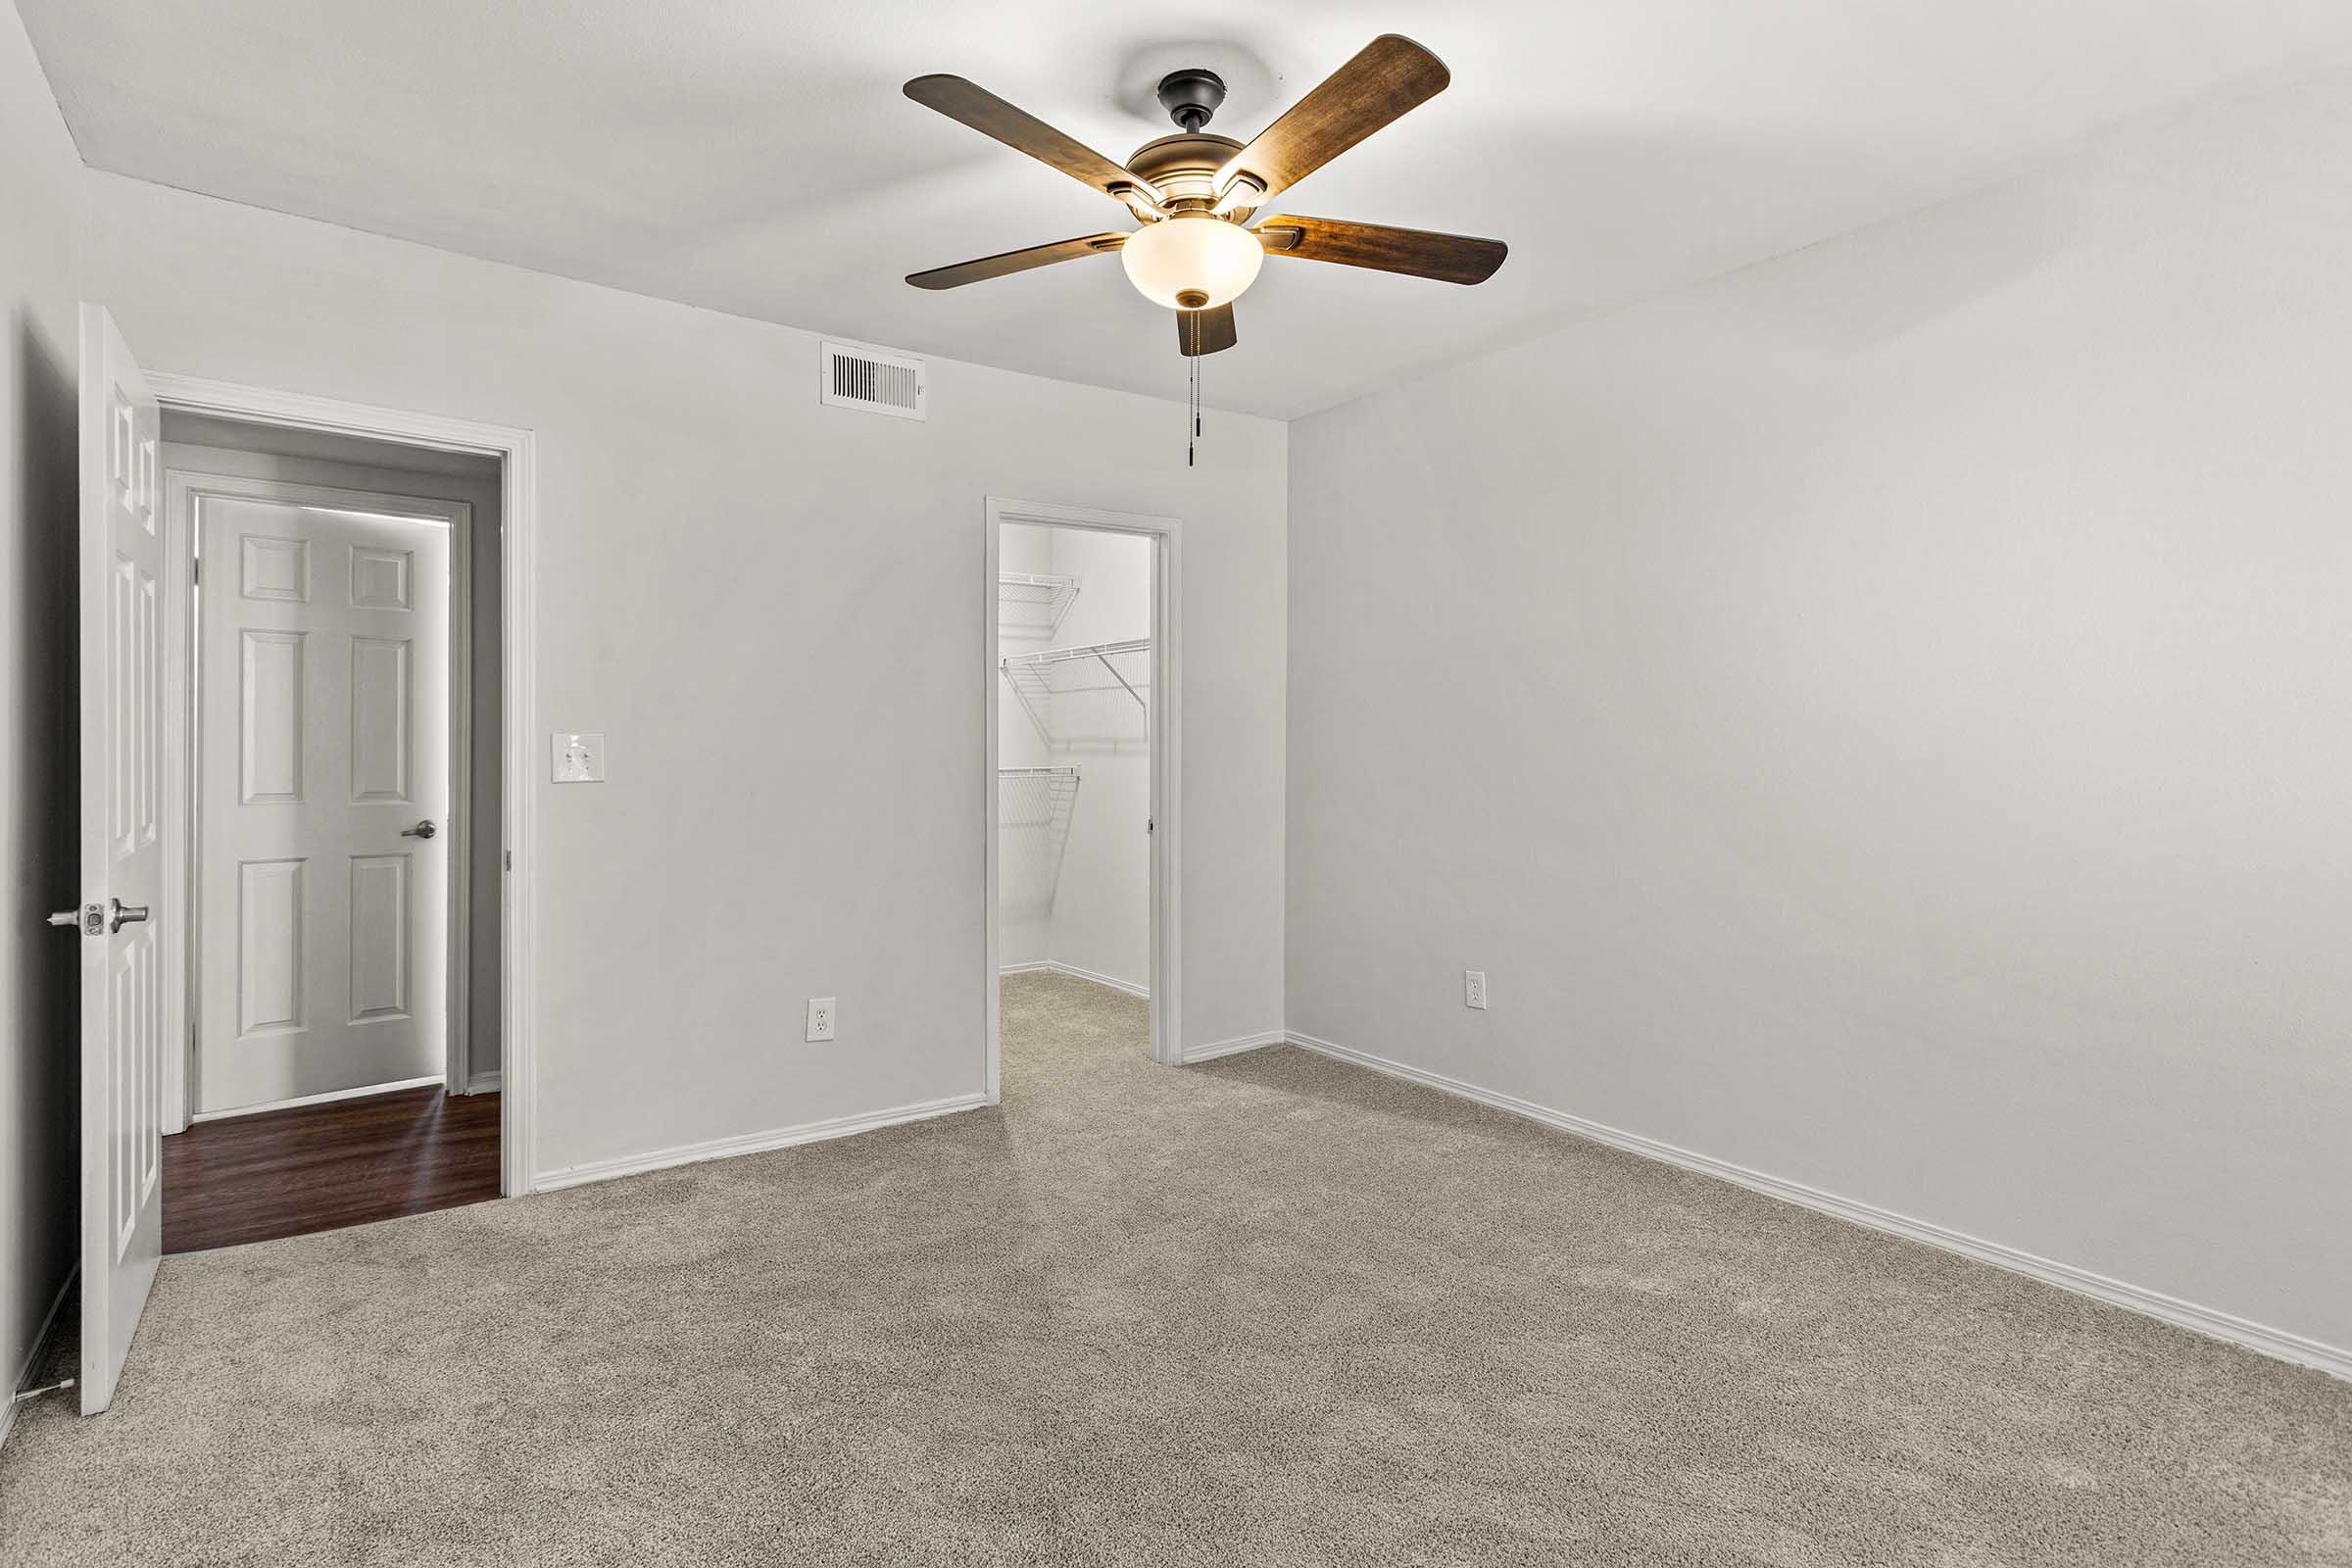
Empty room with light gray walls and tan carpet. A ceiling fan with wooden blades hangs from the ceiling. Two doors are visible, one leading to a closet and the other to a hallway. Natural light is minimal, creating a simple and clean aesthetic. No furniture or decor present.
Empty closet with white walls and wire shelving. The closet features two wire racks for storage and a carpeted floor. The door is closed, and the lighting is neutral, highlighting the simplicity of the space.
A modern bathroom featuring a white tiled bathtub and shower combination, a sleek white countertop with a black faucet, a toilet, and a mirrored vanity. The walls are painted in neutral tones, and there is a door leading out of the space, adding to the clean and contemporary design.
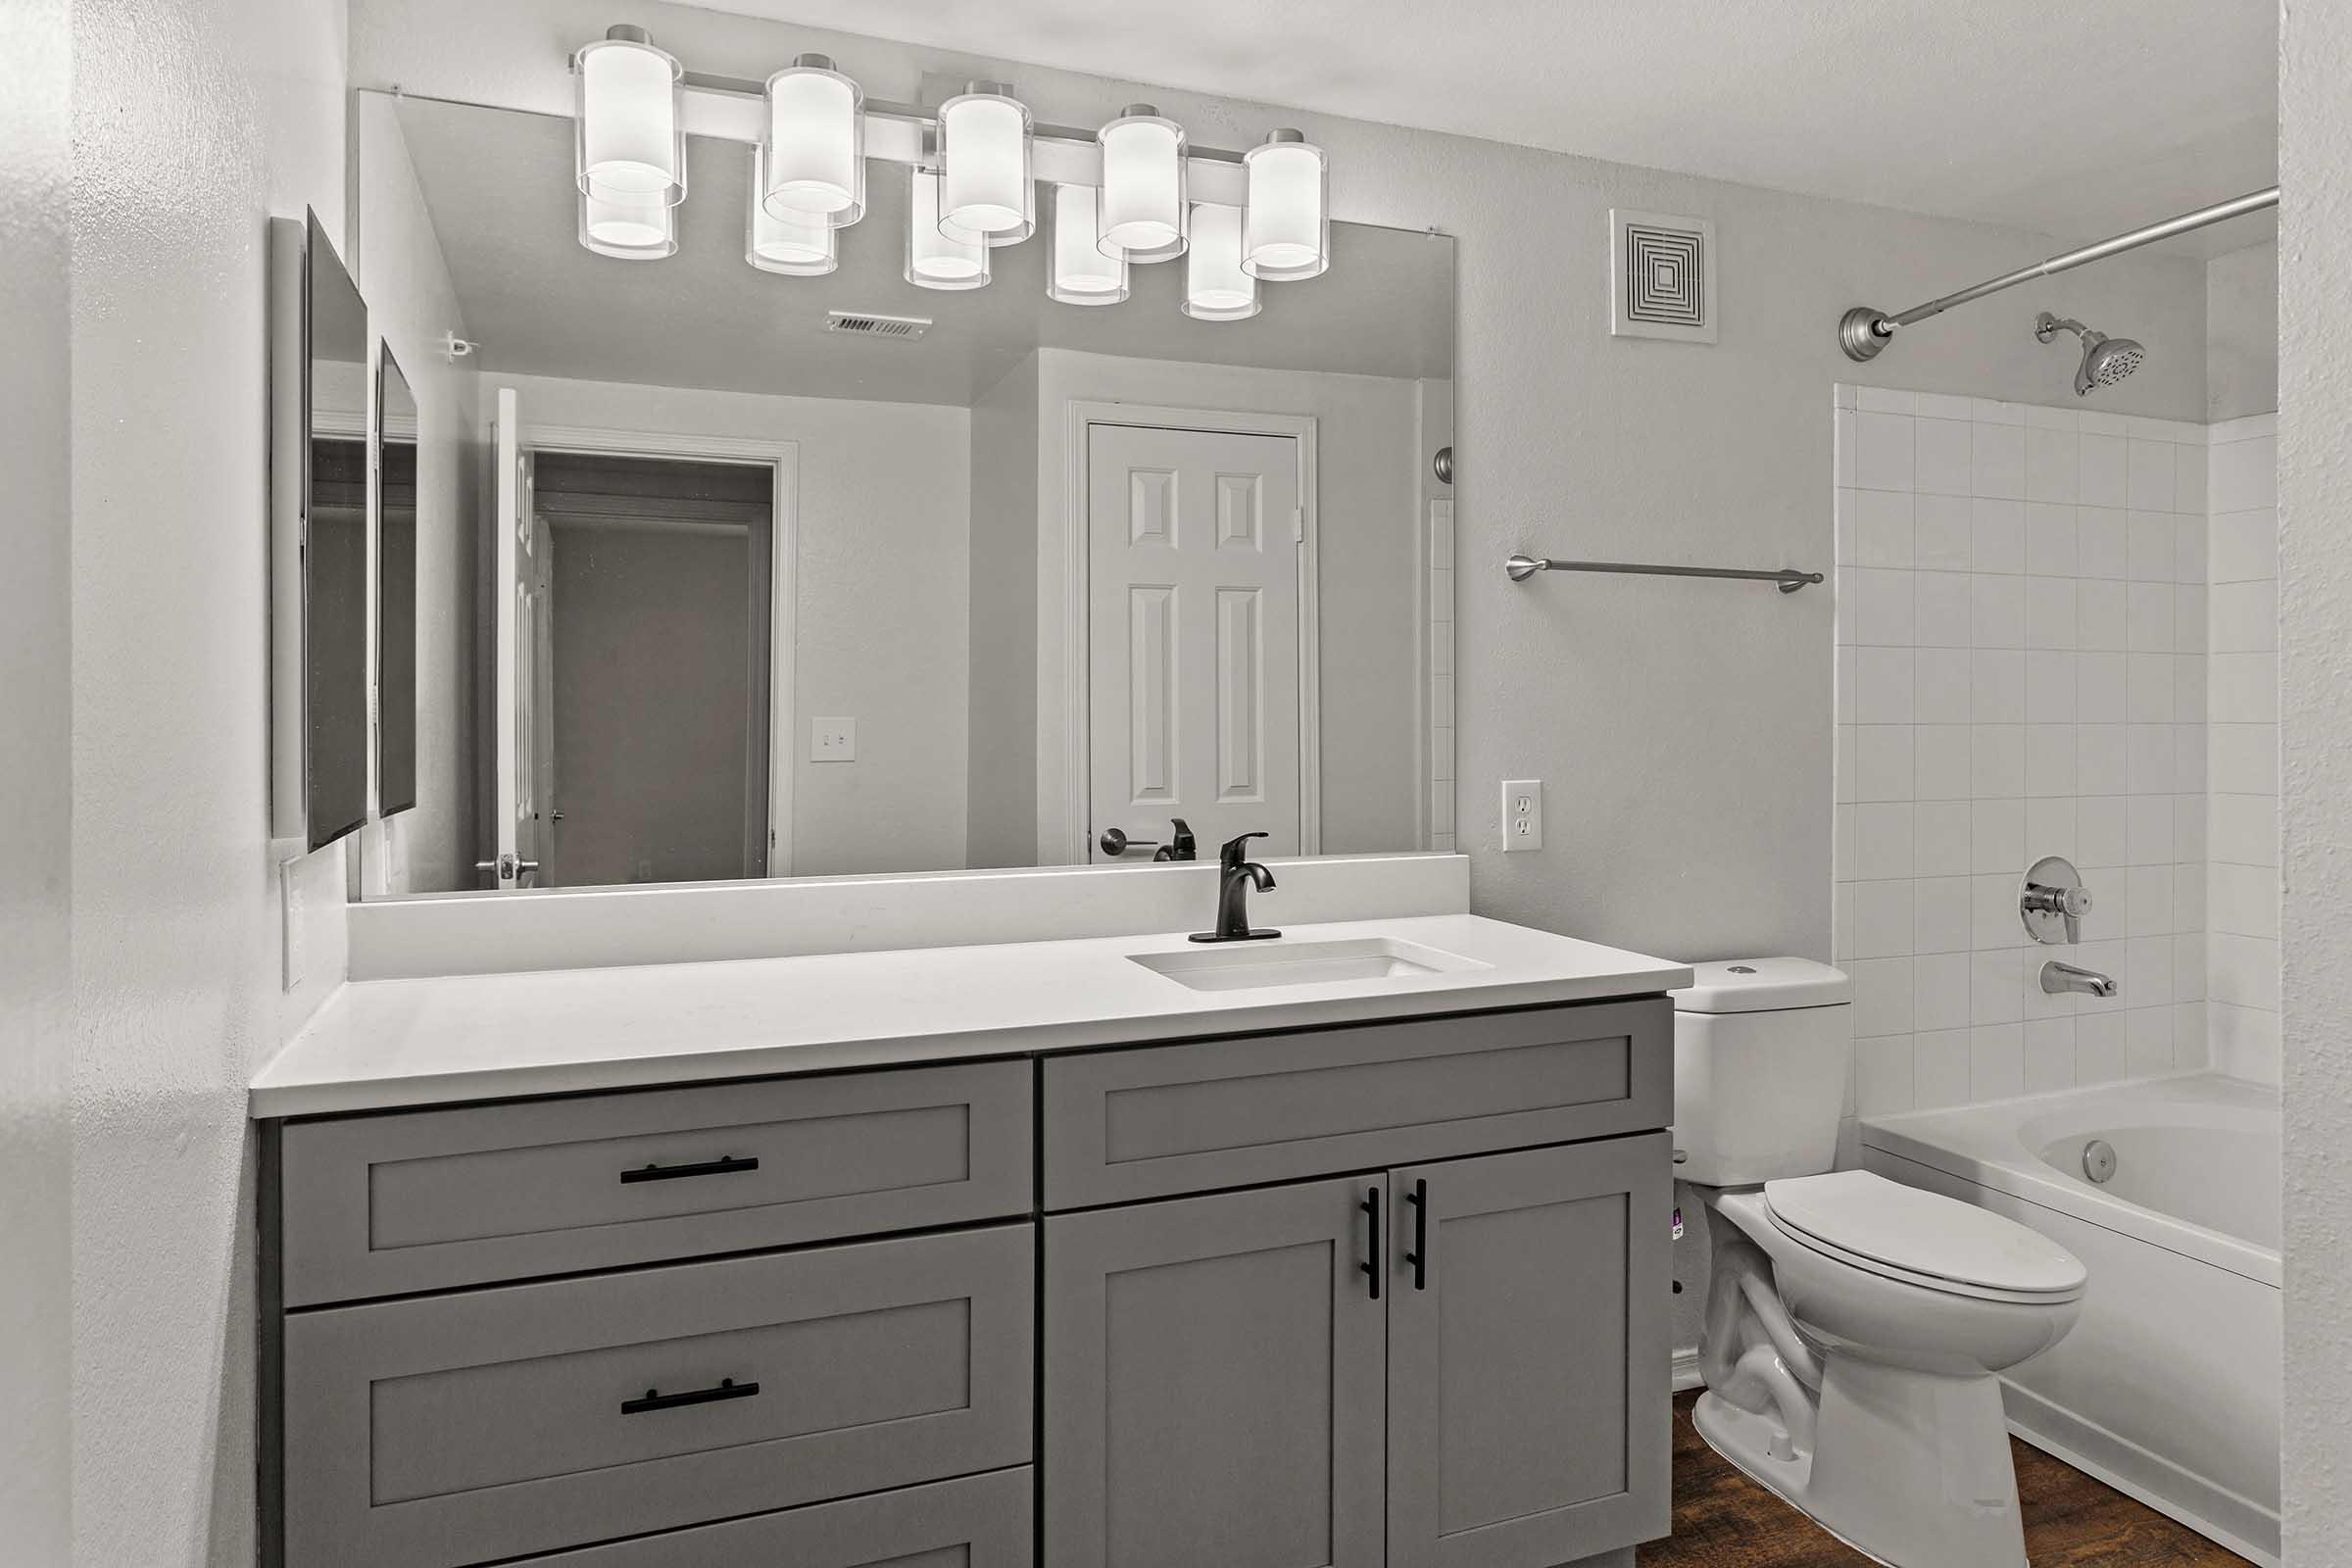
A modern bathroom featuring a double sink vanity with gray cabinets, a large mirror, and stylish light fixtures. There is a white bathtub and shower combination, a toilet, and a door leading to another room. The walls are painted light gray, creating a clean and contemporary look.
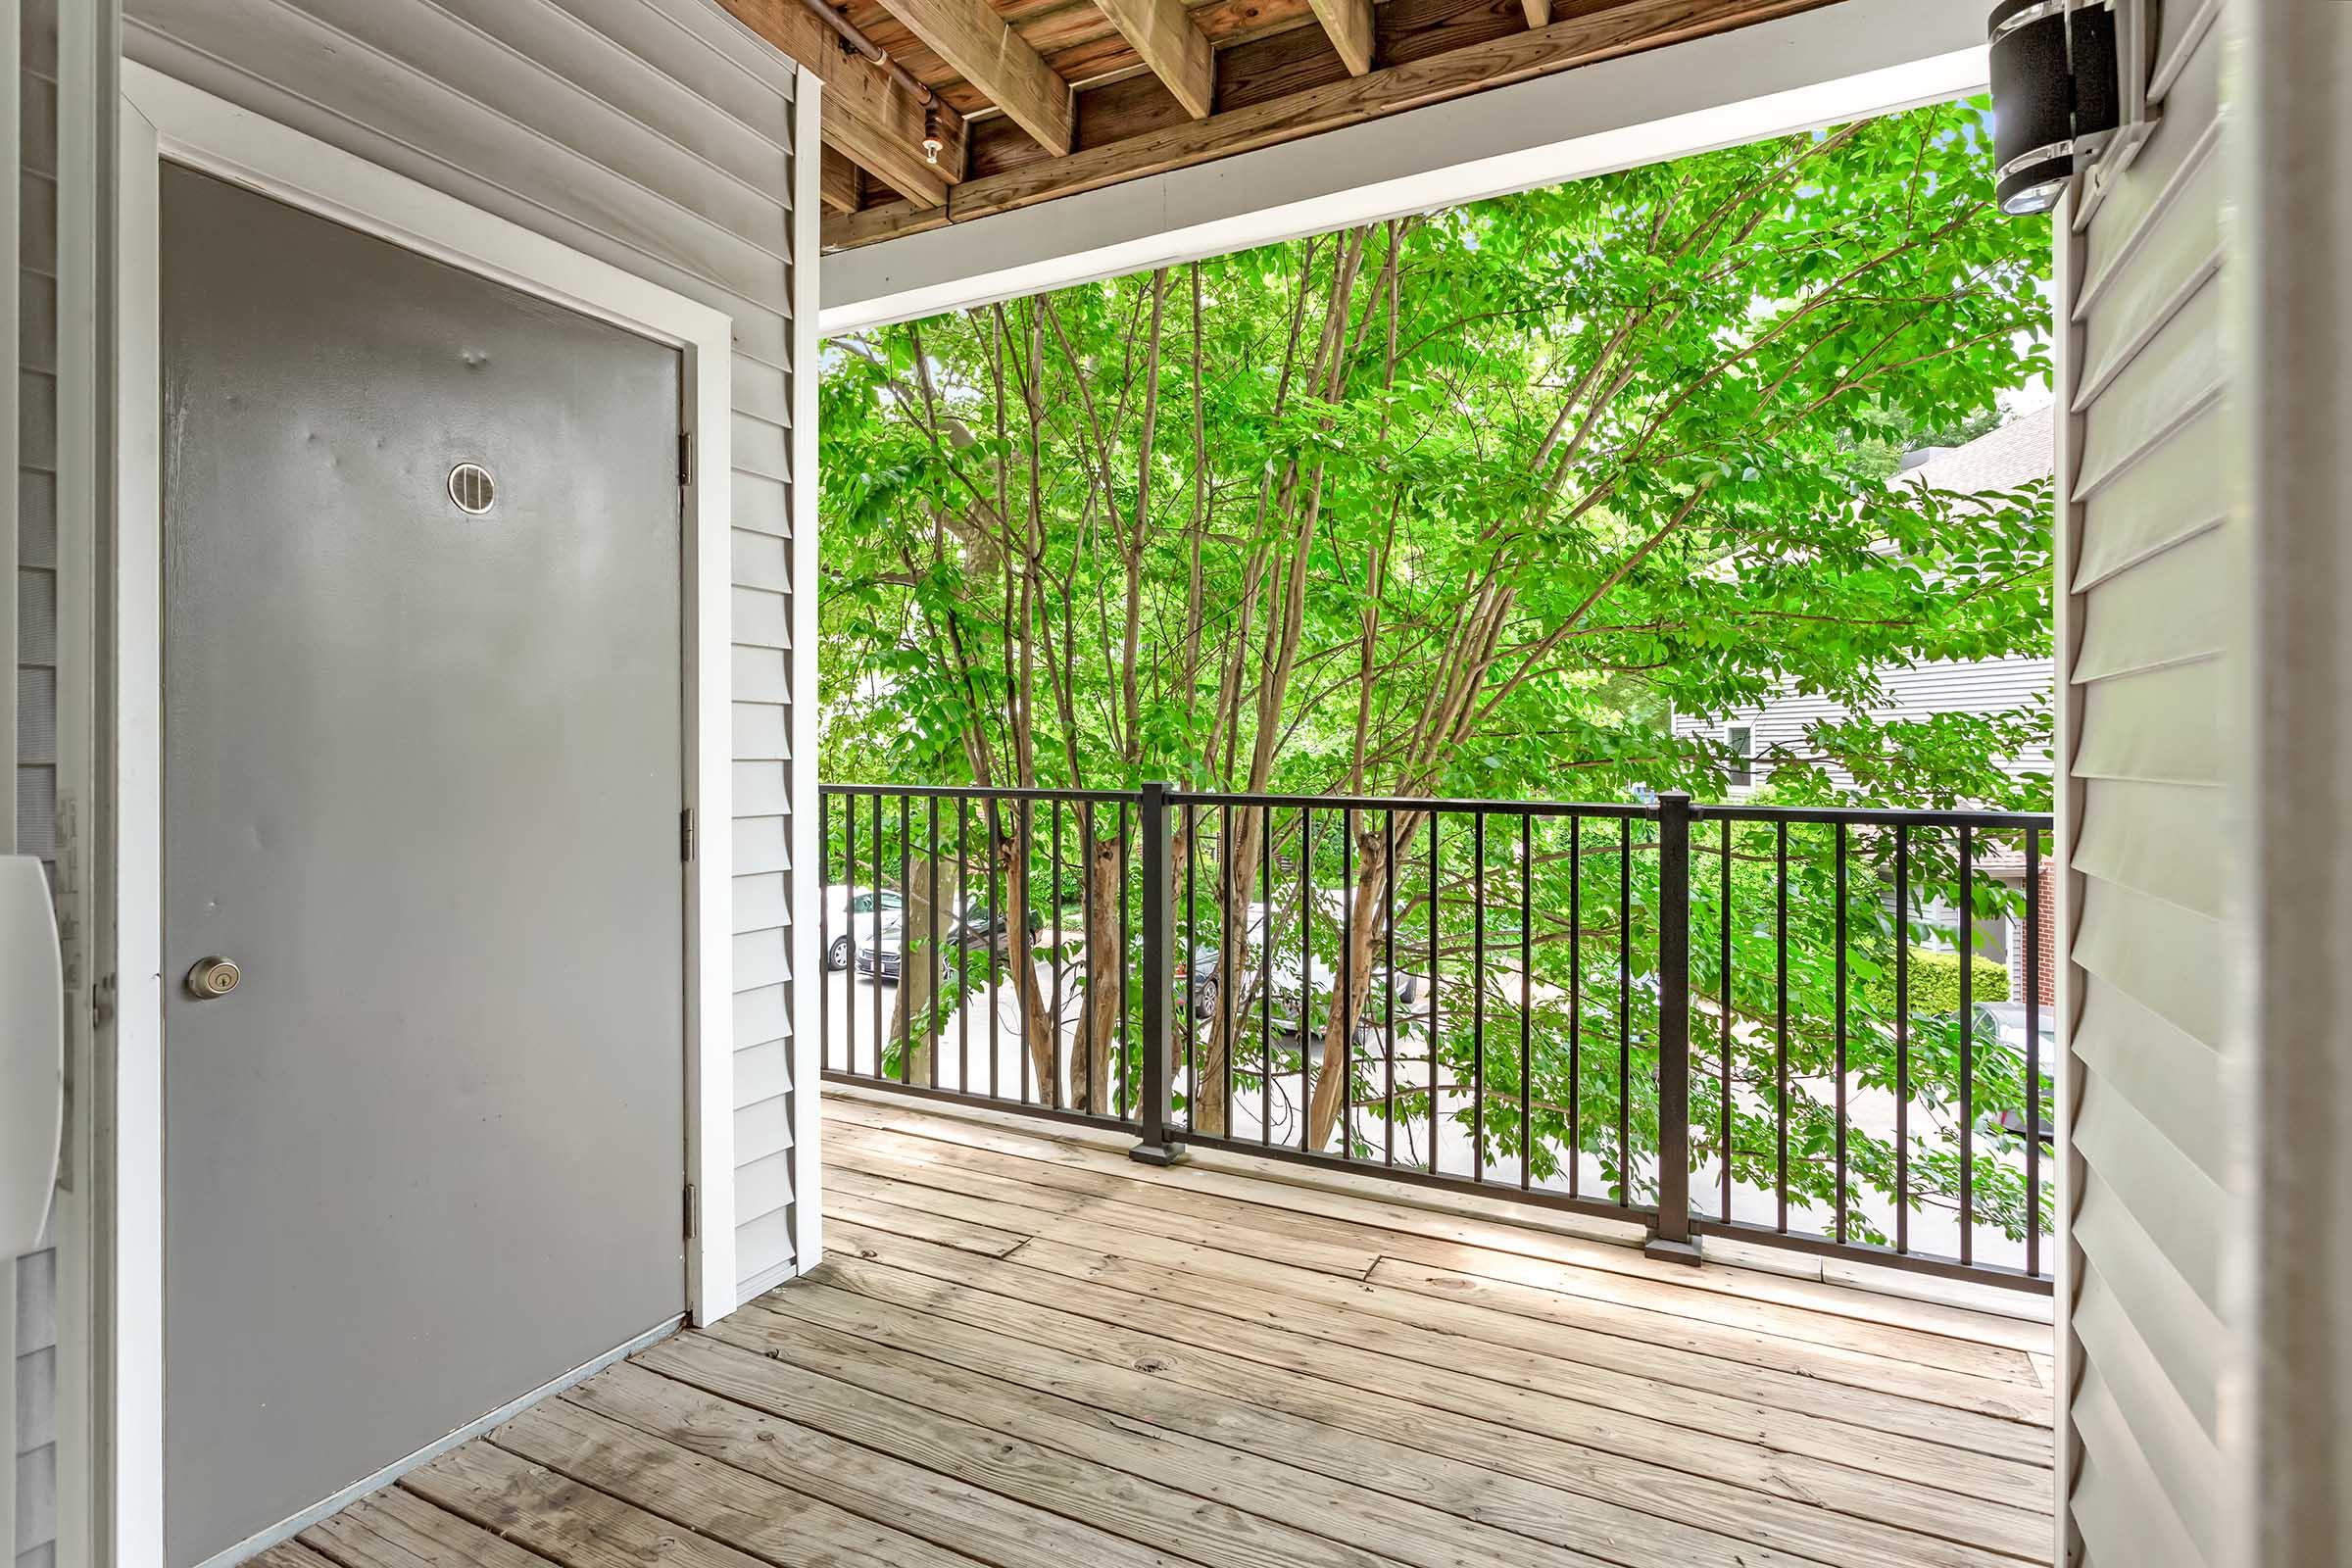
A wooden balcony with a railing overlooks a lush, green tree outside. There is a plain gray door on one side, and the surrounding area is well-lit by natural sunlight, creating a serene and inviting atmosphere.
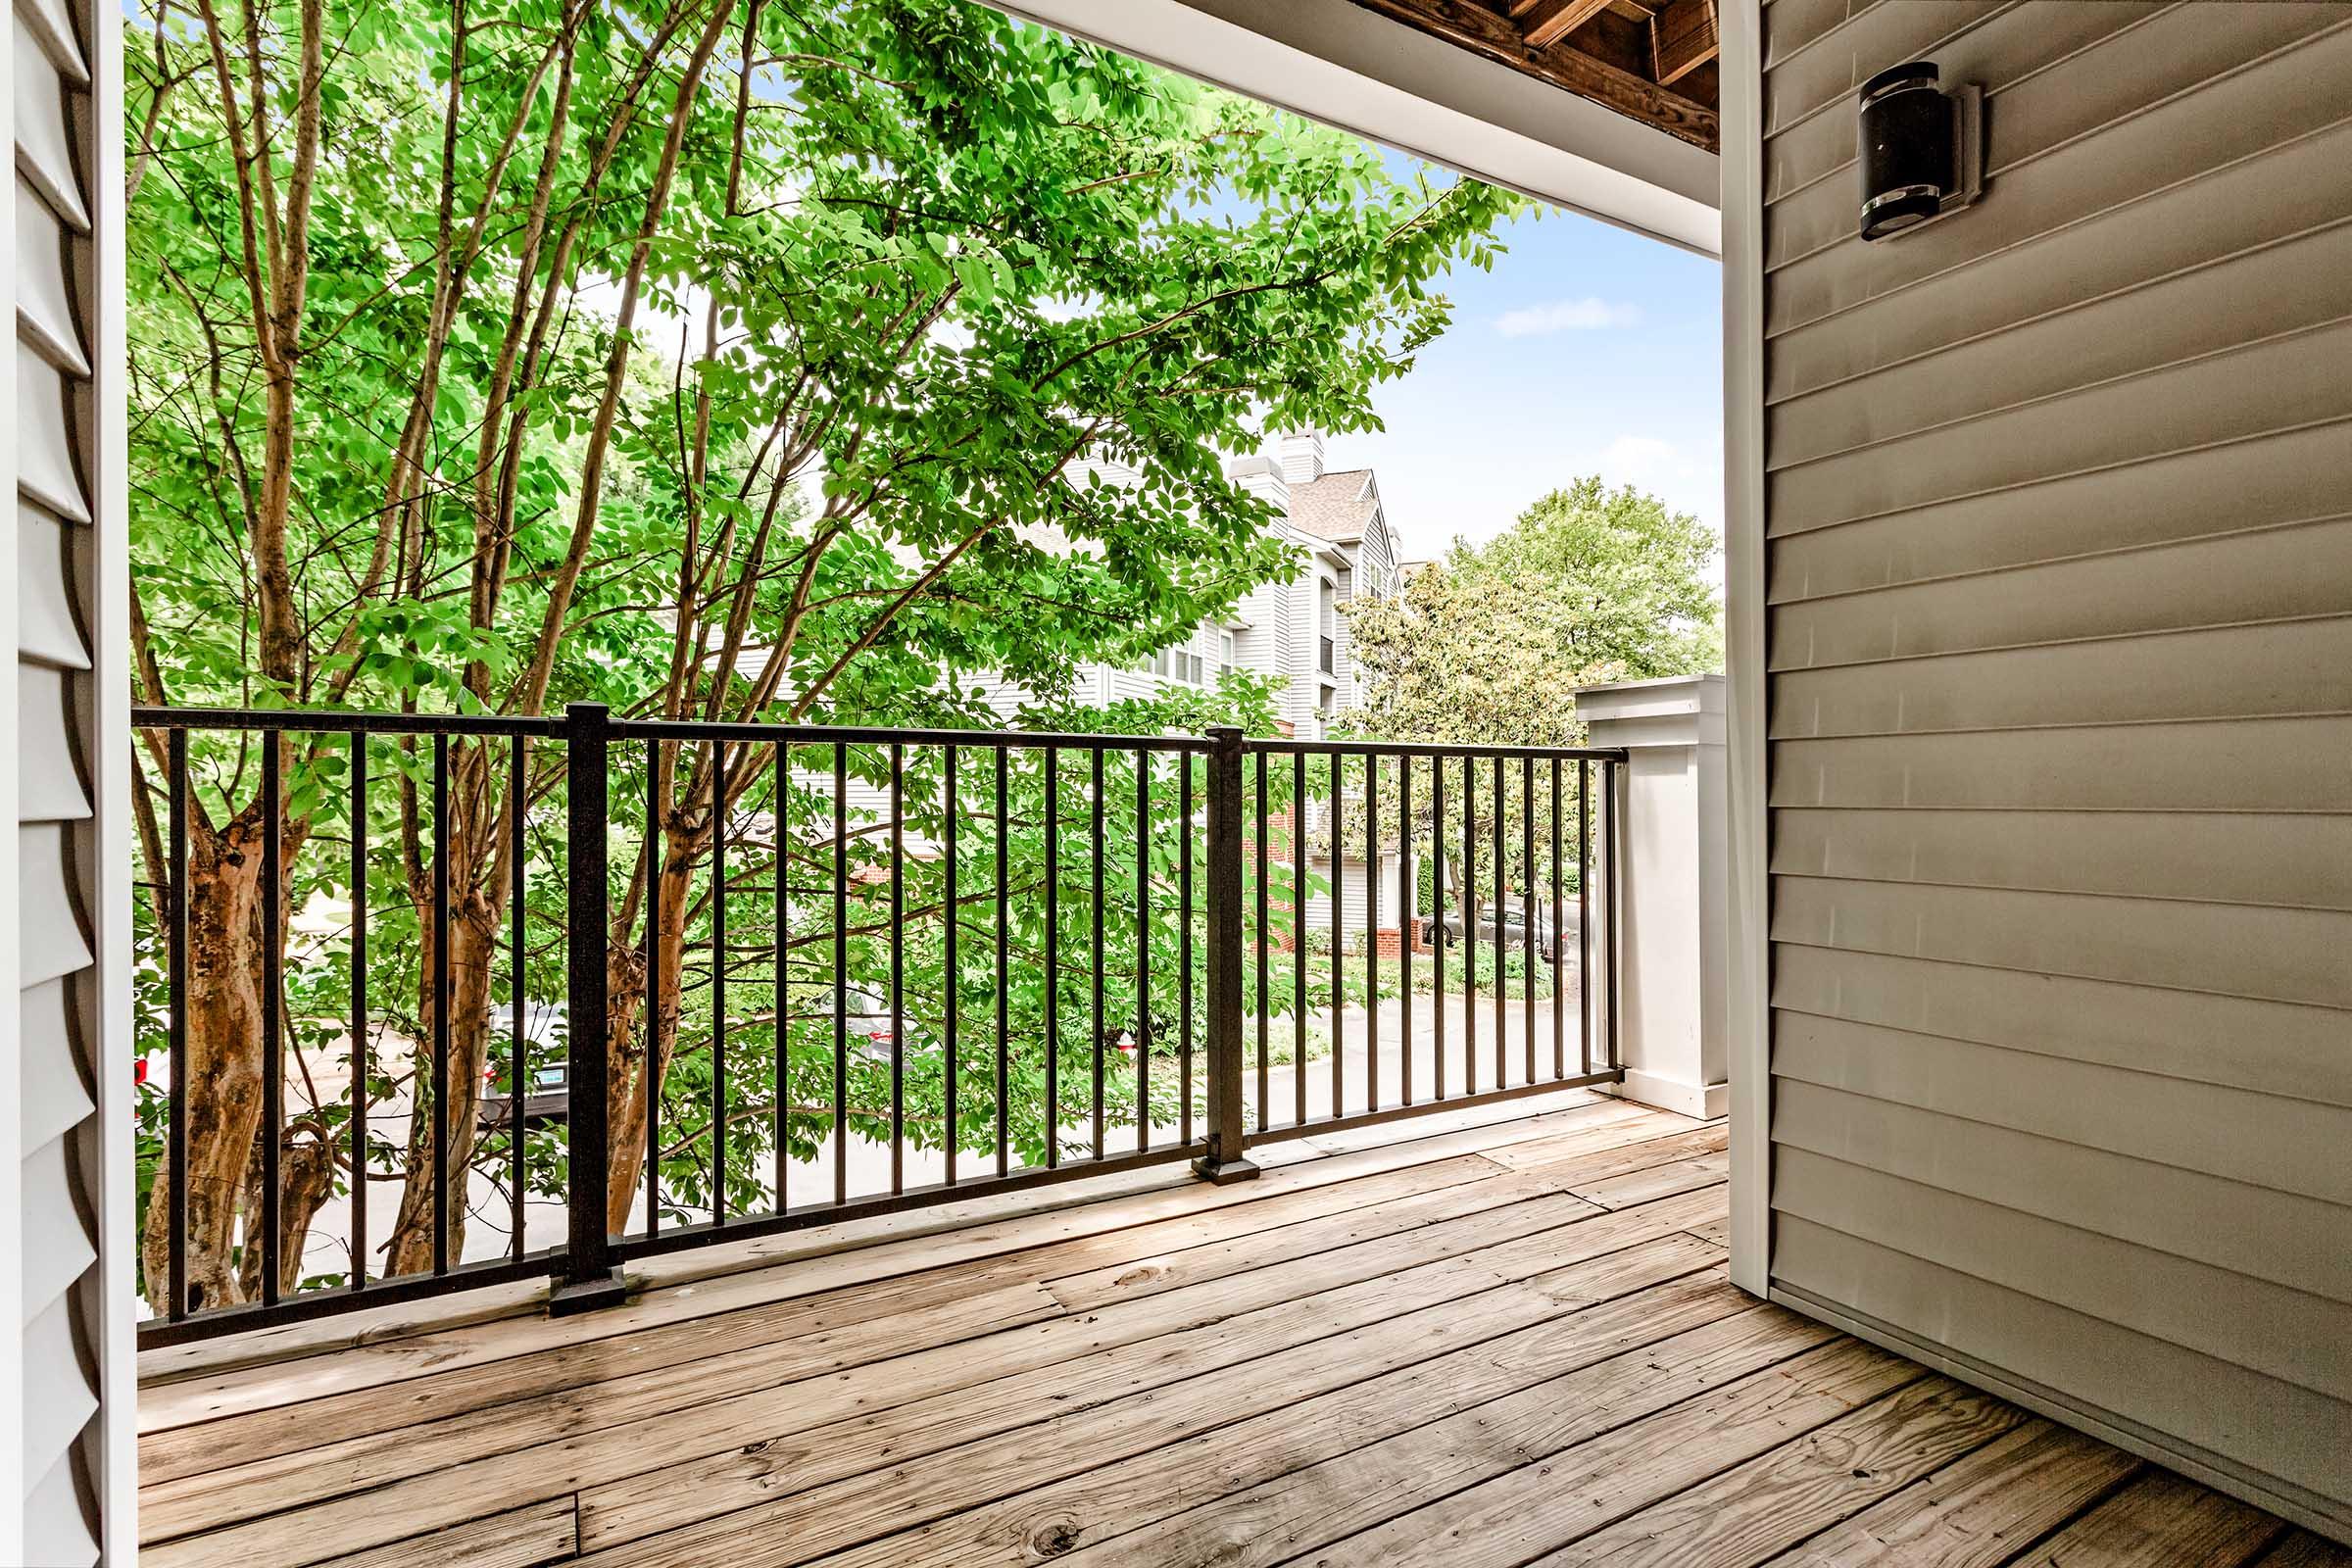
A view of a wooden balcony with a black railing, overlooking a green tree and residential buildings. The sky is clear with a few clouds, creating a bright and inviting atmosphere. The balcony is partially shaded by the overhanging roof above.
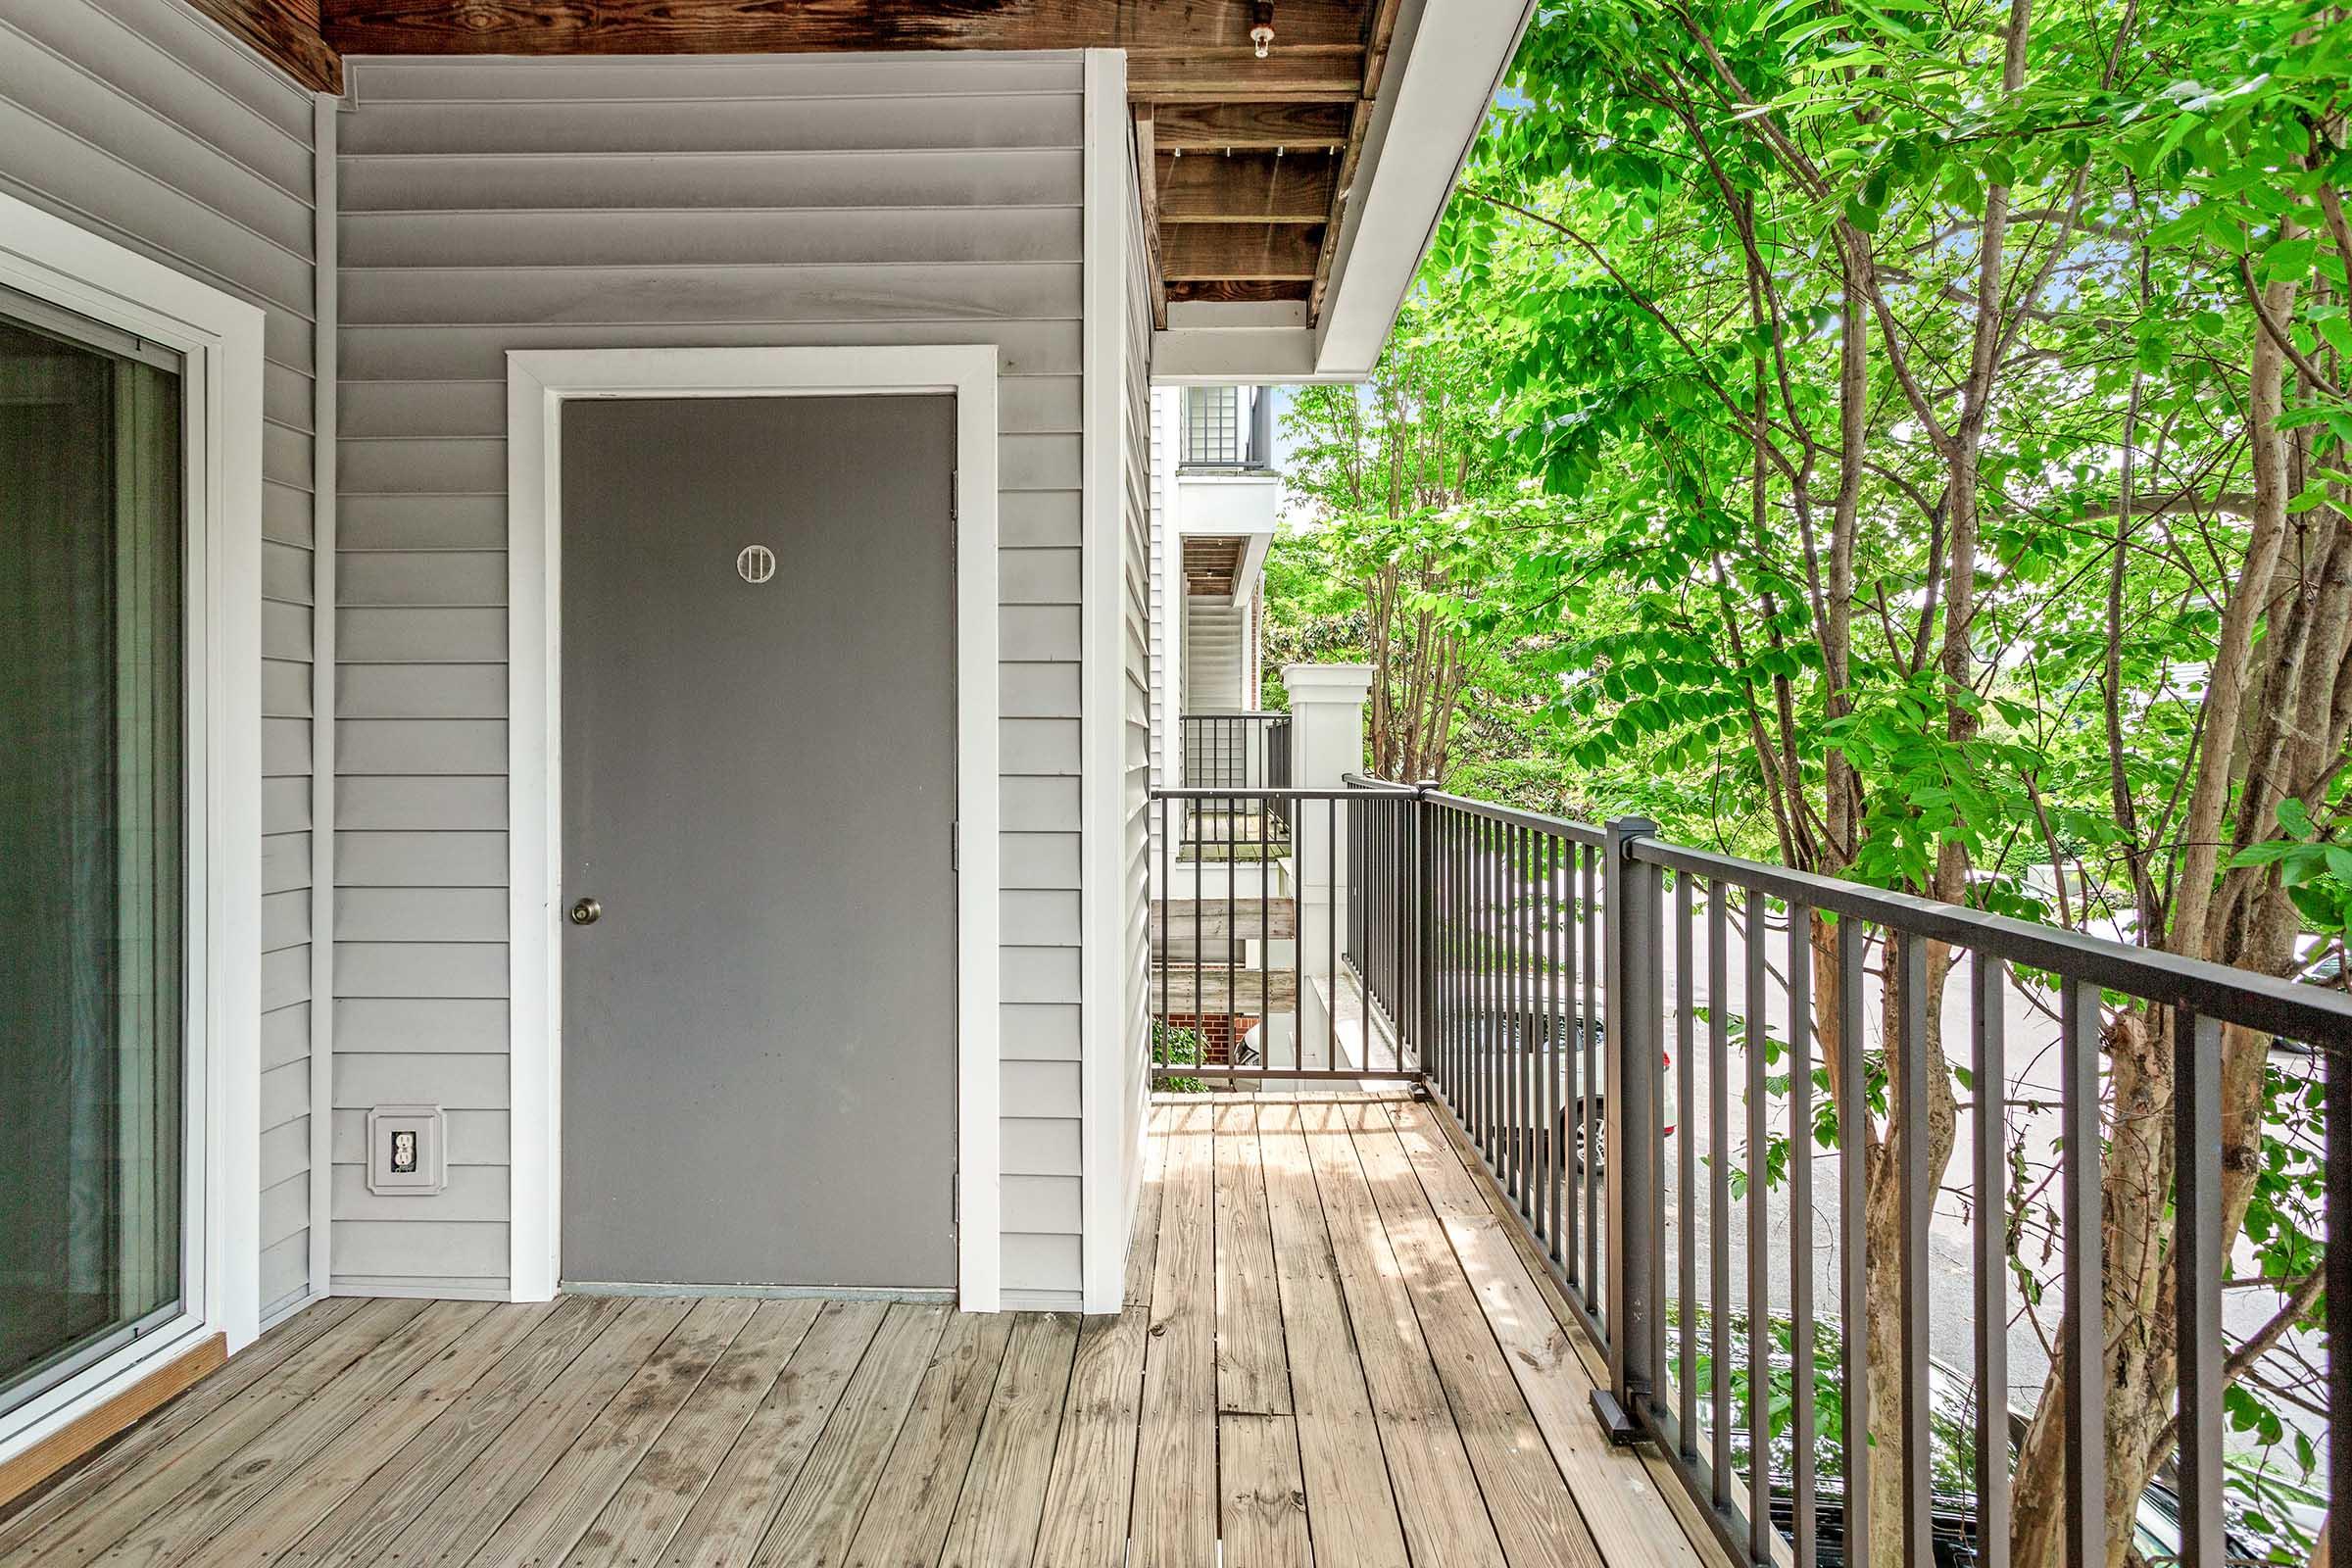
A balcony with wooden flooring, featuring a gray door labeled "11." Lush green trees are visible, adding a natural touch to the space. The house exterior has gray siding, and there is a railing along the balcony's edge. Sunlight filters through the leaves, creating a bright and inviting atmosphere.

Monticello

A spacious, empty living area featuring light gray walls and hardwood flooring. The room includes a ceiling fan and is well-lit with natural light. A doorway leads to a kitchen visible in the background, with wood cabinetry and modern appliances. The area has a clean, modern aesthetic suitable for various interior designs.


Spacious living room with hardwood floors and high ceilings, featuring a white stone fireplace. Large windows adorned with vertical blinds allow natural light to enter, offering a view of the outdoors. Neutral-colored walls enhance the open feel of the space.
An empty room with light-colored walls and hardwood flooring. The wall on the left features a recessed area, while a closed door is visible on the right. Natural light illuminates the space, highlighting the clean lines and neutral tones, creating an inviting atmosphere.

A modern kitchen featuring wooden cabinets, stainless steel appliances including a microwave, oven, and dishwasher. The countertop is dark granite, with a tiled backsplash in neutral tones. The kitchen opens up to a bright living area with a ceiling fan, showcasing a spacious and well-lit environment.
A modern kitchen featuring wooden cabinets, a black refrigerator, a black oven, and a microwave. The countertop is dark granite, and the backsplash consists of gray and black tiles. The kitchen is well-lit and has a door leading to another room.


Spacious and modern living area with light-colored walls, hardwood flooring, and decorative crown molding. A small kitchen area is visible in the background with wooden cabinets and black appliances. The space is well-lit and features a minimalist design, ideal for comfortable living.

A sparse, empty room featuring light gray walls and a large window with closed white blinds. The floor is covered in beige carpet, and there is no furniture or decor present, creating a minimalist and clean aesthetic.


A spacious, empty room with beige carpet and light gray walls. There are two doors: one on the left and one on the right, both with white panels. A small ceiling light is visible, contributing to the bright and neutral atmosphere. The room appears ready for furniture and decoration.
Empty closet featuring white wire shelving mounted on light-colored walls. The shelves are arranged in a way that maximizes vertical space, leaving ample room below. Soft shadows cast on the wall create a clean and tidy appearance, ideal for storage or organization.


A clean and modern bathroom featuring a white bathtub with a shower curtain, a large mirror above a counter with wooden cabinets, a toilet, and neutral-colored walls. The space is well-lit with ceiling lights and has a door leading to another room. The flooring is a wood-like material.

A spacious, empty room with light beige carpet, a light-colored ceiling fan, and a large window allowing natural light to enter. The walls are painted in a soft gray tone, creating a neutral backdrop suitable for various interior designs.
A vacant room with a light-colored wall and beige carpet. The ceiling features a ceiling fan with four blades. There are two closed doors on the right, one leading to a closet and the other possibly a bathroom. The space is well-lit and unfurnished, providing a blank canvas for decorating.
Empty room featuring white wire shelving against a plain wall. One wall has two shelves positioned at different heights, while the other wall has an electrical panel or safe mounted at about eye level. The overall space appears organized and minimalist.

A clean bathroom featuring a modern vanity with a single basin sink and wooden cabinets, a white toilet, and two rectangular mirrors above the sink. The wall is painted in a light neutral color, and there is a set of three pendant lights illuminating the area.

A clean, tiled bathroom featuring a white bathtub with a showerhead above. The walls are primarily white with light-colored accents. A soap dish is mounted on the wall, and there is a towel rack visible. The overall space is bright and uncluttered, conveying a fresh and modern feel.
A clean laundry room featuring a side-by-side washing machine and dryer, both in white. The walls are painted a light color, and there are wire shelves installed above the machines for storage. The overall appearance is tidy and well-organized.

A view of a balcony or patio area featuring a sliding glass door with vertical blinds. The walls are clad in light gray siding, and the flooring is made of wooden planks. Natural light is visible through the glass door, indicating an outdoor space beyond.

Chancellor Upper Level
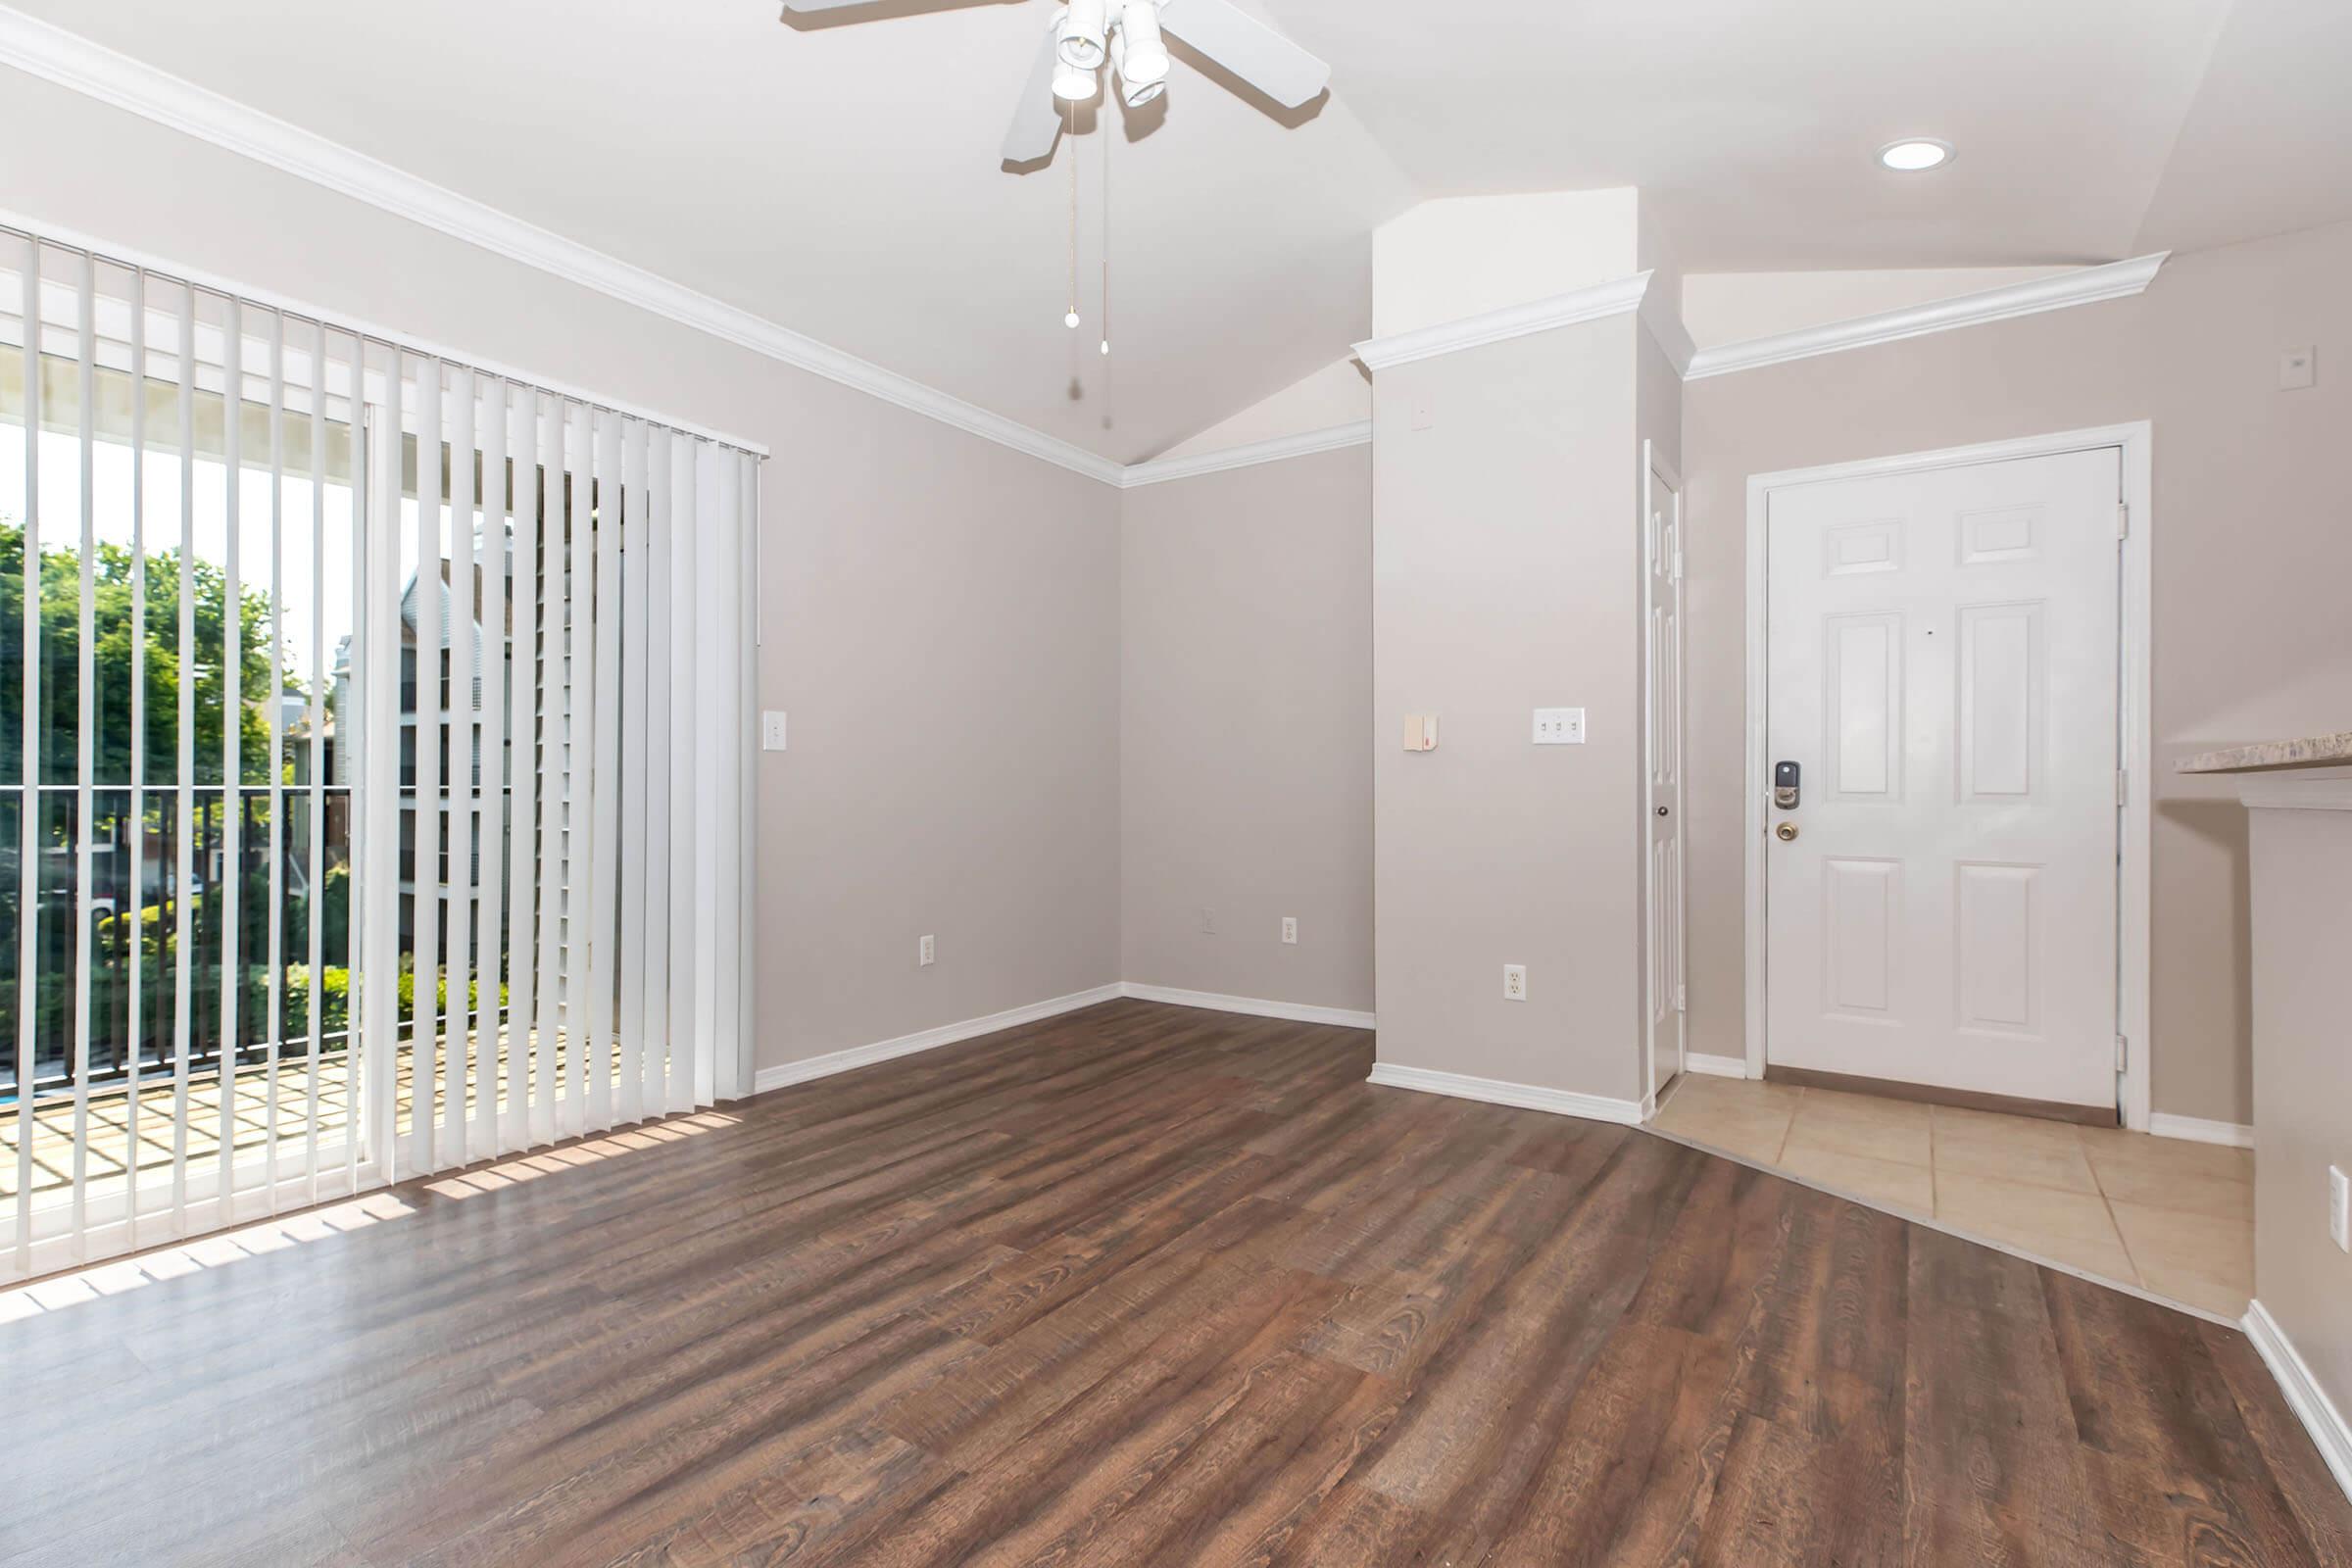
Spacious living area with wooden flooring, a ceiling fan, and natural light coming through sliding glass doors. The walls are painted in a light color, and there's a doorway leading to an entry area with tiled flooring.
An empty room with light gray walls and a ceiling fan. Large sliding glass doors provide access to a balcony, allowing natural light to enter. The floor is a warm-toned wood laminate. A doorway on the left leads to another room, and there are wall-mounted light switches and a thermostat.
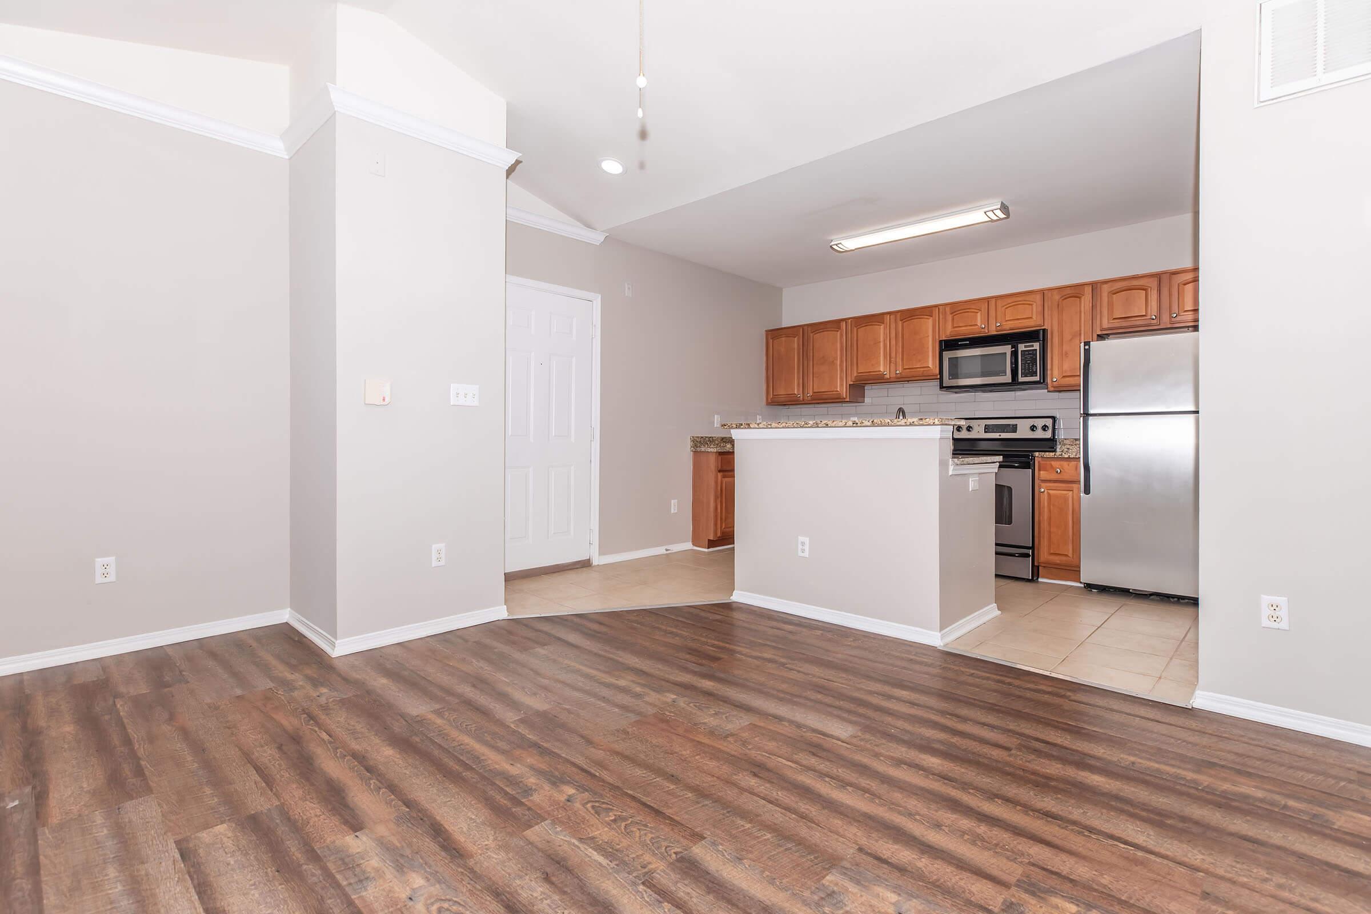
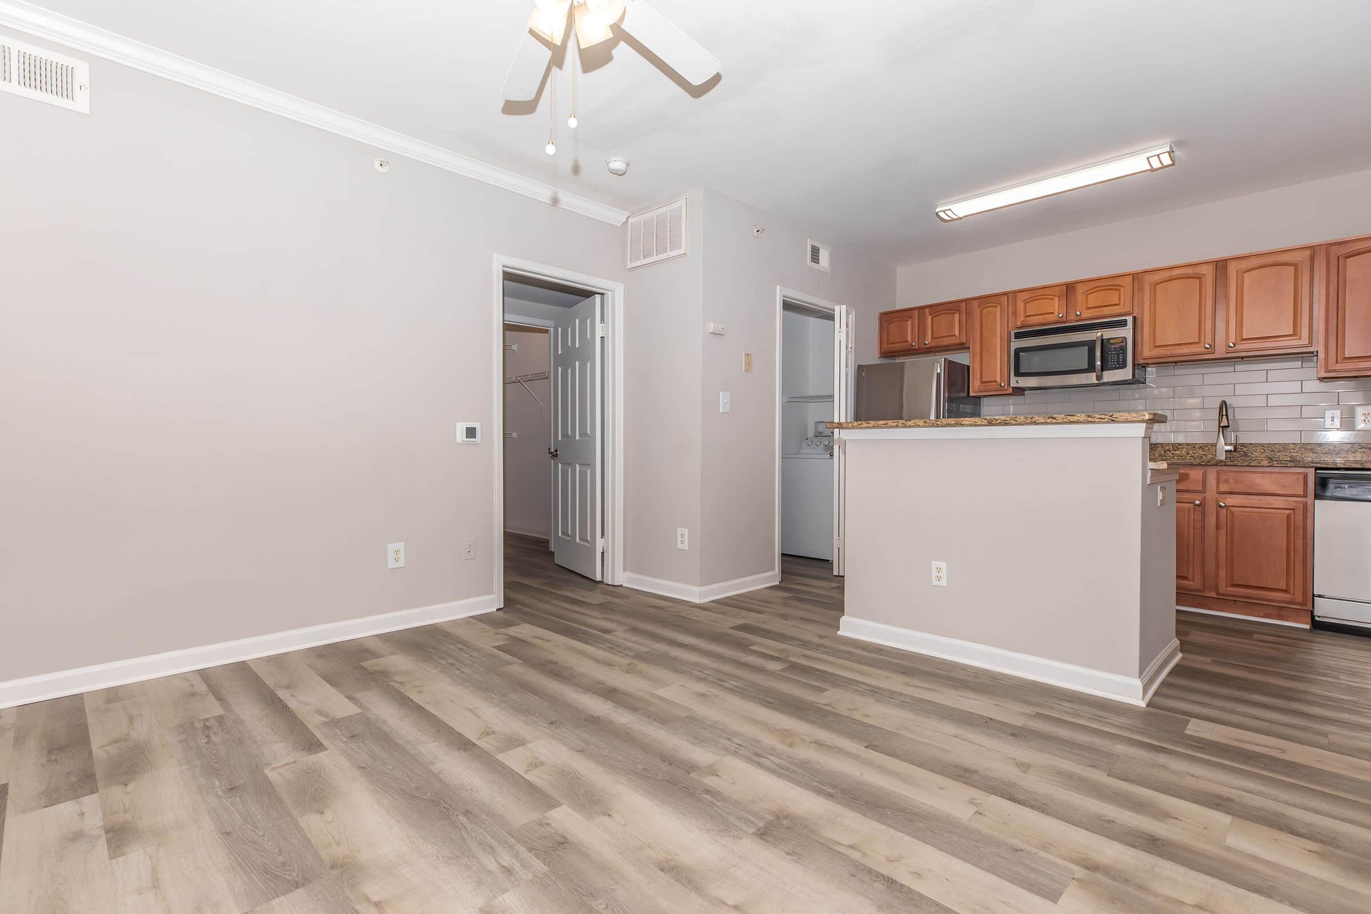
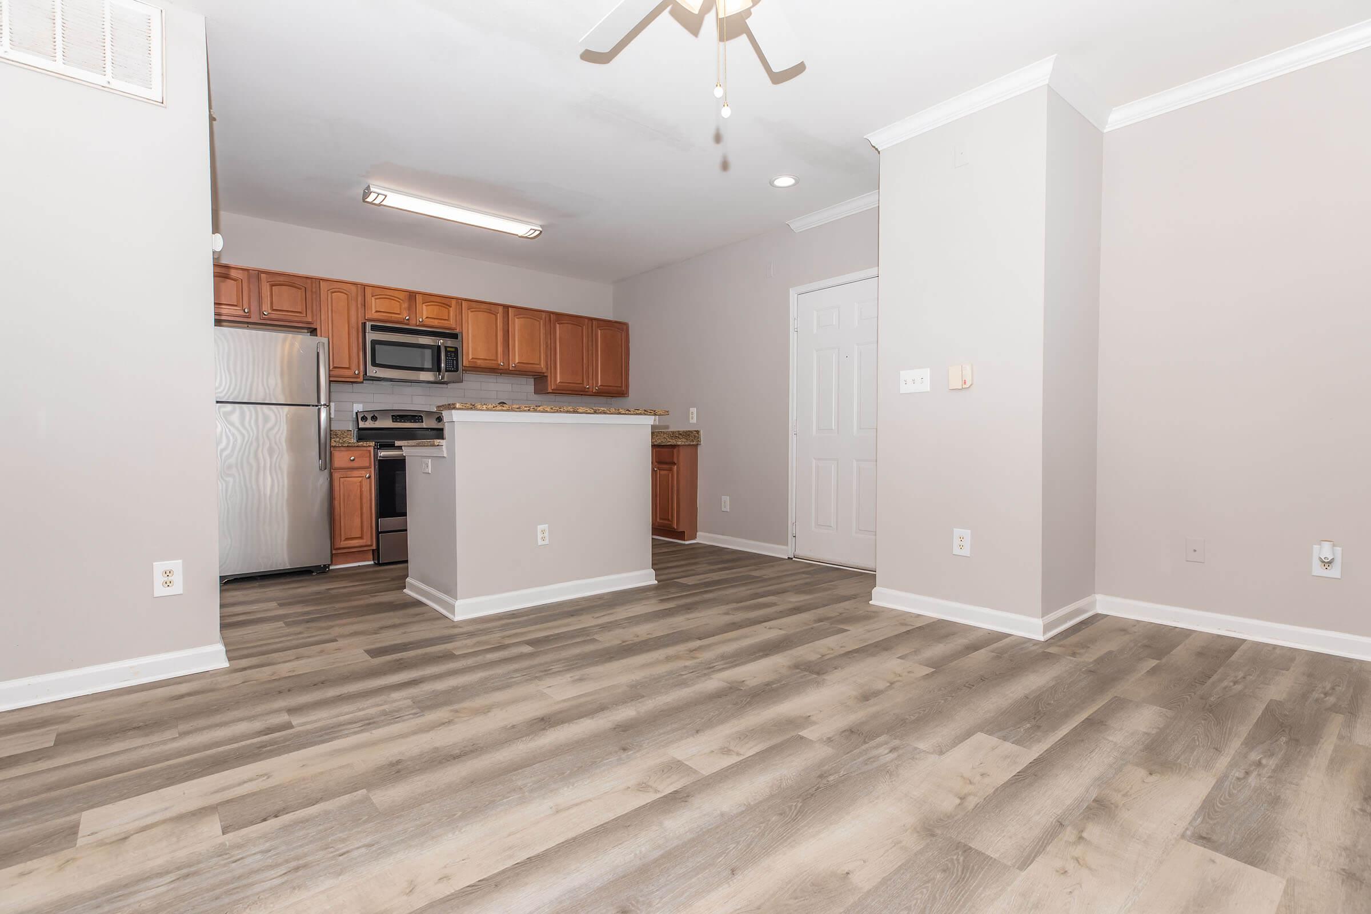
A spacious, modern apartment interior featuring an open-concept layout. The living area has light wood flooring, while the kitchen boasts wooden cabinetry and stainless steel appliances. There's a doorway leading to another room, and neutral wall colors create a bright atmosphere.
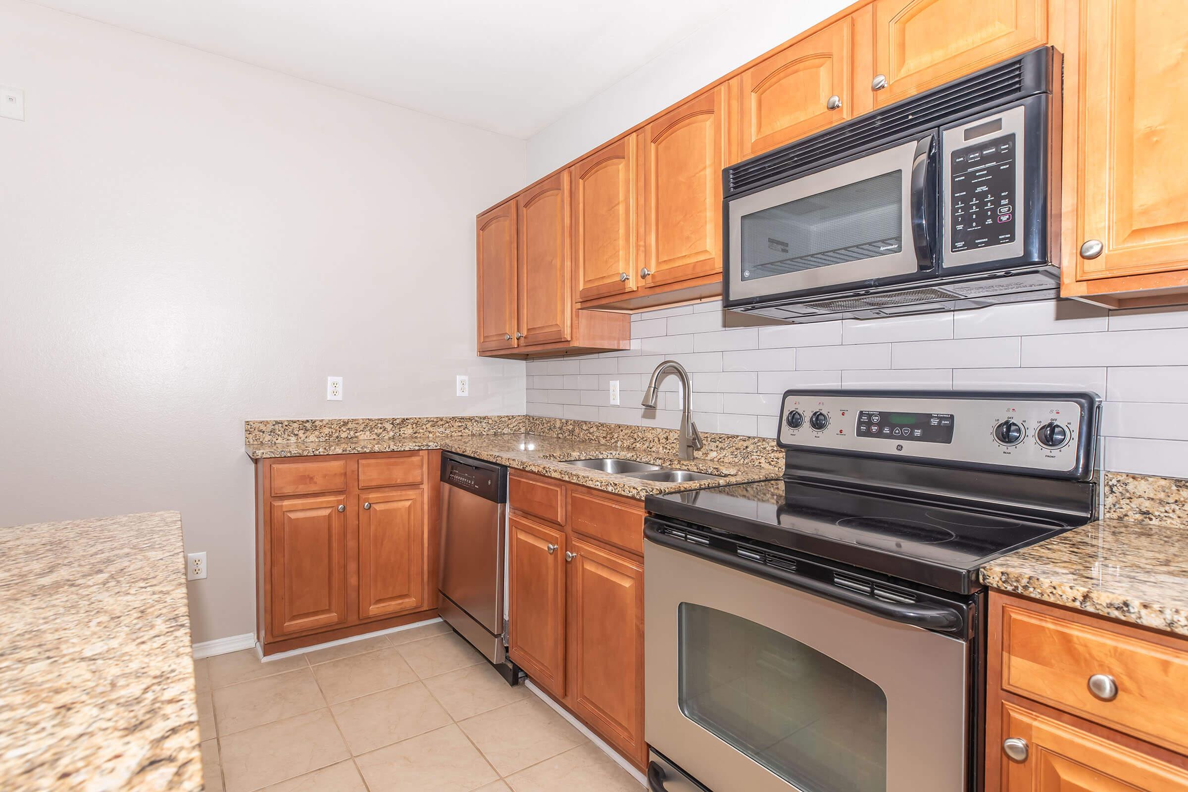
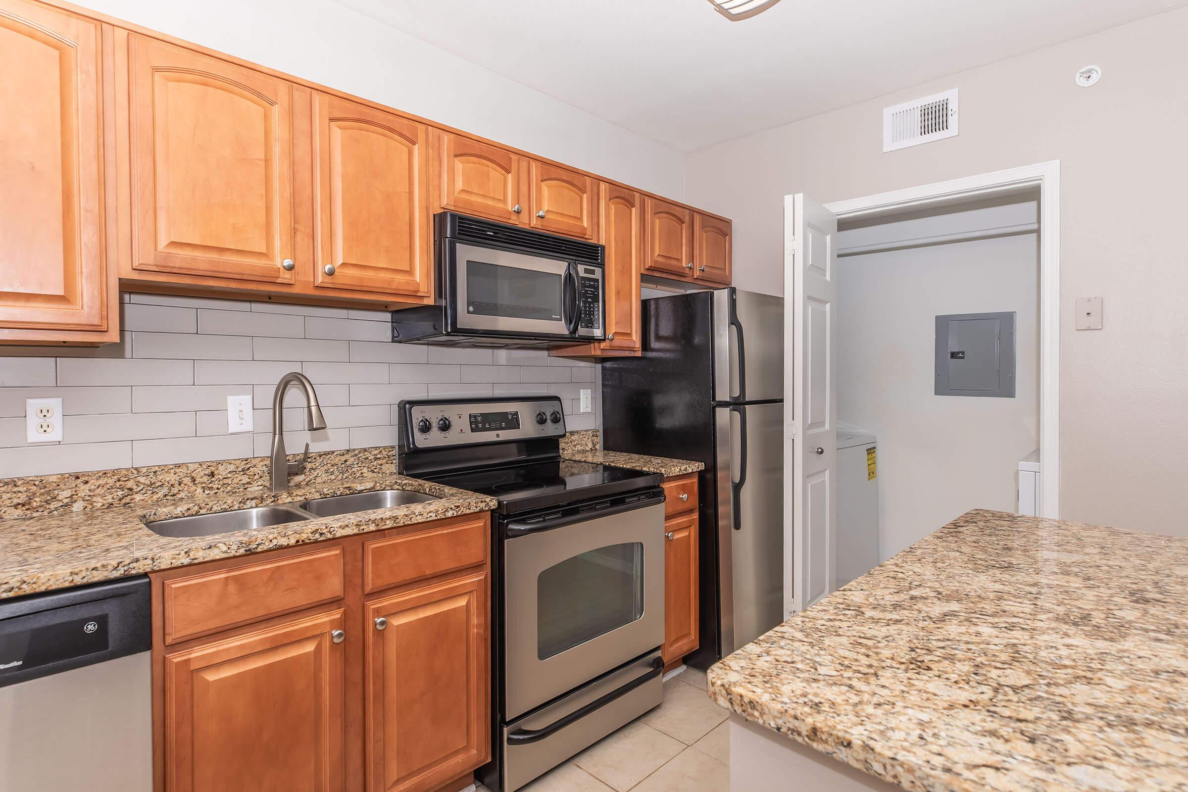
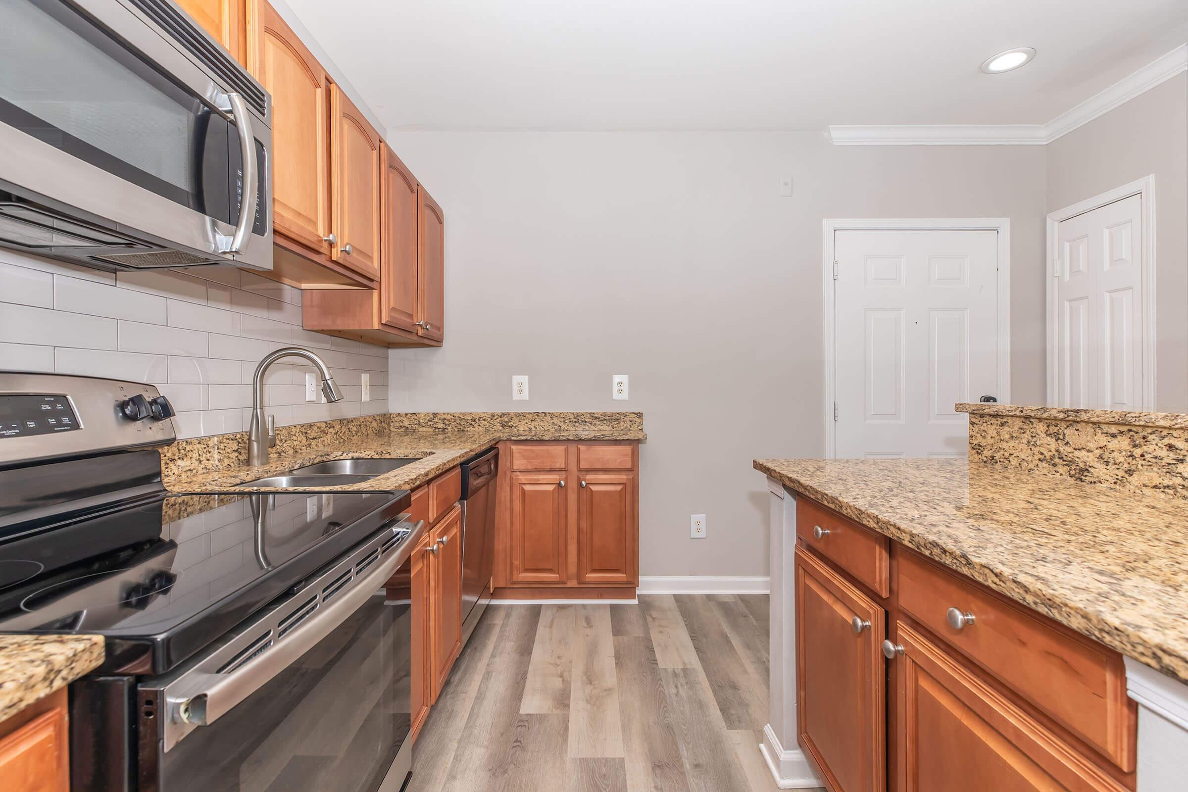
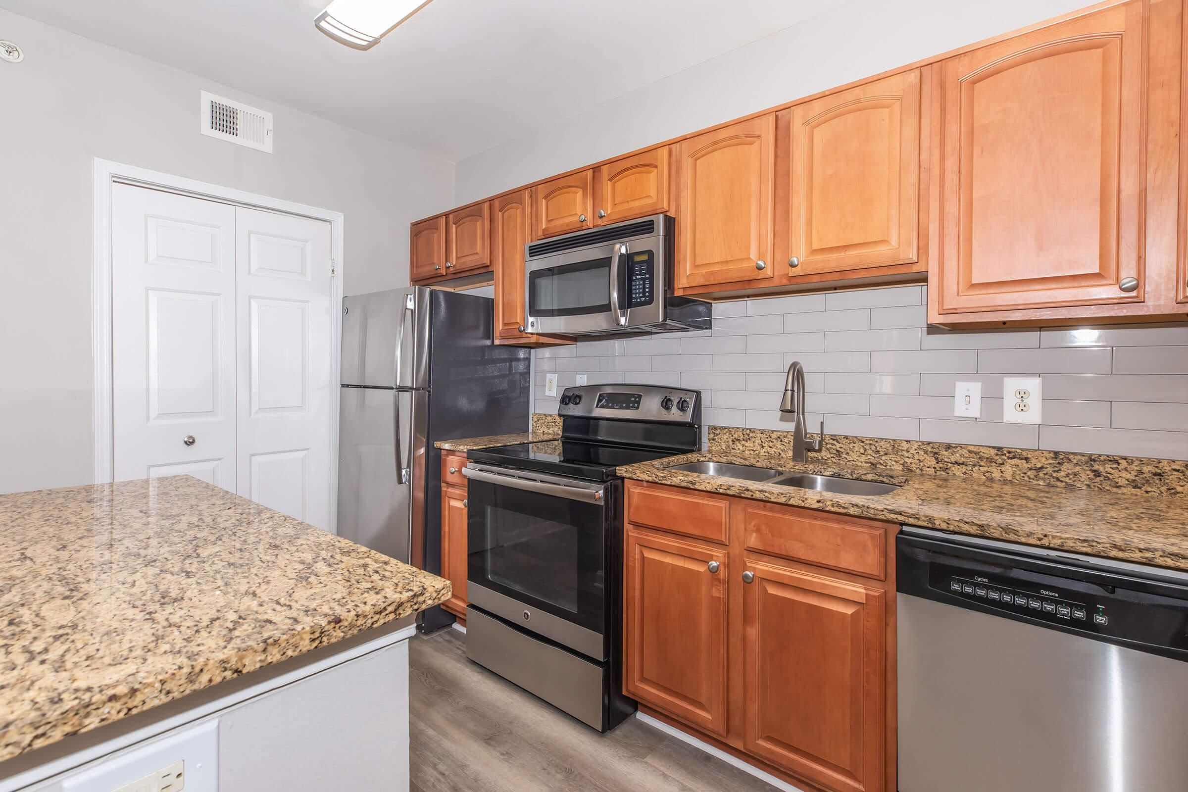
A modern kitchen featuring wooden cabinets, granite countertops, and stainless steel appliances including a microwave, oven, and dishwasher. The kitchen has a neutral-colored wall and tiled flooring, providing a clean and contemporary look.
Modern kitchen featuring wood cabinets, stainless steel appliances including a microwave, oven, and refrigerator. There is a granite countertop with a double sink and a tile backsplash. A door leads to a laundry area, and the kitchen has warm lighting and a neutral wall color.
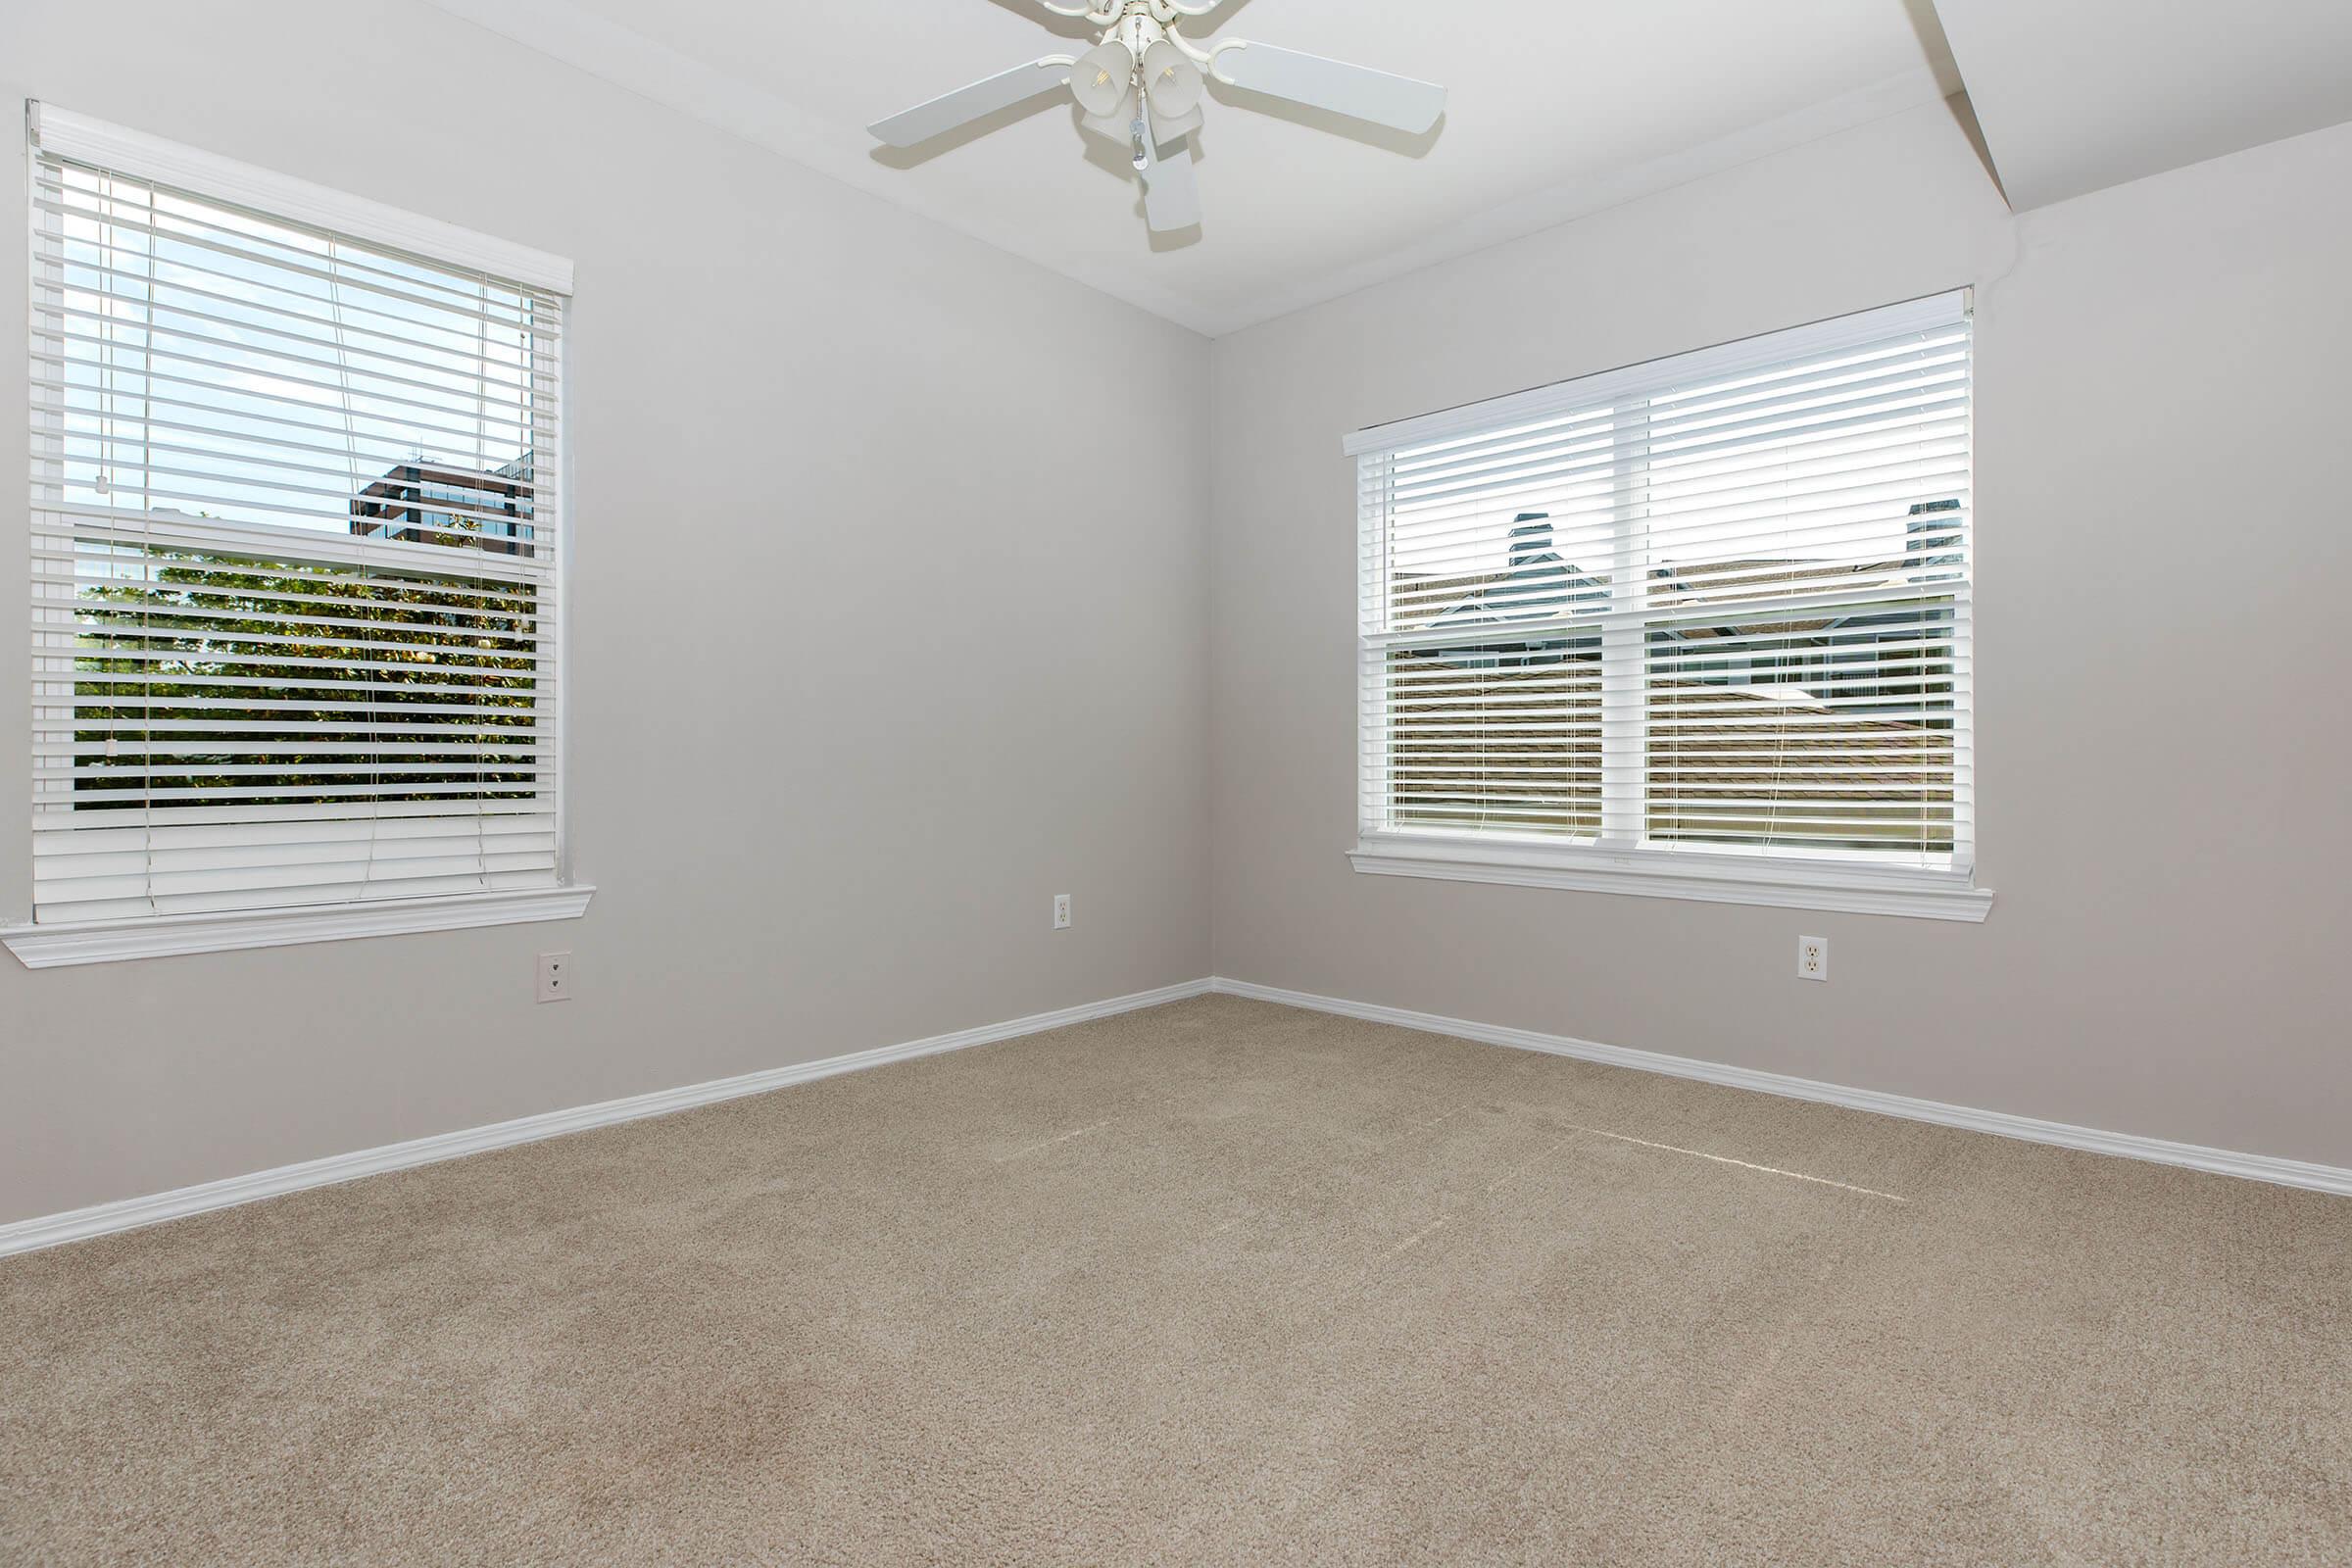
A well-lit, empty room featuring beige walls and carpet. It has two windows with white blinds, a ceiling fan, and minimal decor. The room appears to be spacious and inviting, ideal for various uses.
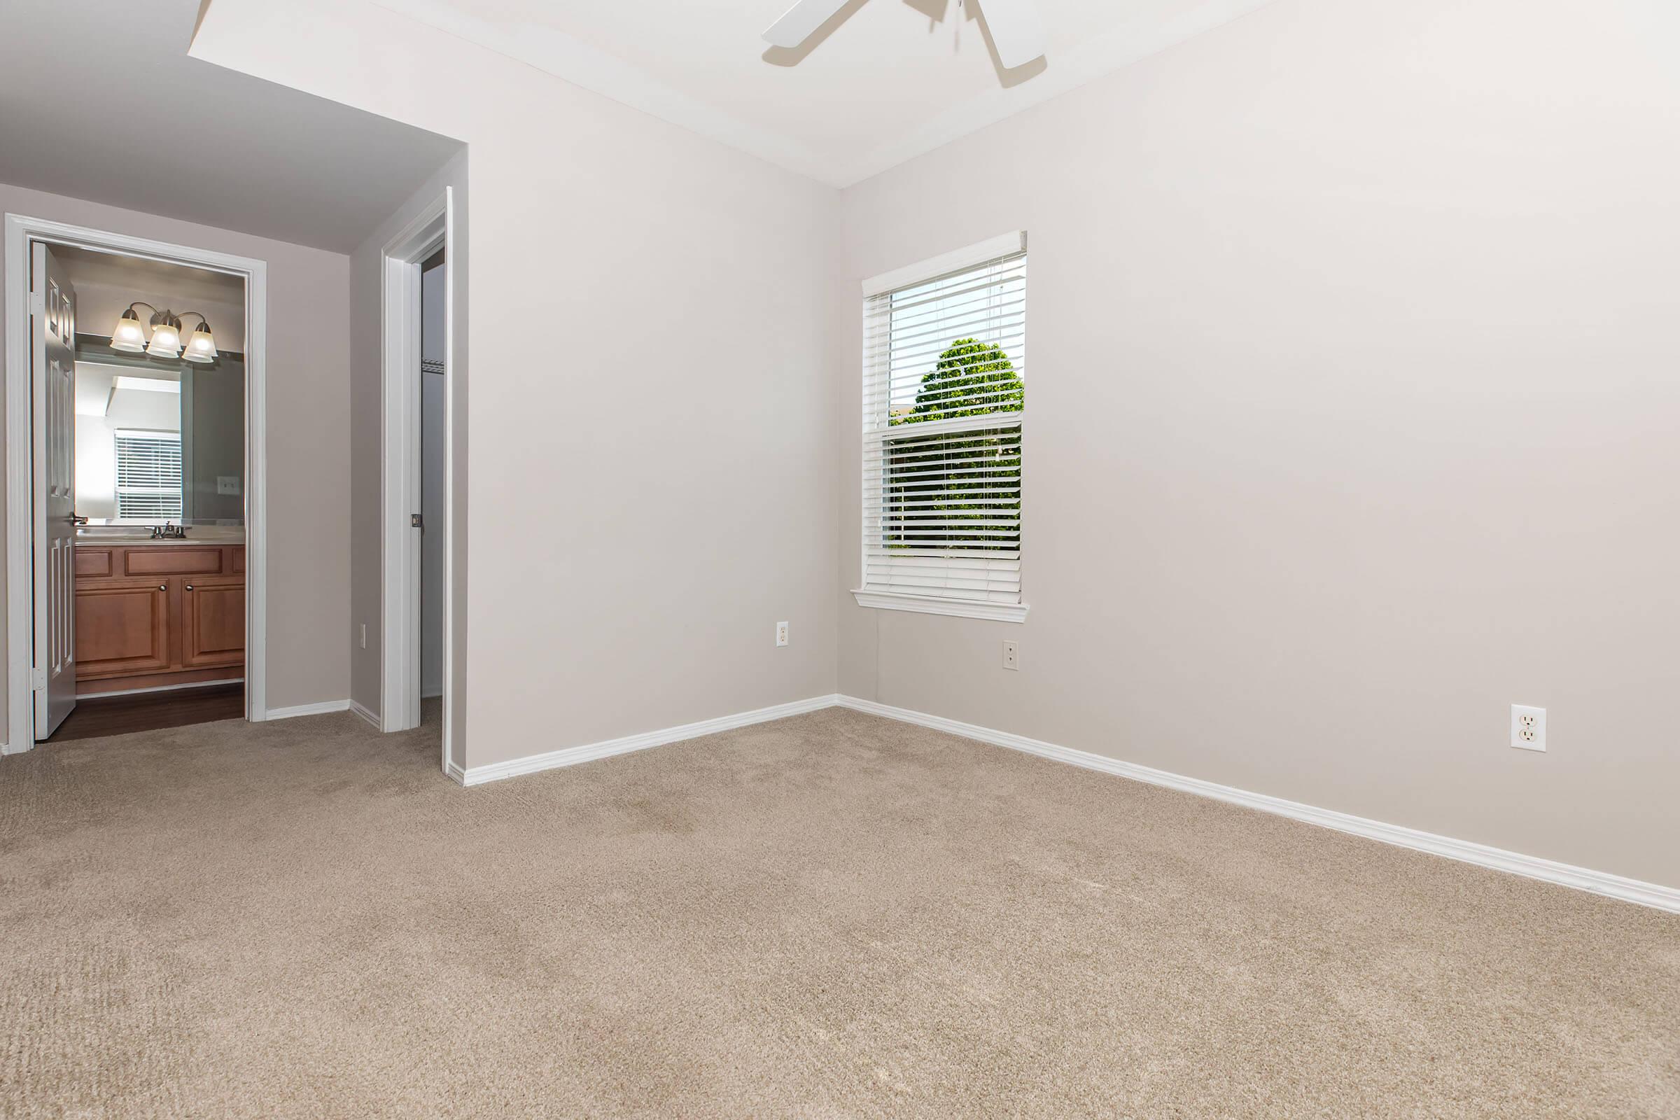
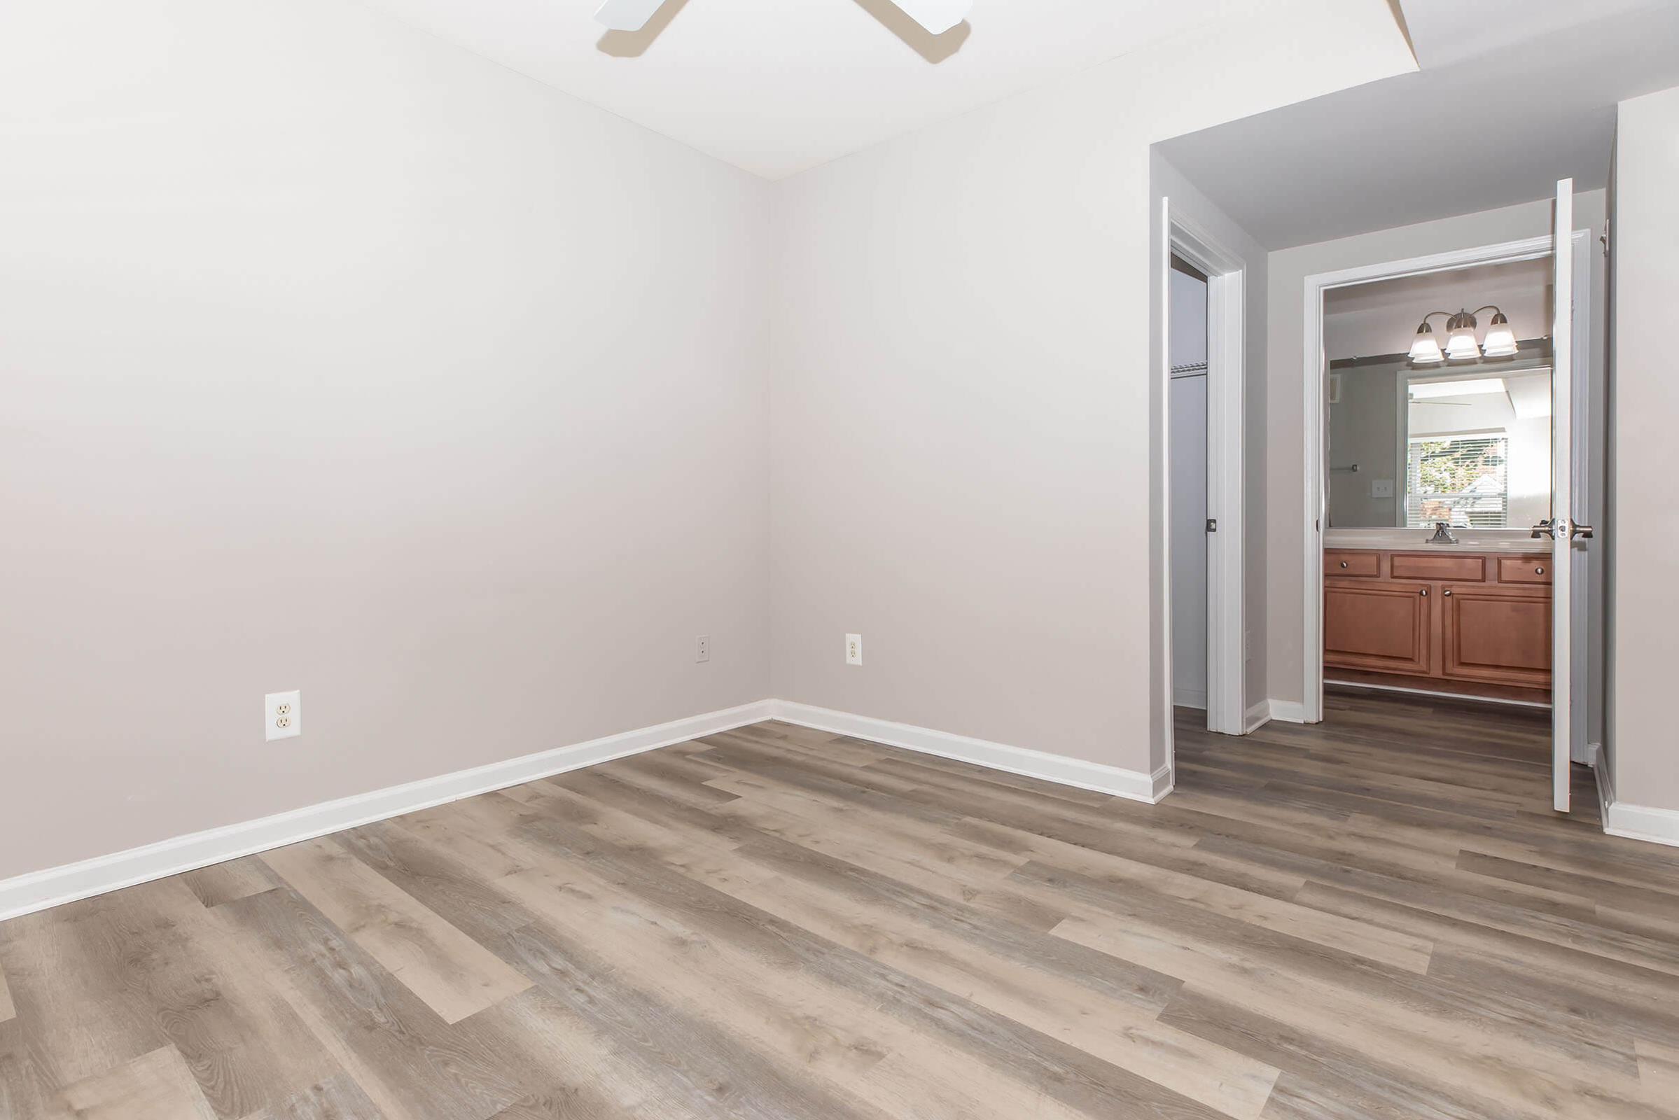
A vacant room with beige carpet and light gray walls. There is a window with white blinds, letting in natural light. A doorway leads to a bathroom with wooden cabinetry visible in the background. The space is clean and uncluttered, suitable for various uses.
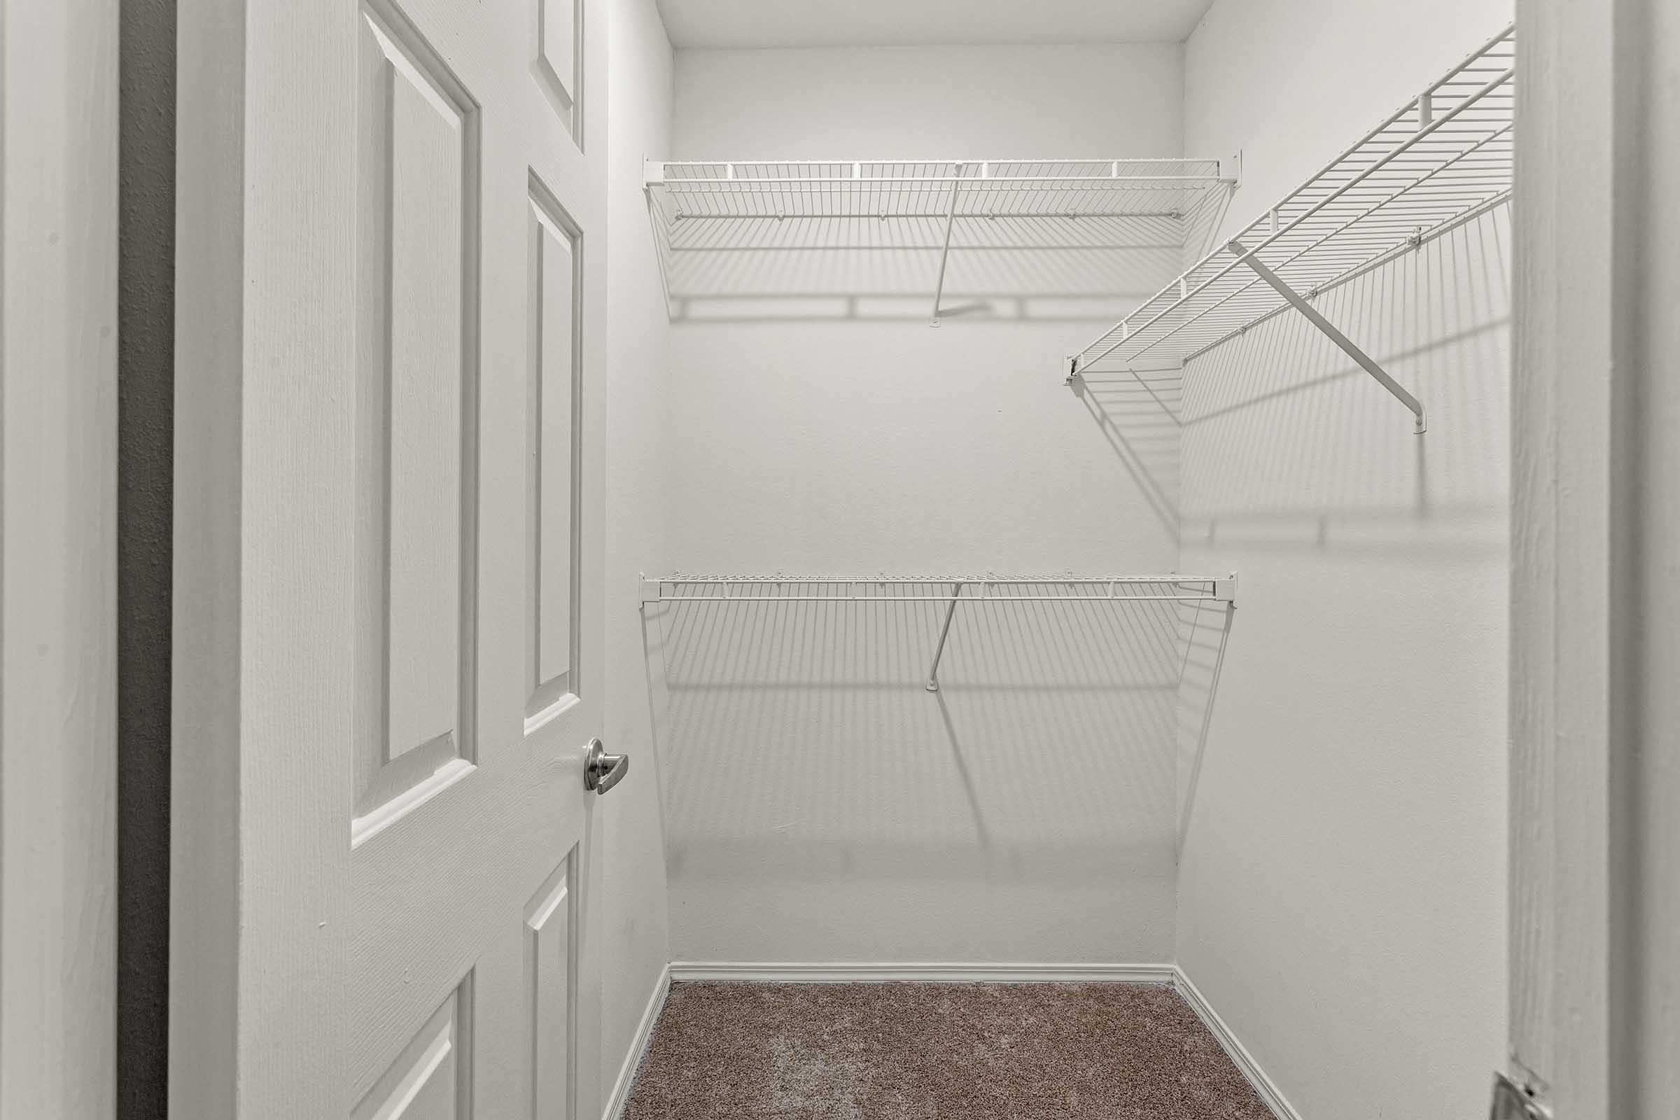
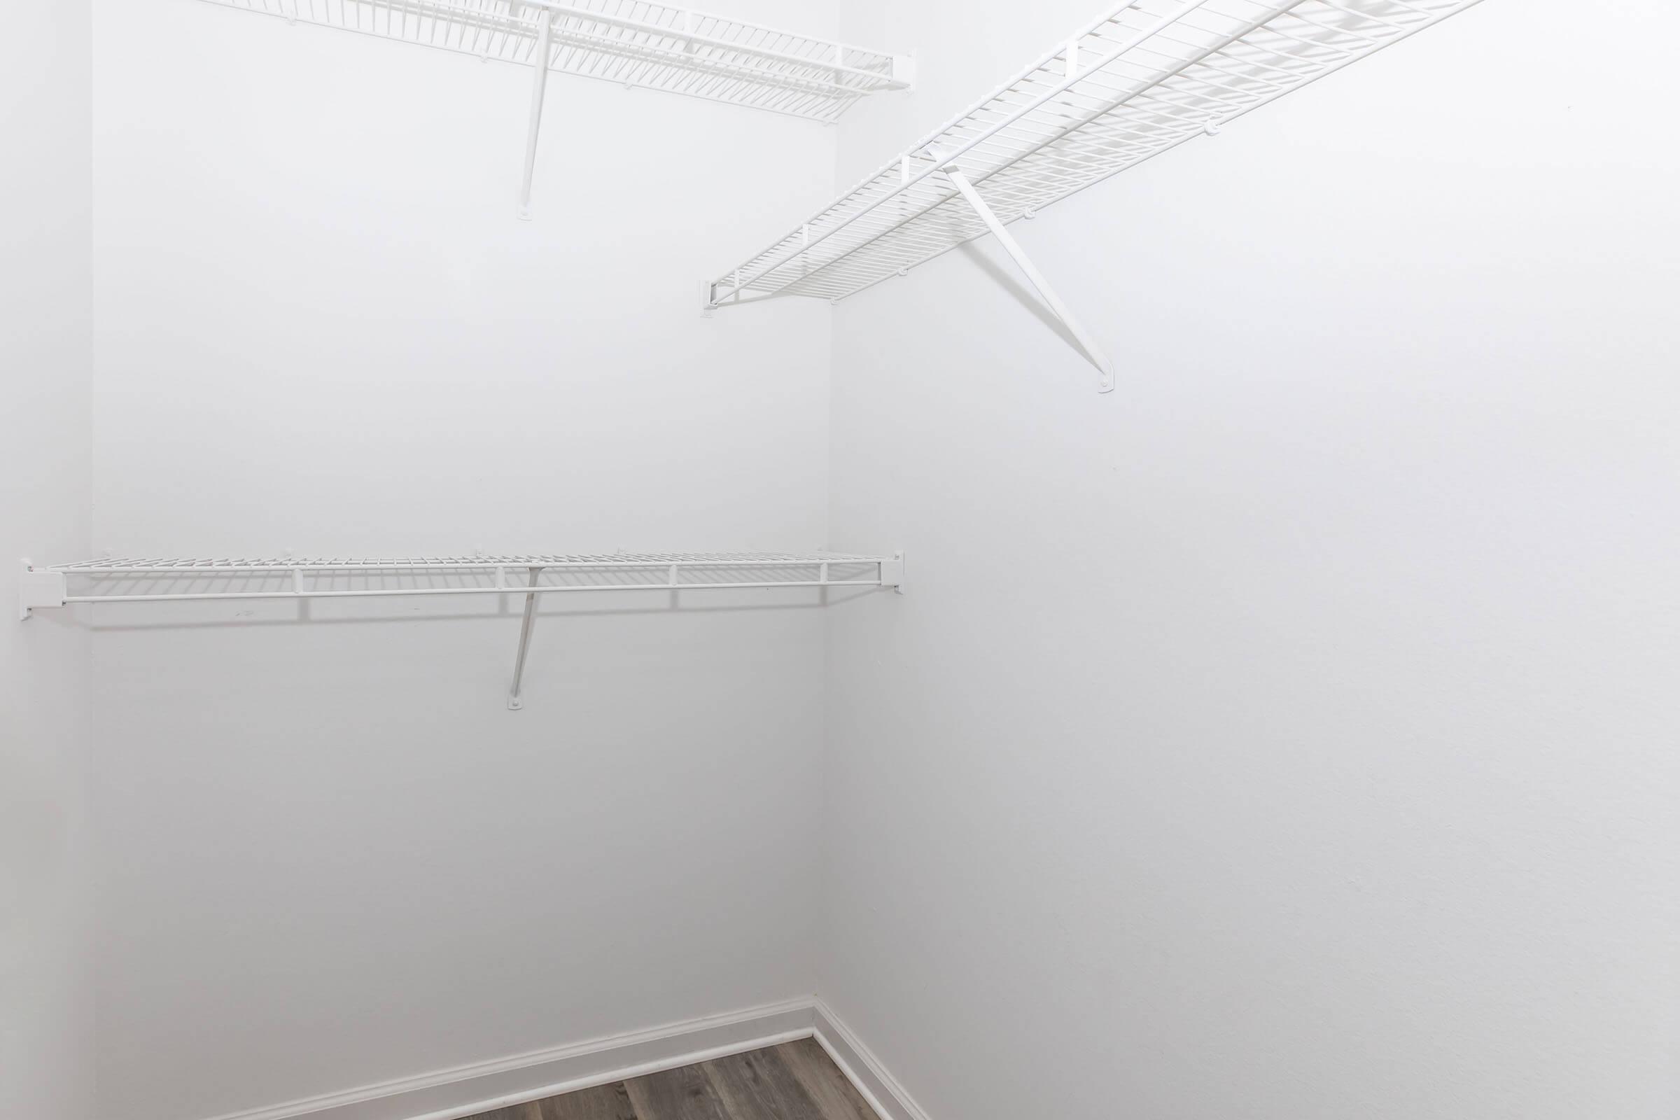
An empty closet with white walls and a beige carpeted floor. There are two wire shelves installed on one side of the closet, and the door is closed with a silver doorknob. The space is well-lit and appears clean and organized.
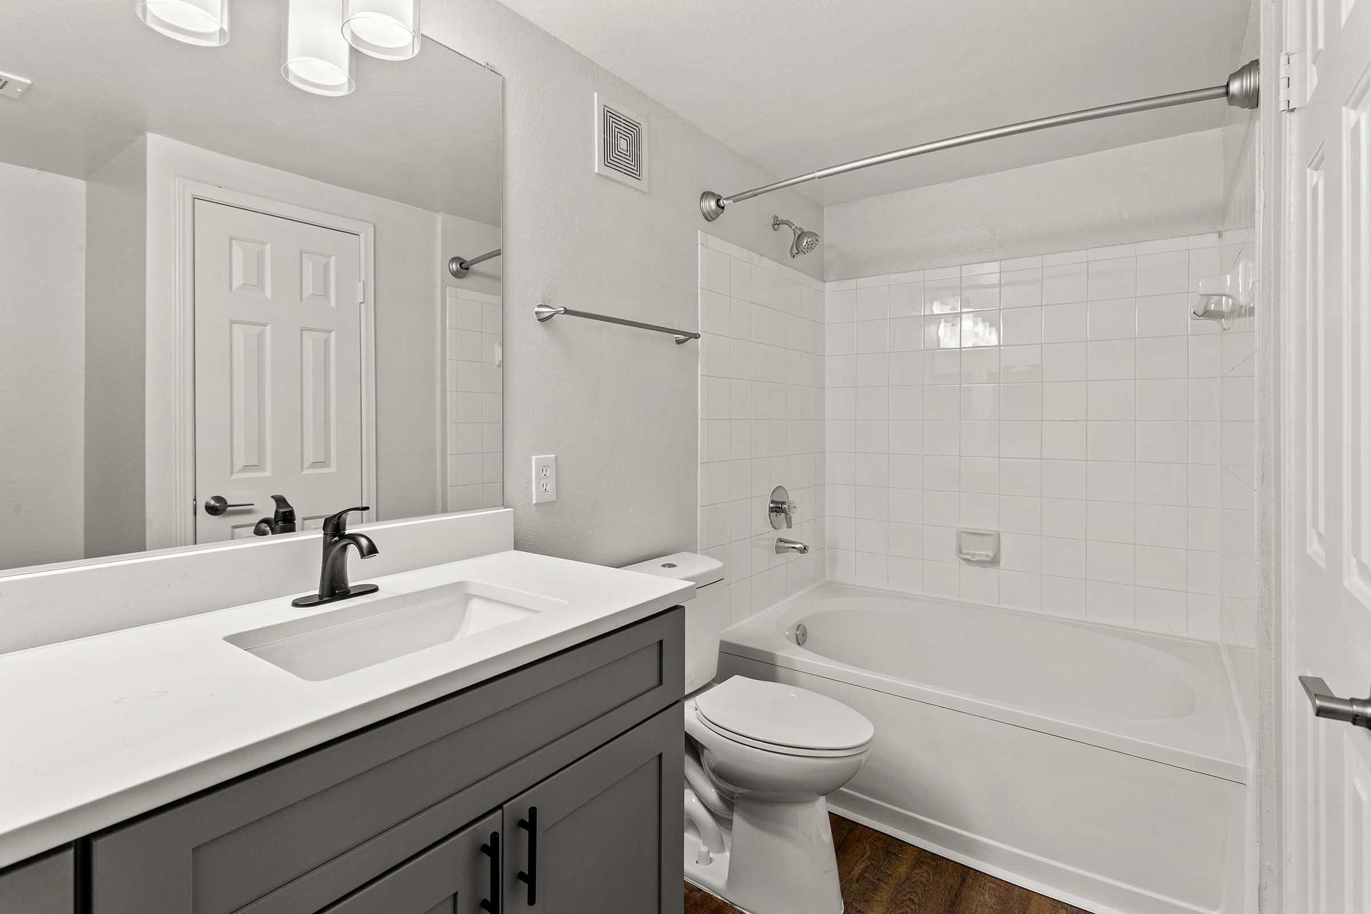
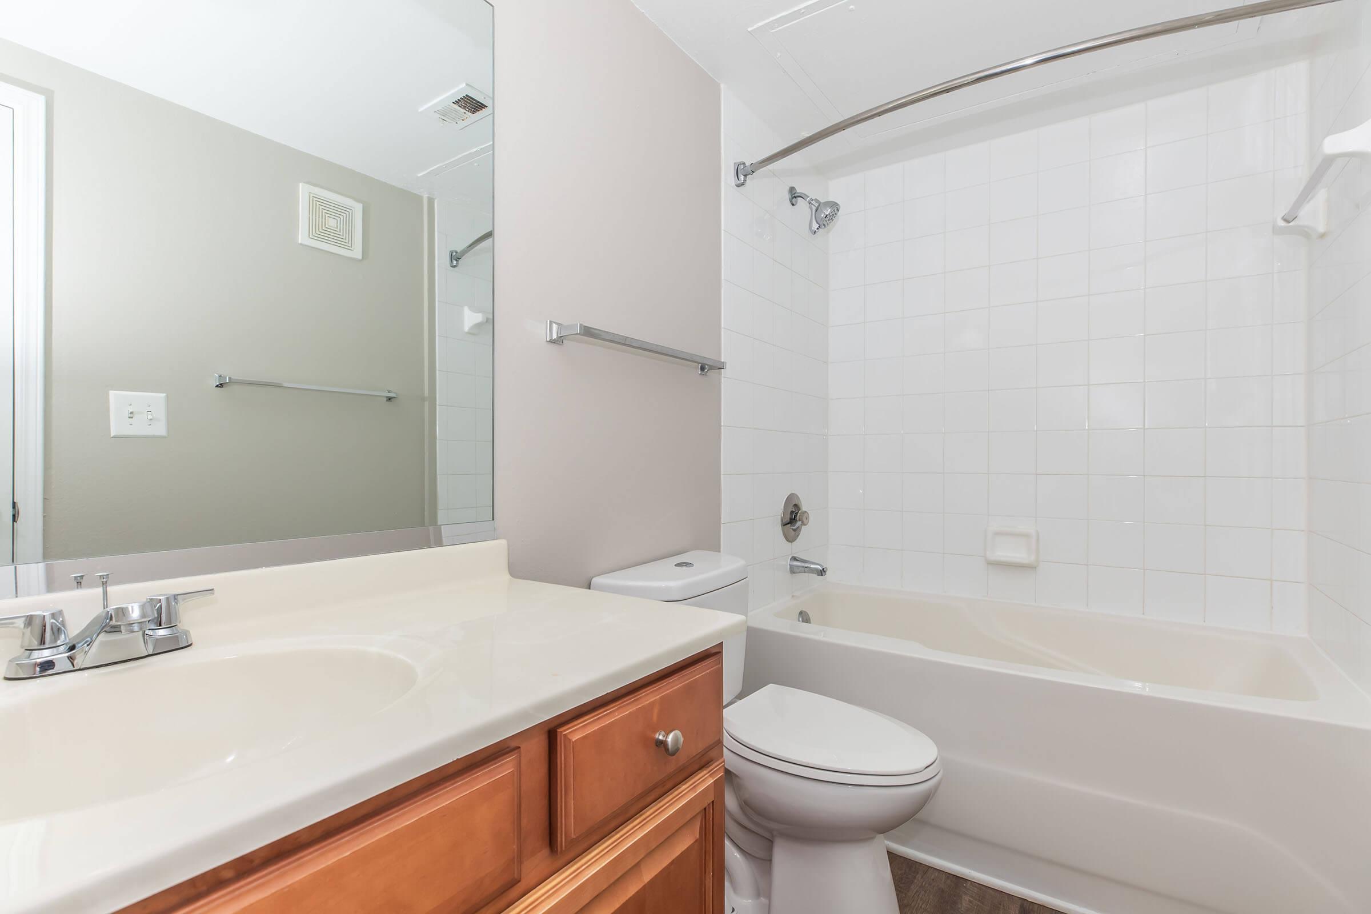
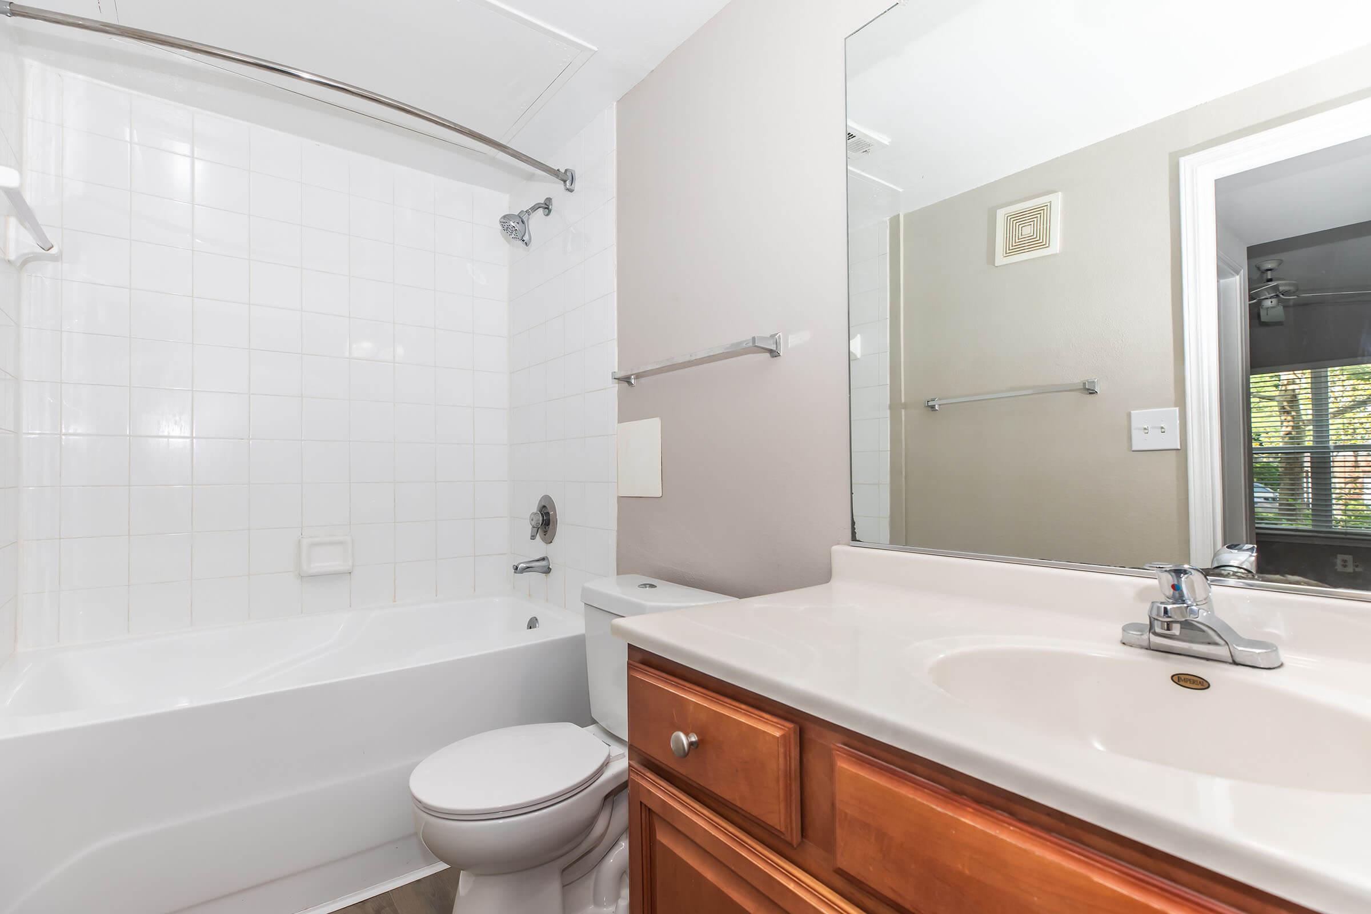
A clean bathroom featuring a bathtub with a shower, a white tiled wall, a toilet, and a sink with wooden cabinetry. A mirror hangs above the sink, reflecting part of the room. The walls are painted in a neutral tone, creating a bright and spacious atmosphere.

A compact laundry area featuring a modern front-loading washing machine with a clear glass door. The machine is positioned against a light-colored wall, with a wire shelf above for storage. An electrical panel is mounted nearby, indicating a functional utility space.

A view from a balcony featuring sliding glass doors with vertical blinds. The balcony's wooden floor leads to a railing, and the scene includes buildings in the background surrounded by greenery. Natural light filters through the surrounding trees, creating a calm and inviting atmosphere.

Chancellor Lower Level
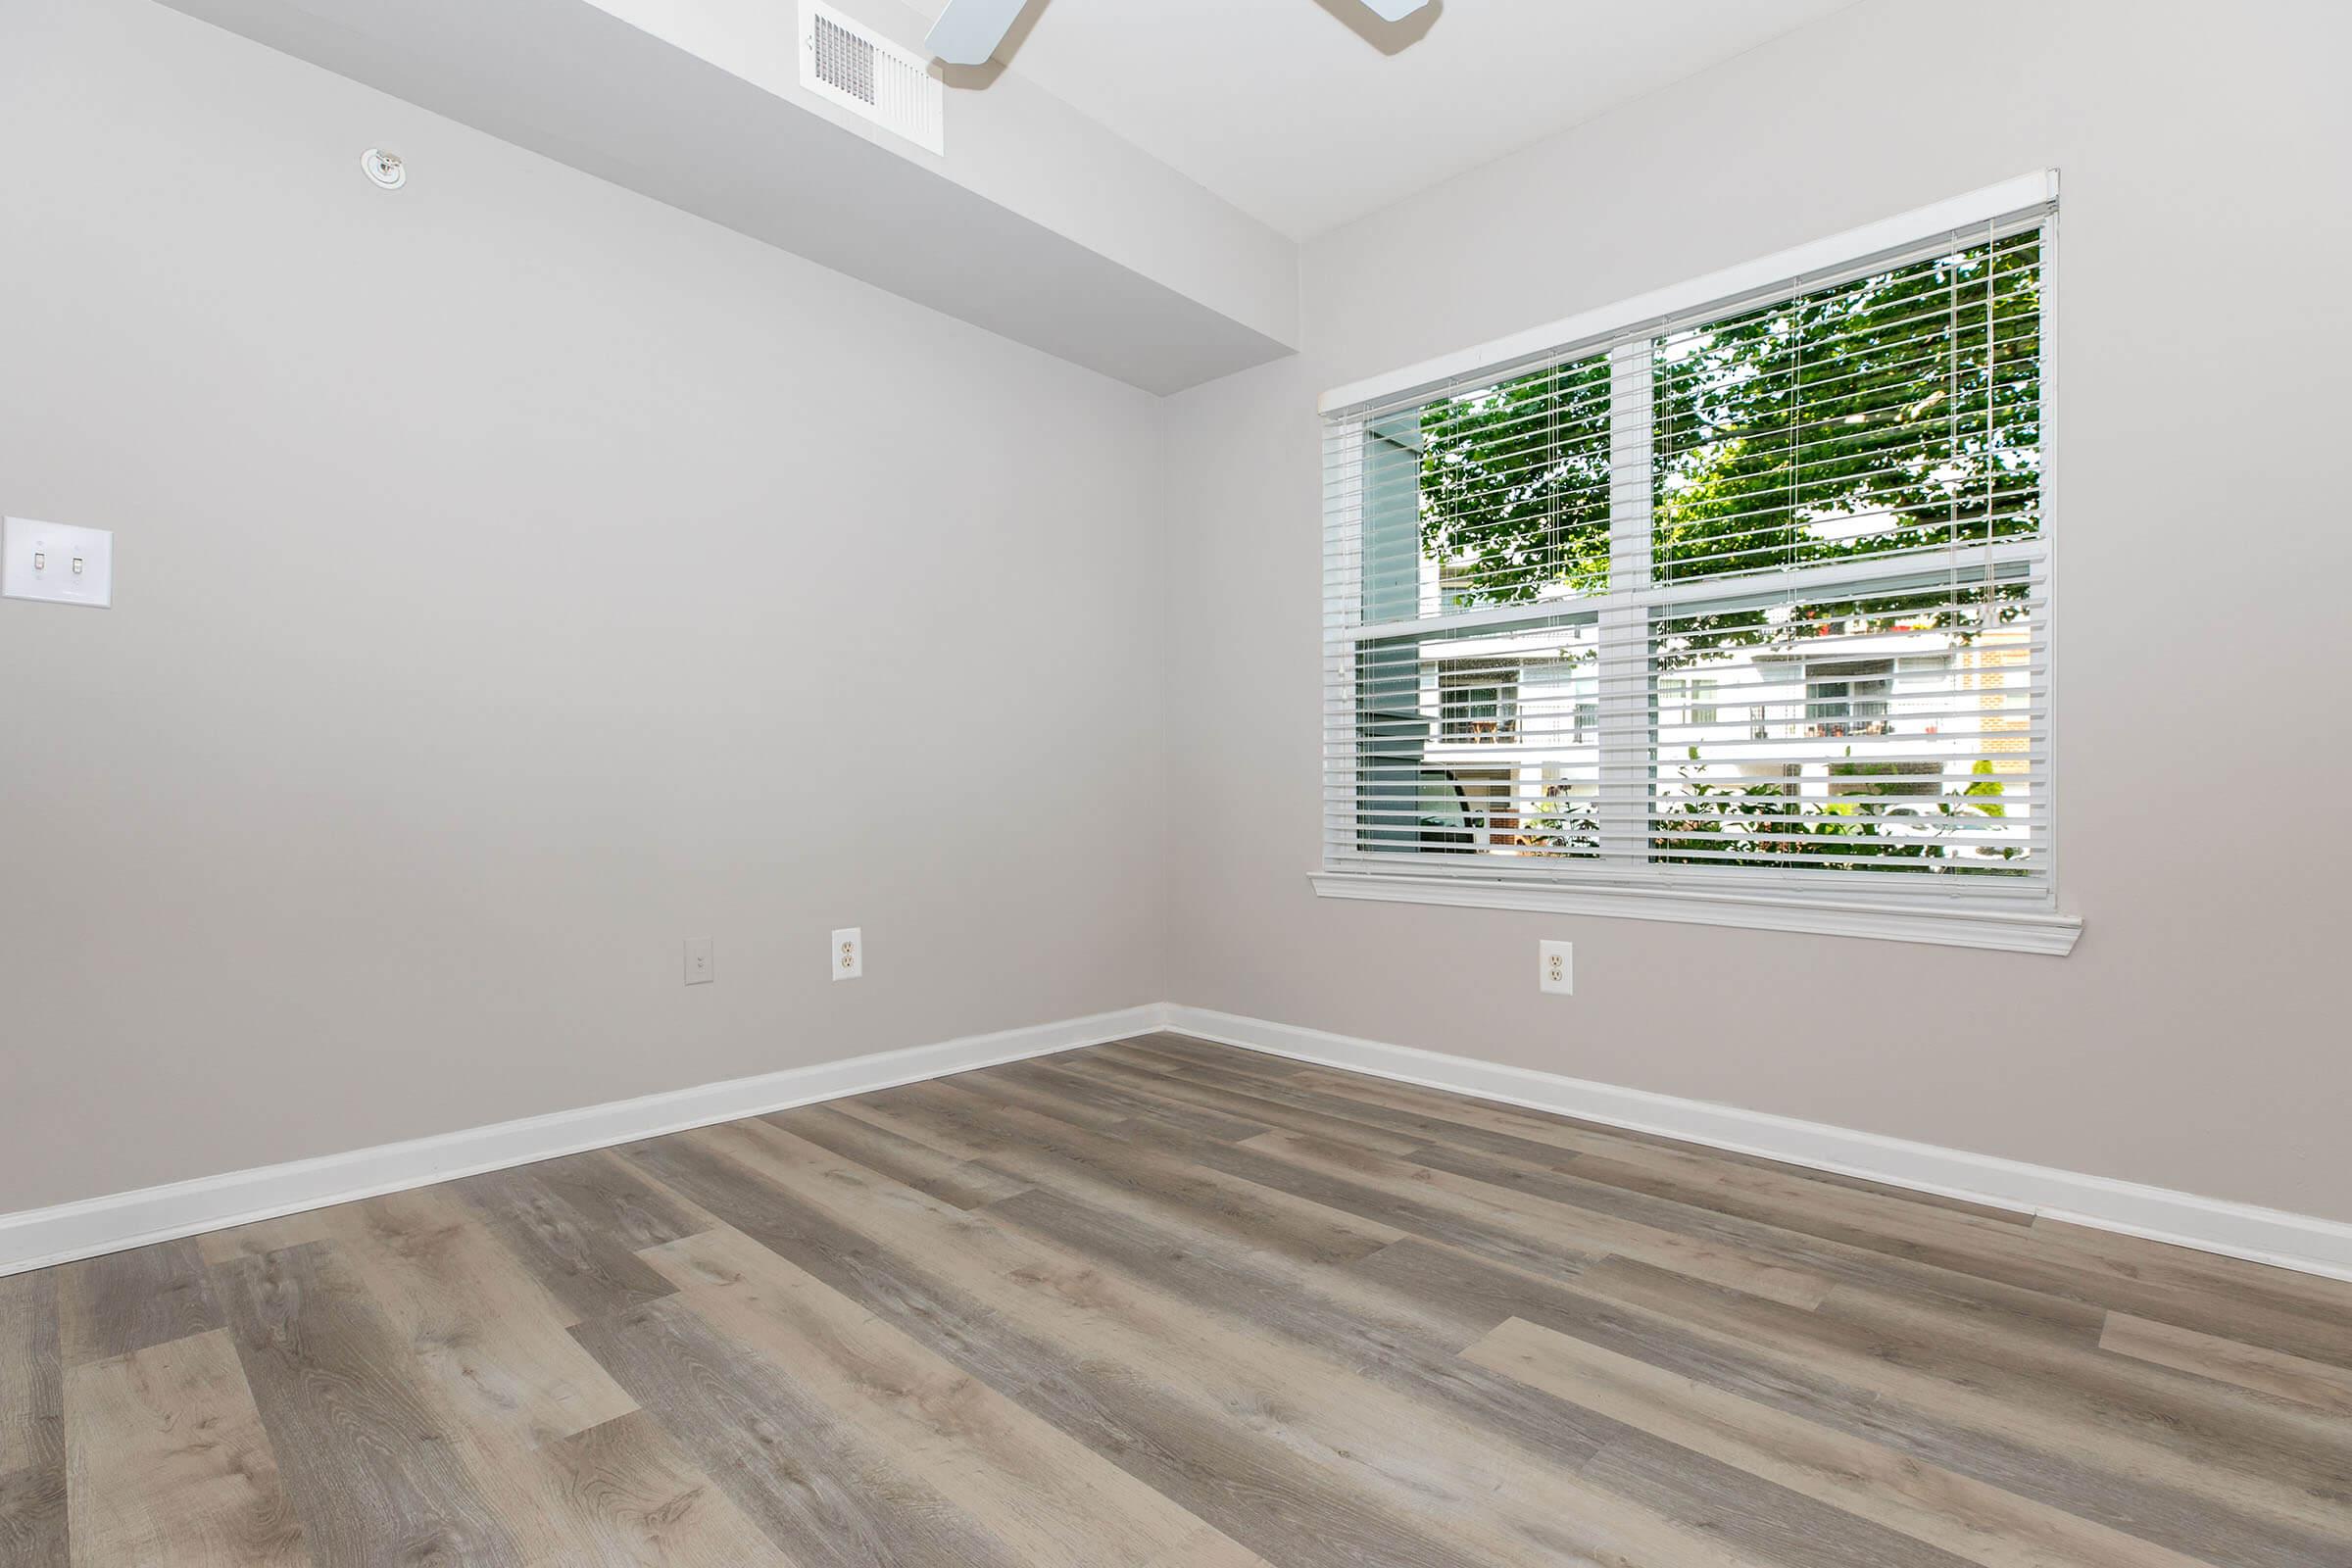
Empty room with light gray walls and wooden flooring. A ceiling fan hangs from the ceiling. There is a large window with blinds, showing a glimpse of greenery outside. A door leads to a closet on the right. The room is well-lit and spacious, providing a blank canvas for furnishing.
A modern, open-concept living space featuring a ceiling fan, light-colored walls, and light wood flooring. The kitchen is equipped with wooden cabinets, stainless steel appliances, and a countertop overlooking the living area. A door leads to a hallway, and another door opens to a laundry area.
A spacious living area of an apartment featuring light-colored walls, a ceiling fan, and modern wood-like flooring. The kitchen is visible, equipped with stainless steel appliances, wooden cabinets, and a countertop. The open layout creates a bright and inviting atmosphere.
Modern kitchen featuring wooden cabinets, granite countertops, and stainless steel appliances. Includes a built-in microwave, stove, and sink with a sleek faucet. The layout is open, with ample natural light and a neutral color scheme. Hardwood flooring complements the cabinetry.
Modern kitchen featuring wooden cabinets, stainless steel appliances including an oven, microwave, and refrigerator, granite countertops, and a stylish backsplash. An open layout enhances the space, with ample storage and a sleek design.
An empty room with light gray walls and wooden flooring. Natural light streams in through a window with white blinds. The room features a ceiling fan and electrical outlets on the wall. The space is uncluttered, giving it a fresh and airy appearance.
A spacious, light-colored room with pale walls and a wooden floor. A ceiling fan is visible. In the background, there is an open doorway leading to a bathroom with wooden cabinets and modern lighting. The space appears clean and empty, ready for furniture.
An empty closet with two wire shelves mounted on the walls. The walls are painted white, and the flooring features light wooden planks. The space is well-lit and organized, suitable for storage or hanging clothes.
Clean and modern bathroom featuring a white tiled bathtub with a shower, a wooden vanity with a sink, and a large mirror. Light beige walls and a window allow natural light to fill the space, creating an open and airy atmosphere. There are towel racks and a small ventilation fan visible.

Ambassador

A spacious, empty living room with a light-colored wall and wooden flooring. There is a white stone fireplace at the center, flanked by two windows that allow natural light to enter. The ceiling is high with a ceiling fan, and the room features a neutral aesthetic with a clean and modern design.

A modern living room featuring light gray walls, a stone-accented fireplace, and large windows that allow natural light. The space has hardwood flooring, crown molding, and an open layout connecting to a nearby room. A door on the right leads to an entry or utility area.

A spacious living area with light-colored walls and hardwood floors, featuring a ceiling fan. The open layout leads to a kitchen with wooden cabinets and appliances visible. There are doorways leading to other rooms, and a small tiled area is adjacent to the kitchen. Natural light fills the space.

Spacious, modern room with high ceilings and natural light from large windows. Light gray walls and hardwood flooring create a contemporary feel. The layout includes an open kitchen area with a counter and doorway leading to another room, enhancing the open-concept design.
Bright and airy room featuring large windows with white blinds, allowing natural light to fill the space. The walls are painted a light color, and there is a simple door on one side. The floor is a warm wood tone, creating a cozy atmosphere. Greenery is visible outside the windows.
A modern kitchen featuring light wood cabinets, a granite countertop, a stainless steel refrigerator, and a black microwave and oven. The space includes a small bar area with a sink, and warm lighting highlights the inviting atmosphere. The walls are painted in soft neutral tones.
A modern kitchen featuring wooden cabinets, light granite countertops, and stainless steel appliances. It includes a double sink, an electric stove, a microwave, and a black refrigerator. The flooring is tiled, and the wall color is a soft beige, creating a clean and inviting atmosphere.
A modern kitchen featuring light wooden cabinetry, a stainless steel microwave and oven, and a black refrigerator. The countertop is made of granite with a subtle pattern, and the backsplash consists of light-colored tiles, adding a clean and contemporary look to the space.

A bright and empty room with light beige carpet, neutral walls, and a ceiling fan. There are two windows with white shutters, allowing natural light to enter. The space is uncluttered and ready for furnishing, offering a serene and open atmosphere.

Empty room with light beige walls and carpet. A ceiling fan with three lights is centered above. There's a closed white door on the left and a window with white shutters. The space is bright and spacious, with no furniture or decorations present.

A spacious, empty room with a light-colored carpet. There are three white doors positioned on one wall, a ceiling fan above, and neutral-colored walls, creating a clean and bright atmosphere.

Empty walk-in closet with white wire shelving mounted on the walls. The walls are plain and white, and the floor is carpeted. The shelves are organized, casting shadows on the wall, highlighting the spaciousness of the closet.
A clean and modern bathroom featuring a white bathtub with a shower, a white toilet, a wooden vanity with a sink, and a large mirror above the sink. There are light fixtures above the mirror, and the walls are painted in a soft neutral color. The floor is a wooden laminate.
A clean laundry room featuring two white appliances: a washing machine on the right and a dryer on the left. The walls are plain and white, and there's a metal wire shelf above the machines. The floor is light-colored tile, creating a bright and airy atmosphere.
Klingbeil Capital Management

The Jefferson at Fair Oaks

4201 Jefferson Oaks Circle
Fairfax, VA 22033
P: 703-804-0240

About Us

Floor Plans

Apply Now

Facebook YouTube Pinterest Instagram
Phone Number

Call Us!

703-804-0240
Address
Come Visit Us!
4201 Jefferson Oaks Circle

Fairfax, VA 22033

Refer a Friend

4201 Jefferson Oaks Circle

Very Walkable

Walk Score of 4201 Jefferson Oaks Circle Fairfax VA 22033 Bike Score of 4201 Jefferson Oaks Circle Fairfax VA 22033

Explore Fair Oaks on Walk Score

Professionally Managed by Klingbeil Capital Management.

Copyright © 2000 – 2026 Apartments247.com. All designs, content, and images are subject to copyright laws. All rights reserved.
Disclaimers | Latest Website Updates | Manage Site | Privacy Policy

Refer a Friend

If entering multiple e-mail addresses, please insert a comma between them.

Thank you for sharing our community website!

Welcome to The Jefferson
at Fair Oaks

Welcome home to The Jefferson at Fair Oaks! Our fabulous community is located in Fairfax, Virginia. Here you will find a beautiful established community with the convenience of being in the heart of everything. With easy access to numerous highways, including Interstate 66, your stressful commute will be a thing of the past. Shopping, dining, and entertainment are all within walking distance of your front door. If being outdoors is more your style, there are several public parks and historical sites close by.





The Jefferson at Fair Oaks offers four floor plans with one and two bedroom homes for rent. Apartment features include an all-electric kitchen, a breakfast bar, a balcony or patio, ceiling fans, central air and heating, a dishwasher, extra storage, a microwave, a pantry, a refrigerator, walk-in closets, and in-home washer and dryer. Select homes include a gas fireplace, vaulted ceilings, and a sunroom. We are a pet-friendly community and welcome your entire family. You are sure to find what you’re looking for in Fairfax, VA.

We strive to provide you with the best apartment living experience outside your home as well. Residents are afforded full access to all of our community amenities. From the beautiful landscaping, a business center, a clubhouse with WiFi, and a picnic area, to the covered parking, you will find easy living with endless comforts. Staying in shape is easy with our 24-hour state-of-the-art fitness center, shimmering swimming pool, and access to jogging trails. Visit us today and come home to the best in apartment home living at The Jefferson at Fair Oaks!

Chat Now

GO